This Home has been renovated for you throughout! This one has some of the original charm with all the modern features. 3 bedrooms, 2 full baths, and tall ceilings throughout. You enter a gorgeous foyer that has the original wood staircase with built in bench for character. The living room is just beyond and opens into the kitchen with large island that has room for seating. The kitchen has bold cabinetry, stainless steel gas range and dishwasher, and granite countertops. The Dining area is just beyond this with a large mudroom or pantry area. There is a bedroom and full bath with a walk0in shower on the main level. The 2nd floor has 2 bedrooms and a full bath with a tub/shower combo. Outside there is a large deck area, a detached garage for storage and a parking area that is accessible from the alley way.
For sale
Price cut: $12.6K (8/28)
$269,900
2208 Beeler Street, New Albany, IN 47150
3beds
1,589sqft
Single Family Residence
Built in 1929
5,227 Square Feet Lot
$266,900 Zestimate®
$170/sqft
$-- HOA
What's special
Large deck areaDetached garage for storageDining areaGorgeous foyerTall ceilings throughoutGranite countertopsBold cabinetry
- 137 days
- 277
- 23
Likely to sell faster than
Zillow last checked:
Listing updated:
Listed by:
Michelle Schnell-Gammons,
1% Lists Purple Door IN KY
Source: SIRA,MLS#: 202608116 Originating MLS: Southern Indiana REALTORS Association
Originating MLS: Southern Indiana REALTORS AssociationFacts & features
Interior
Bedrooms & bathrooms
- Bedrooms: 3
- Bathrooms: 2
- Full bathrooms: 2
Primary bedroom
- Description: Flooring: Luxury Vinyl Plank
- Level: First
- Dimensions: 13 x 9
Bedroom
- Description: Flooring: Carpet
- Level: Second
- Dimensions: 12 x 10
Bedroom
- Description: Flooring: Carpet
- Level: Second
- Dimensions: 14 x 12
Dining room
- Description: Flooring: Luxury Vinyl Plank
- Level: First
- Dimensions: 11 x 8
Other
- Description: walk in shower,Flooring: Tile
- Level: First
- Dimensions: 7 x 6
Other
- Description: tub/shower combo,Flooring: Tile
- Level: Second
- Dimensions: 6 x 7
Kitchen
- Description: Island with seating,Flooring: Luxury Vinyl Plank
- Level: First
- Dimensions: 11 x 13
Living room
- Description: Flooring: Luxury Vinyl Plank
- Level: First
- Dimensions: 11 x 12
Other
- Description: entry foyer,Flooring: Luxury Vinyl Plank
- Level: First
- Dimensions: 9 x 6
Other
- Description: mud room/ pantry area,Flooring: Luxury Vinyl Plank
- Level: First
- Dimensions: 5 x 3
Heating
- Forced Air
Cooling
- Central Air
Appliances
- Included: Dishwasher
- Laundry: Main Level, Other
Features
- Eat-in Kitchen, Kitchen Island, Bath in Primary Bedroom, Main Level Primary, Split Bedrooms, Utility Room
- Basement: Crawl Space
- Has fireplace: No
Interior area
- Total structure area: 1,589
- Total interior livable area: 1,589 sqft
- Finished area above ground: 1,589
- Finished area below ground: 0
Property
Parking
- Total spaces: 1
- Parking features: Detached, Garage, Garage Faces Rear
- Garage spaces: 1
- Details: Off Street
Features
- Levels: One and One Half
- Stories: 1.5
- Patio & porch: Covered, Porch
- Exterior features: Porch
Lot
- Size: 5,227 Square Feet
Details
- Parcel number: 220502900401000008
- Zoning: Residential
- Zoning description: Residential
Construction
Type & style
- Home type: SingleFamily
- Architectural style: One and One Half Story
- Property subtype: Single Family Residence
Materials
- Frame, Vinyl Siding, Wood Siding
- Foundation: Crawlspace
- Roof: Shingle
Condition
- New construction: No
- Year built: 1929
Utilities & green energy
- Water: Connected, Public
Community & HOA
Community
- Features: Sidewalks
Location
- Region: New Albany
Financial & listing details
- Price per square foot: $170/sqft
- Tax assessed value: $179,600
- Annual tax amount: $1,708
- Date on market: 5/8/2026
- Cumulative days on market: 161 days
- Listing terms: Cash,Conventional,FHA,VA Loan
- Road surface type: Paved
Estimated market value
$266,900
$254,000 - $280,000
$1,703/mo
Price history
| Date | Event | Price |
|---|---|---|
| 8/28/2026 | Price change | $269,900-4.5%$170/sqft |
Source:  SIRA #202608116 Report a problem SIRA #202608116 Report a problem | ||
| 7/31/2026 | Price change | $282,500-2.6%$178/sqft |
Source: SIRA #202608116 Report a problem | ||
| 7/23/2026 | Price change | $290,000+0%$183/sqft |
Source: SIRA #202608116 Report a problem | ||
| 7/1/2026 | Price change | $289,900-1.7%$182/sqft |
Source: SIRA #202608116 Report a problem | ||
| 6/1/2026 | Listed for sale | $294,900$186/sqft |
Source: SIRA #202608116 Report a problem | ||
| 5/11/2026 | Listing removed | $294,900$186/sqft |
Source: SIRA #202608116 Report a problem | ||
| 5/8/2026 | Listed for sale | $294,900+118.4%$186/sqft |
Source: SIRA #202608116 Report a problem | ||
| 6/12/2025 | Sold | $135,000$85/sqft |
Source: SIRA #202507888 Report a problem | ||
| 5/21/2025 | Listed for sale | $135,000$85/sqft |
Source: SIRA #202507888 Report a problem | ||
| 5/13/2025 | Listing removed | $135,000$85/sqft |
Source: SIRA #202507888 Report a problem | ||
| 5/8/2025 | Listed for sale | $135,000$85/sqft |
Source: SIRA #202507888 Report a problem | ||
Public tax history
| Year | Property taxes | Tax assessment |
|---|---|---|
| 2025 | $1,732 +9.9% | $179,600 +9.4% |
| 2024 | $1,576 +6.9% | $164,200 +11.8% |
| 2023 | $1,475 +8.5% | $146,900 +7.1% |
| 2022 | $1,360 +5.3% | $137,100 +9.2% |
| 2021 | $1,292 +19.7% | $125,500 +4.6% |
| 2020 | $1,079 +2.3% | $120,000 +9.4% |
| 2019 | $1,055 +15.4% | $109,700 +0.9% |
| 2018 | $914 | $108,700 +9.7% |
| 2017 | $914 +17.2% | $99,100 +1% |
| 2016 | $780 | $98,100 +9.2% |
| 2014 | $780 +0.3% | $89,800 -5.8% |
| 2013 | $778 -8.4% | $95,300 -1.7% |
| 2012 | $849 +20.2% | $96,900 +7.5% |
| 2011 | $706 +46.1% | $90,100 +16.6% |
| 2010 | $484 -1.8% | $77,300 -5.7% |
| 2009 | $492 +22.8% | $82,000 +2.4% |
| 2007 | $401 | $80,100 |
| 2006 | -- | $80,100 +45.9% |
| 2005 | -- | $54,900 |
Find assessor info on the county website
Monthly payment
Est. payment
Payment breakdown
Explore the cost of this home by adjusting the details. Changes won't be saved.Climate risks
Neighborhood: 47150

Similar homes
- $259,9003 bd2 ba1.3k sqft2216 Morton Avenue, New Albany, IN 47150For Sale
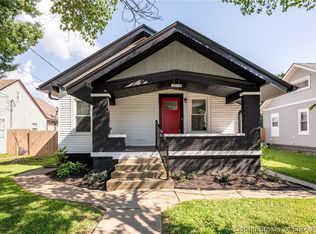 MLS ID #202608318, Stephanie Watson, GreenTree Real Estate Services. SIRA
 - $270,0003 bd3 ba1.5k sqft2003 Culbertson Avenue, New Albany, IN 47150For Sale
 MLS ID #2026011151, Tera Barnes, Aspire Real Estate Group. SIRA
 - $235,0003 bd3 ba1.9k sqft2312 Frederick, New Albany, IN 47150For Sale
 MLS ID #2026012133, Angela L Bauer, RE/MAX FIRST. SIRA
 - $280,0004 bd3 ba1.9k sqft2402 Shelby Street, New Albany, IN 47150For Sale
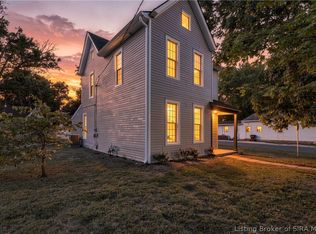 MLS ID #2026012180, Jay McRae, RE/MAX FIRST. SIRA
