Freshly presented and move-in ready, 2402 Shelby Street offers nearly 1,940 finished square feet with 4 bedrooms, 2.5 baths, and a fully renovated interior. Both levels feature tall ceilings, an inviting foyer with open staircase, a spacious living room with electric fireplace, and an updated kitchen designed for everyday living and entertaining. Enjoy quartz countertops, abundant cabinetry, stainless appliances, a gas range, and a large island with seating for four, plus a separate dining area for additional gathering space. The first floor primary suite offers double closets and a beautiful full bath. A dedicated laundry room and convenient half bath are also located on the main level. Upstairs, you’ll find three large bedrooms and a second full bath with a walk-in shower. Outside, the fully fenced backyard provides plenty of usable space along with a storage shed. Major updates include an approximately 1 year old roof, 2 year old HVAC system, and 4 year old water heater. With its flexible layout, modern finishes, and first-floor primary suite, 2402 Shelby is ready for its next chapter. Schedule your showing and take a fresh look at everything this home has to offer.
For sale
Price cut: $15K (10/13)
$280,000
2402 Shelby Street, New Albany, IN 47150
4beds
1,940sqft
Single Family Residence
Built in 1900
5,553 Square Feet Lot
$273,500 Zestimate®
$144/sqft
$-- HOA
What's special
Modern finishesQuartz countertopsStorage shedFirst-floor primary suiteTall ceilingsFlexible layoutStainless appliances
- 14 days
- 491
- 72
Zillow last checked:
Listing updated:
Listed by:
Jay McRae,
RE/MAX FIRST,
JJ Mann,
RE/MAX FIRST
Source: SIRA,MLS#: 2026012180 Originating MLS: Southern Indiana REALTORS Association
Originating MLS: Southern Indiana REALTORS AssociationFacts & features
Interior
Bedrooms & bathrooms
- Bedrooms: 4
- Bathrooms: 3
- Full bathrooms: 2
- 1/2 bathrooms: 1
Primary bedroom
- Description: Flooring: Luxury Vinyl Plank
- Level: First
Bedroom
- Description: Flooring: Luxury Vinyl Plank
- Level: Second
Bedroom
- Description: Flooring: Luxury Vinyl Plank
- Level: Second
Bedroom
- Description: Flooring: Luxury Vinyl Plank
- Level: Second
Dining room
- Description: Flooring: Luxury Vinyl Plank
- Level: First
Other
- Description: En-Suite - Large Vanity,Flooring: Tile
- Level: First
Other
- Description: Walk-In Shower,Flooring: Luxury Vinyl Plank
- Level: Second
Half bath
- Description: Flooring: Luxury Vinyl Plank
- Level: First
Kitchen
- Description: Prep Island - Breakfast Bar,Flooring: Luxury Vinyl Plank
- Level: First
Living room
- Description: Fireplace,Flooring: Luxury Vinyl Plank
- Level: First
Other
- Description: Foyer,Flooring: Luxury Vinyl Plank
- Level: First
Other
- Description: Laundry Room,Flooring: Luxury Vinyl Plank
- Level: First
Heating
- Forced Air
Cooling
- Central Air
Appliances
- Included: Dishwasher, Disposal, Microwave, Oven, Range
- Laundry: Main Level, Laundry Room
Features
- Breakfast Bar, Ceiling Fan(s), Entrance Foyer, Eat-in Kitchen, Kitchen Island, Bath in Primary Bedroom, Main Level Primary, Utility Room, Window Treatments
- Windows: Blinds
- Basement: Crawl Space
- Number of fireplaces: 1
- Fireplace features: Electric, Insert
Interior area
- Total structure area: 1,940
- Total interior livable area: 1,940 sqft
- Finished area above ground: 1,940
- Finished area below ground: 0
Property
Parking
- Details: On Street
Features
- Levels: Two
- Stories: 2
- Patio & porch: Covered, Deck, Patio, Porch
- Exterior features: Deck, Fence, Landscaping, Porch, Patio
- Fencing: Yard Fenced
Lot
- Size: 5,553 Square Feet
- Dimensions: 128.5 x 50 x 93.8 x 50
- Features: Corner Lot
Details
- Additional structures: Shed(s)
- Parcel number: 220502900531000008
- Zoning: Residential
- Zoning description: Residential
Construction
Type & style
- Home type: SingleFamily
- Architectural style: Two Story
- Property subtype: Single Family Residence
Materials
- Vinyl Siding, Frame
- Foundation: Crawlspace
- Roof: Shingle
Condition
- New construction: No
- Year built: 1900
Utilities & green energy
- Water: Connected, Public
Community & HOA
Community
- Features: Sidewalks
Location
- Region: New Albany
Financial & listing details
- Price per square foot: $144/sqft
- Tax assessed value: $170,100
- Annual tax amount: $3,587
- Date on market: 10/1/2026
- Cumulative days on market: 89 days
- Listing terms: Cash,Conventional,FHA,VA Loan
- Road surface type: Paved
Estimated market value
$273,500
$260,000 - $287,000
$2,297/mo
Price history
| Date | Event | Price |
|---|---|---|
| 10/13/2026 | Price change | $280,000-5.1%$144/sqft |
Source:  SIRA #2026012180 Report a problem SIRA #2026012180 Report a problem | ||
| 10/1/2026 | Listed for sale | $295,000-1.6%$152/sqft |
Source: SIRA #2026012180 Report a problem | ||
| 9/4/2026 | Listing removed | $299,900$155/sqft |
Source: SIRA #202609890 Report a problem | ||
| 7/9/2026 | Listed for sale | $299,900$155/sqft |
Source: SIRA #202609890 Report a problem | ||
Public tax history
| Year | Property taxes | Tax assessment |
|---|---|---|
| 2025 | $3,243 +10.7% | $170,100 +11.4% |
| 2024 | $2,929 +7.1% | $152,700 +11.5% |
| 2023 | $2,736 +7.9% | $136,900 +7% |
| 2022 | $2,535 +4.3% | $128,000 +8.9% |
| 2021 | $2,431 +9.1% | $117,500 +4.4% |
| 2020 | $2,229 +0.4% | $112,500 +9.1% |
| 2019 | $2,221 +42.7% | $103,100 +1% |
| 2018 | $1,556 | $102,100 +45.4% |
| 2017 | $1,556 +18.5% | $70,200 +0.9% |
| 2016 | $1,312 | $69,600 +7.4% |
| 2014 | $1,312 +0.7% | $64,800 -5% |
| 2013 | $1,303 +183.5% | $68,200 -1% |
| 2012 | $459 +8.7% | $68,900 +5.2% |
| 2011 | $423 +8.7% | $65,500 +1.4% |
| 2010 | $389 +6.4% | $64,600 -5.4% |
| 2009 | $365 +19.4% | $68,300 +2.2% |
| 2007 | $306 | $66,800 |
| 2006 | -- | $66,800 +50.1% |
| 2005 | -- | $44,500 |
Find assessor info on the county website
Monthly payment
Est. payment
Payment breakdown
Explore the cost of this home by adjusting the details. Changes won't be saved.Climate risks
Neighborhood: 47150
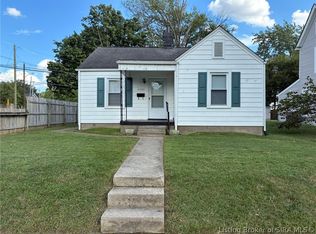

Similar homes
- $275,0003 bd3 ba1.5k sqft2003 Culbertson Avenue, New Albany, IN 47150For Sale
 MLS ID #2026011151, Tera Barnes, Aspire Real Estate Group. SIRA
 - $235,0003 bd3 ba1.9k sqft2312 Frederick, New Albany, IN 47150For Sale
 MLS ID #2026012133, Angela L Bauer, RE/MAX FIRST. SIRA
 - $269,9003 bd2 ba1.5k sqft2208 Beeler Street, New Albany, IN 47150For Sale
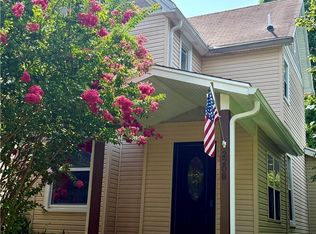 MLS ID #202608116, Michelle Schnell-Gammons, 1% Lists Purple Door IN KY. SIRA
 - $258,0002 bd2 ba1.1k sqft904 Silver Street, New Albany, IN 47150For Sale
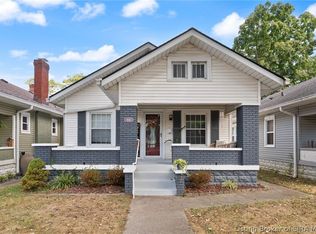 MLS ID #2026012221, Amy Dixon, Keller Williams Realty Consultants. SIRA
