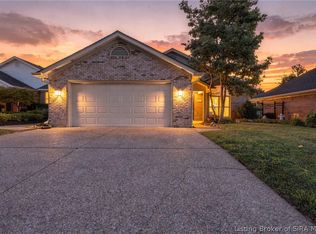
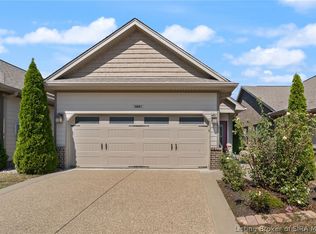
This home offers a well maintained spacious and private move-in-ready patio home with a bright and comfortable all season's room. You'll enjoy the spacious kitchen with an abundance of cabinets, dishwasher, range/oven, microwave and a newer refrigerator. The Beautiful hard wood floors lead you to a separate dining area or into the living room with a vaulted ceiling and built-in-bookcases which surround the brick fireplace. From the living room you can also enter the daylight all season's room providing natural light, warmth or air conditioning year-round. There are two large and spacious bedrooms, a master bath and guest bath. The privacy of the patio and the well-groomed yard await you. There is a 21 x 25 two car garage.
For sale
Price cut: $11K (10/12)
$299,900
3214 Slate Creek Court, New Albany, IN 47150
2beds
2,138sqft
Single Family Residence
Built in 1995
5,488 Square Feet Lot
$293,900 Zestimate®
$140/sqft
$-- HOA
What's special
Well-groomed yardPrivacy of the patioMaster bathGuest bathSeparate dining areaNewer refrigeratorBeautiful hard wood floors
- 31 days
- 345
- 16
Zillow last checked:
Listing updated:
Listed by:
Ray Neal,
Lopp Real Estate Brokers
Source: SIRA,MLS#: 2026012059 Originating MLS: Southern Indiana REALTORS Association
Facts & features
Interior
Bedrooms & bathrooms
- Bedrooms: 2
- Bathrooms: 2
- Full bathrooms: 2
Primary bedroom
- Description: Walk-in closet,Flooring: Carpet
- Level: First
- Dimensions: 15 x 19
Bedroom
- Description: Flooring: Carpet
- Level: First
- Dimensions: 13.4 x 16
Dining room
- Description: open to great room,Flooring: Wood
- Level: First
- Dimensions: 8 x 10
Family room
- Description: Great room. Fireplace, Built in bookcase,Flooring: Wood
- Level: First
- Dimensions: 15.4 x 27.6
Other
- Description: double vanity walk-in shower,Flooring: Tile
- Level: First
- Dimensions: 8 x 15
Other
- Description: tub/shower,Flooring: Tile
- Level: First
- Dimensions: 12 x 8
Kitchen
- Description: Large, island breakfast bar,Flooring: Wood
- Level: First
- Dimensions: 12 x 19
Other
- Description: Natural light all season room,Flooring: Other
- Level: First
- Dimensions: 10 x 25
Other
- Description: Foyer: Open to Great Rm,Flooring: Tile
- Level: First
- Dimensions: 5.11 x 7.9
Heating
- Forced Air, Heat Pump
Cooling
- Central Air, Heat Pump
Appliances
- Included: Dryer, Dishwasher, Microwave, Oven, Range, Refrigerator, Washer
- Laundry: Main Level, Other
Features
- Bookcases, Ceiling Fan(s), Separate/Formal Dining Room, Kitchen Island, Bath in Primary Bedroom, Main Level Primary, Split Bedrooms, Skylights, Separate Shower, Cable TV, Vaulted Ceiling(s), Walk-In Closet(s), Window Treatments
- Windows: Blinds, Skylight(s), Thermal Windows
- Has basement: No
- Number of fireplaces: 1
- Fireplace features: Wood Burning
Interior area
- Total structure area: 2,138
- Total interior livable area: 2,138 sqft
- Finished area above ground: 2,138
- Finished area below ground: 0
Property
Parking
- Total spaces: 2
- Parking features: Attached, Garage, Garage Door Opener
- Attached garage spaces: 2
Features
- Levels: One
- Stories: 1
- Patio & porch: Patio
- Exterior features: Landscaping, Patio
Lot
- Size: 5,488 Square Feet
- Dimensions: 50 x 110
Details
- Parcel number: 220502300183000008
- Zoning: Residential
- Zoning description: Residential
Construction
Type & style
- Home type: SingleFamily
- Architectural style: Patio Home,One Story
- Property subtype: Single Family Residence
- Attached to another structure: Yes
Materials
- Brick, Frame
- Foundation: Slab
- Roof: Shingle
Condition
- New construction: No
- Year built: 1995
Utilities & green energy
- Water: Connected, Public
Community & HOA
Community
- Subdivision: Rolling Creek
HOA
- Has HOA: No
Location
- Region: New Albany
Financial & listing details
- Price per square foot: $140/sqft
- Tax assessed value: $231,300
- Annual tax amount: $2,208
- Date on market: 9/25/2026
- Cumulative days on market: 31 days
- Listing terms: Conventional,FHA,VA Loan
- Road surface type: Paved
Estimated market value
$293,900
$279,000 - $309,000
$1,961/mo
Price history
| Date | Event | Price |
|---|---|---|
| 10/12/2026 | Price change | $299,900-3.5%$140/sqft |
Source:  SIRA #2026012059 Report a problem | ||
| 9/25/2026 | Listed for sale | $310,900+9.5%$145/sqft |
Source: SIRA #2026012059 Report a problem | ||
| 11/26/2024 | Sold | $284,000-2%$133/sqft |
Source: SIRA #2024010142 Report a problem | ||
| 11/14/2024 | Pending sale | $289,900$136/sqft |
Source: SIRA #2024010142 Report a problem | ||
| 10/28/2024 | Listed for sale | $289,900$136/sqft |
Source: SIRA #2024010142 Report a problem | ||
| 10/8/2024 | Pending sale | $289,900$136/sqft |
Source: SIRA #2024010142 Report a problem | ||
| 10/2/2024 | Listed for sale | $289,900$136/sqft |
Source: SIRA #2024010142 Report a problem | ||
| 9/20/2024 | Pending sale | $289,900$136/sqft |
Source: SIRA #2024010142 Report a problem | ||
| 8/19/2024 | Price change | $289,900-3.3%$136/sqft |
Source: SIRA #2024010142 Report a problem | ||
| 8/16/2024 | Listed for sale | $299,900+36.3%$140/sqft |
Source: SIRA #2024010142 Report a problem | ||
| 6/17/2024 | Sold | $220,000-8.3%$103/sqft |
Source: SIRA #202408542 Report a problem | ||
| 6/10/2024 | Pending sale | $240,000+2.1%$112/sqft |
Source: SIRA #202408542 Report a problem | ||
| 7/27/2020 | Listing removed | $235,000$110/sqft |
Source: RE/MAX FIRST #202009306 Report a problem | ||
| 7/17/2020 | Listed for sale | $235,000+6.9%$110/sqft |
Source: RE/MAX FIRST #202009306 Report a problem | ||
| 12/25/2019 | Listing removed | $219,900$103/sqft |
Source: Schuler Bauer Real Estate ERA Powered #2019012400 Report a problem | ||
| 12/4/2019 | Listed for sale | $219,900$103/sqft |
Source: Schuler Bauer Real Estate Services ERA Powered (N #2019012400 Report a problem | ||
Public tax history
| Year | Property taxes | Tax assessment |
|---|---|---|
| 2025 | $2,079 -2.3% | $231,300 +17.8% |
| 2024 | $2,127 -1.3% | $196,400 -2% |
| 2023 | $2,156 +11.9% | $200,400 -1% |
| 2022 | $1,927 +5.7% | $202,400 +12.6% |
| 2021 | $1,822 +7.8% | $179,800 +6% |
| 2020 | $1,690 +0.4% | $169,600 +7.7% |
| 2019 | $1,683 +12.4% | $157,500 +1% |
| 2018 | $1,497 | $156,000 +13.7% |
| 2017 | $1,497 +17.9% | $137,200 +6.4% |
| 2016 | $1,270 | $128,900 +1.3% |
| 2014 | $1,270 -0.2% | $127,300 +5.6% |
| 2013 | $1,273 +9% | $120,600 -1.6% |
| 2012 | $1,168 -26.3% | $122,600 -22.6% |
| 2011 | $1,585 | $158,500 |
| 2010 | $1,585 +9.4% | $158,500 |
| 2009 | $1,449 +31% | $158,500 |
| 2007 | $1,107 | $158,500 |
| 2006 | -- | $158,500 +20.4% |
| 2005 | -- | $131,600 |
Find assessor info on the county website
Monthly payment
Est. payment
Payment breakdown
Explore the cost of this home by adjusting the details. Changes won't be saved.Climate risks
Neighborhood: 47150
Similar homes
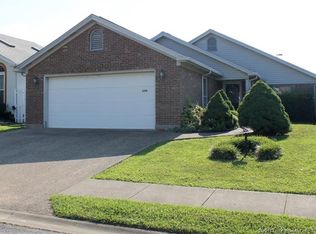
- $269,9003 bd2 ba1.7k sqft3312 Mellwood Drive, New Albany, IN 47150For Sale
 MLS ID #2026012309, Shelby Fryrear, Schuler Bauer Real Estate Services ERA Powered (N. SIRA
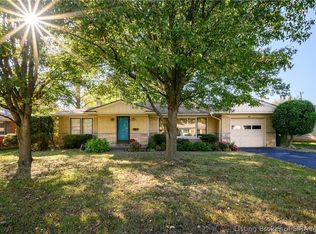
- $269,9003 bd2 ba1.9k sqft107 Franklin Drive, New Albany, IN 47150For Sale
 MLS ID #2026012620, Chris Koerner, Property Advancement Realty. SIRA
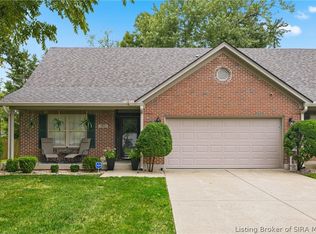
- $279,0002 bd2 ba1.3k sqft1901 Edgewood Station Drive, New Albany, IN 47150For Sale
 MLS ID #2026012334, Meghan Smith, Lenihan Sotheby's International Realty. SIRA
- $297,9002 bd2 ba1.4k sqft3207 Blackiston Blvd Boulevard, New Albany, IN 47150For Sale
 MLS ID #2026012072, Lydia Wright, Epique Realty. SIRA
