Welcome home to this beautifully maintained 2-bedroom, 2-bath all-brick patio home offering comfortable, low-maintenance living in a convenient location. The spacious floor plan features a large vaulted living room with a cozy gas log fireplace, creating the perfect gathering space for family and friends.
The generously sized kitchen offers abundant cabinetry, a center island, pantry closet, and plenty of workspace for cooking. The spacious primary suite includes a large walk-in closet and private bath, while the second bedroom and full bath provide flexibility for guests, a home office, or hobbies. Additional conveniences include a dedicated laundry room and an attached 1-car garage with extra storage space.
Outdoor living includes an enclosed patio featuring a hot tub, plus an additional open patio overlooking the backyard and privacy trees along the rear of the lot. A locking storage room located just off the enclosed patio provides even more space for seasonal items, tools, or outdoor equipment.
Enjoy the ease of low-maintenance living with an HOA that covers lawn care, maintenance of common areas, HOA insurance, and contributions to the shared maintenance fund. This move-in-ready patio home offers the perfect combination of comfort, privacy, and convenience. Conveniently located near shopping, dining, hospitals, and interstate access.
For sale
$269,900
3513 Wexford Court, New Albany, IN 47150
2beds
1,361sqft
:
Get pre-qualified$1,868/mo
Condominium, Single Family Residence
Built in 2015
-- sqft lot
$264,600 Zestimate®
$198/sqft
$150/mo HOA
What's special
Cozy gas log fireplacePrivate bathSpacious primary suiteGenerously sized kitchenCenter islandPantry closetDedicated laundry room
- 13 days |
- 278 |
- 4 |
Zillow last checked:
Listing updated:
Listed by:
Shelley Tuxworth,
RE/MAX Plus
Source: SIRA,MLS#: 2026010135 Originating MLS: Southern Indiana REALTORS Association
Originating MLS: Southern Indiana REALTORS AssociationFacts & features
Interior
Bedrooms & bathrooms
- Bedrooms: 2
- Bathrooms: 2
- Full bathrooms: 2
Primary bedroom
- Description: Flooring: Carpet
- Level: First
- Dimensions: 12.7 x 14
Bedroom
- Description: Flooring: Carpet
- Level: First
- Dimensions: 10 x 14
Kitchen
- Level: First
- Dimensions: 11.6 x 14.6
Living room
- Description: Gas Fireplace, Vaulted Ceiling,Flooring: Carpet
- Level: First
- Dimensions: 18 x 19.7
Other
- Description: Enclosed Patio with Hot Tub
- Level: First
- Dimensions: 7.6 x 20.6
Heating
- Forced Air
Cooling
- Central Air
Appliances
- Included: Dryer, Dishwasher, Disposal, Microwave, Oven, Range, Refrigerator, Washer
- Laundry: Main Level, Laundry Room
Features
- Ceiling Fan(s), Kitchen Island, Bath in Primary Bedroom, Main Level Primary, Mud Room, Open Floorplan, Pantry, Storage, Separate Shower, Utility Room, Walk-In Closet(s), Window Treatments
- Windows: Blinds
- Has basement: No
- Number of fireplaces: 1
- Fireplace features: Gas
Interior area
- Total structure area: 1,361
- Total interior livable area: 1,361 sqft
- Finished area above ground: 1,361
- Finished area below ground: 0
Property
Parking
- Total spaces: 1
- Parking features: Attached, Garage, Garage Door Opener
- Attached garage spaces: 1
Features
- Levels: One
- Stories: 1
- Patio & porch: Enclosed, Porch, Screened
- Exterior features: Enclosed Porch, Hot Tub/Spa, Landscaping
- Has spa: Yes
Lot
- Size: 4,212 Square Feet
- Features: Cul-De-Sac, Dead End
Details
- Parcel number: 220502200331012008
- Zoning: Residential
- Zoning description: Residential
Construction
Type & style
- Home type: Condo
- Architectural style: Patio Home,One Story
- Property subtype: Condominium, Single Family Residence
- Attached to another structure: Yes
Materials
- Brick, Frame
- Foundation: Slab
Condition
- Resale
- New construction: No
- Year built: 2015
Utilities & green energy
- Sewer: Public Sewer
- Water: Connected, Public
Community & HOA
Community
- Subdivision: Wexford Commons
HOA
- Has HOA: Yes
- HOA fee: $150 monthly
Location
- Region: New Albany
Financial & listing details
- Price per square foot: $198/sqft
- Tax assessed value: $201,700
- Annual tax amount: $1,922
- Date on market: 7/15/2026
- Listing terms: Conventional,FHA,VA Loan
- Road surface type: Paved
Estimated market value
$264,600
$251,000 - $278,000
$1,791/mo
Price history
Price history is unavailable.
Public tax history
| Year | Property taxes | Tax assessment |
|---|---|---|
| 2025 | $1,491 -7.3% | $201,700 +42.1% |
| 2024 | $1,610 +3.1% | $141,900 -3.1% |
| 2023 | $1,562 +6.5% | $146,500 -1.9% |
| 2022 | $1,466 -1.1% | $149,400 +6.9% |
| 2021 | $1,482 -10.8% | $139,800 -0.9% |
| 2020 | $1,661 +8.1% | $141,100 -9.8% |
| 2019 | $1,536 -2.7% | $156,400 +10.8% |
| 2018 | $1,578 | $141,200 -0.5% |
| 2017 | $1,578 +218.7% | $141,900 -3.8% |
| 2016 | $495 | $147,500 +73650% |
| 2014 | $495 +8649.8% | $200 |
| 2013 | $6 +5.6% | $200 |
| 2012 | $5 -95% | $200 -95.3% |
| 2011 | $108 +2.8% | $4,300 |
| 2010 | $105 +5.8% | $4,300 |
| 2009 | $99 | $4,300 |
Find assessor info on the county website
Monthly payment
Est. payment
Payment breakdown
Explore the cost of this home by adjusting the details. Changes won't be saved.Climate risks
Neighborhood: 47150
Nearby schools
GreatSchools rating
- 4/10Green Valley Elementary SchoolGrades: PK-4Distance: 1.7 mi
- 5/10Nathaniel Scribner Middle SchoolGrades: 5-8Distance: 3 mi
- 7/10New Albany Senior High SchoolGrades: 9-12Distance: 2.5 mi
- $269,0002 bd2 ba1.3k sqft3515 Wexford Ct, New Albany, IN 47150Off Market
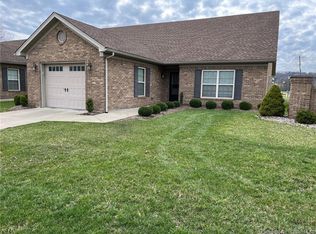
- $244,3002 bd2 ba1.3k sqft3511 Wexford Ct, New Albany, IN 47150Off Market
- $234,0002 bd2 ba1.3k sqft3509 Wexford Ct, New Albany, IN 47150Off Market
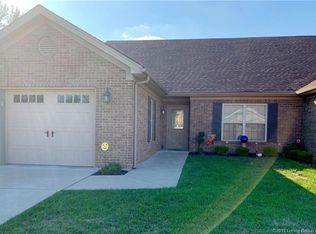
- $269,9002 bd2 ba1.3k sqft3507 Wexford Ct, New Albany, IN 47150For Sale

- $243,9002 bd2 ba1.3k sqft3505 Wexford Ct, New Albany, IN 47150Off Market
- $190,3002 bd1 ba1.3k sqft3514 Wexford Ct, New Albany, IN 47150Off Market
- $220,0002 bd1 ba1.3k sqft3512 Wexford Ct, New Albany, IN 47150Sold
- $223,1002 bd1 ba1.3k sqft3516 Wexford Ct, New Albany, IN 47150Off Market
A local agent can set up tours, give advice and negotiate with sellers.
Similar homes
- $269,9002 bd2 ba1.3k sqft3507 Wexford Court, New Albany, IN 47150For SaleMLS ID #202608694, Lee King, Lopp Real Estate Brokers. SIRA
- $279,0003 bd2 ba1.3k sqft1753 McDonald Lane, New Albany, IN 47150New Construction
 MLS ID #2026010485, Chris Hogue, Lopp Real Estate Brokers. SIRA
 - $248,9003 bd2 ba1.1k sqft4012 Melvyn Drive, New Albany, IN 47150For Sale
 MLS ID #202609500, Barbara Shaw, simpler.realestate. SIRA
 - $269,9003 bd2 ba1.7k sqft3823 Homestead Drive, New Albany, IN 47150For Sale
 MLS ID #2026010196, Candice Payton, Diamond Key Realtors. SIRA
 - $245,0003 bd2 ba1.1k sqft112 Cheryl Drive, New Albany, IN 47150For SaleMLS ID #202609853, Stephannie Wilson, NextHome Wilson Real Estate. SIRA
- $269,0003 bd2 ba1.3k sqft2003 Cedar Ridge Drive, New Albany, IN 47150For SaleMLS ID #202609979, Justin Sewell, Collective Roots Agency. SIRA
- $275,0003 bd3 ba1.8k sqft3411 Ashwood Court, New Albany, IN 47150For SaleMLS ID #202609592, Shallon Pait, Sherrill Real Estate. SIRA
- $289,9003 bd2 ba1.9k sqft115 Glenmill Road, New Albany, IN 47150For SaleMLS ID #2026010237, Lynn Adwell, Green Tree Real Estate Services. SIRA
- $280,0003 bd2 ba1.7k sqft3312 Mellwood Drive, New Albany, IN 47150For SaleMLS ID #202609670, Shelby Fryrear, Schuler Bauer Real Estate Services ERA Powered (N. SIRA
- $274,5003 bd2 ba1.3k sqft2225 E Spring Street, New Albany, IN 47150For SaleMLS ID #202609898, Rob Gaines, Keller Williams Realty Consultants. SIRA
- $259,9004 bd2 ba1.8k sqft2428 Stover Drive, New Albany, IN 47150For SaleMLS ID #202609686, Matt Schaefer, Schaefer Real Estate, LLC. SIRA
- $249,9003 bd2 ba1.8k sqft2416 Stover Drive, New Albany, IN 47150For SaleMLS ID #202609680, Aaron Sloan, Ward Realty Services. SIRA
- $284,9003 bd2 ba1.9k sqft2412 Stover Drive, New Albany, IN 47150For SaleMLS ID #202609597, Michelle Schnell-Gammons, 1% Lists Purple Door IN KY. SIRA
- $249,9002 bd1 ba1k sqft1727 Scheller Ln, New Albany, IN 47150For Sale By Owner
- $205,0003 bd2 ba1k sqft1828 Scott Road, New Albany, IN 47150For SaleMLS ID #2026010322, Mary Wallace, Schuler Bauer Real Estate Services ERA Powered (N. SIRA
- $214,5002 bd2 ba1.1k sqft310 W Daisy Lane, New Albany, IN 47150For SaleMLS ID #2026010306, Billie Olson, Schuler Bauer Real Estate Services ERA Powered (N. SIRA
- $236,9003 bd2 ba1.3k sqft2420 Stover Drive, New Albany, IN 47150For SaleMLS ID #202609683, Mary Wallace, Schuler Bauer Real Estate Services ERA Powered (N. SIRA
- $315,0003 bd2 ba1.7k sqft1837 E Oak Street, New Albany, IN 47150For SaleMLS ID #2026010168, Sherri Banet, Schuler Bauer Real Estate Services ERA Powered (N. SIRA
- $285,0002 bd2 ba1.3k sqft2128 Pickwick Drive, New Albany, IN 47150For SaleMLS ID #202609187, Benjamin Byrn, Schuler Bauer Real Estate Services ERA Powered (N. SIRA
- $264,9003 bd2 ba1.3k sqft2216 Morton Avenue, New Albany, IN 47150For SaleMLS ID #202608318, Stephanie Watson, Green Tree Real Estate Services. SIRA
