Welcome to the Abby! Over 1300 sq ft, 3 bedroom, 2 bath, 2 car garage home with a unique blend of modern style and timeless comfort. Perfectly located near all the amenities of New Albany. Step inside through the covered front porch to your open-concept living room. Continue straight into the kitchen and dining area with tons of natural lighting. The chefs kitchen includes quartz countertops, a huge island, spacious pantry, stainless steel appliances, custom backsplash and eat in dining area complete with access to the covered rear deck that's perfect for outside entertaining. Step through the kitchen into the owners suite quietly located in the rear of the home. This primary bedroom features a tray ceiling and direct access to the covered back porch, perfect for morning coffee and quiet relaxation. The stylish en-suite bathroom features barn door access to the huge walk-in closet, step-in shower, double vanity and private water closet. Luxury vinyl plank flooring throughout the entire home, and stylish modern accents. All perfectly wrapped up in brand new construction without the subdivision feel.
New construction
$279,000
1753 McDonald Lane, New Albany, IN 47150
3beds
1,310sqft
:
Get pre-qualified$1,757/mo
Single Family Residence
Built in 2026
0.27 Acres Lot
$-- Zestimate®
$213/sqft
$-- HOA
What's special
Stylish modern accentsCovered front porchQuartz countertopsDouble vanityStylish en-suite bathroomStainless steel appliancesPrivate water closet
- 1 day |
- 210 |
- 15 |
Zillow last checked:
Listing updated:
Listed by:
Chris Hogue,
Lopp Real Estate Brokers
Source: SIRA,MLS#: 2026010485 Originating MLS: Southern Indiana REALTORS Association
Originating MLS: Southern Indiana REALTORS AssociationFacts & features
Interior
Bedrooms & bathrooms
- Bedrooms: 3
- Bathrooms: 2
- Full bathrooms: 2
Primary bedroom
- Description: Flooring: Luxury Vinyl Plank
- Level: First
- Dimensions: 13 x 15
Bedroom
- Description: Flooring: Luxury Vinyl Plank
- Level: First
- Dimensions: 10 x 11.6
Bedroom
- Description: Flooring: Luxury Vinyl Plank
- Level: First
- Dimensions: 10 x 10.6
Other
- Description: Flooring: Luxury Vinyl Plank
- Level: First
- Dimensions: 9 x 12
Other
- Description: Flooring: Luxury Vinyl Plank
- Level: First
- Dimensions: 5 x 7.6
Kitchen
- Description: Flooring: Luxury Vinyl Plank
- Level: First
- Dimensions: 13 x 16
Living room
- Description: Flooring: Luxury Vinyl Plank
- Level: First
- Dimensions: 15 x 16
Heating
- Forced Air
Cooling
- Central Air
Appliances
- Included: Dishwasher, Microwave, Oven, Range
- Laundry: Main Level, Laundry Room
Features
- Ceiling Fan(s), Eat-in Kitchen, Bath in Primary Bedroom, Main Level Primary, Open Floorplan, Pantry, Split Bedrooms, Vaulted Ceiling(s), Walk-In Closet(s)
- Has basement: No
- Has fireplace: No
Interior area
- Total structure area: 1,310
- Total interior livable area: 1,310 sqft
- Finished area above ground: 1,310
- Finished area below ground: 0
Property
Parking
- Total spaces: 2
- Parking features: Attached, Garage Faces Front, Garage
- Attached garage spaces: 2
- Has uncovered spaces: Yes
- Details: Off Street
Features
- Levels: One
- Stories: 1
- Patio & porch: Covered, Patio, Porch
- Exterior features: Landscaping, Paved Driveway, Porch, Patio
Lot
- Size: 0.27 Acres
- Dimensions: 50 x 235
Details
- Parcel number: 220504301081000008
- Zoning: Residential
- Zoning description: Residential
Construction
Type & style
- Home type: SingleFamily
- Architectural style: One Story
- Property subtype: Single Family Residence
Materials
- Stone, Vinyl Siding, Frame
- Foundation: Slab
Condition
- Resale,Under Construction
- New construction: Yes
- Year built: 2026
Utilities & green energy
- Sewer: Public Sewer
- Water: Connected, Public
Community & HOA
Community
- Features: Sidewalks
Location
- Region: New Albany
Financial & listing details
- Price per square foot: $213/sqft
- Annual tax amount: $195
- Date on market: 7/28/2026
- Listing terms: Cash,Conventional,FHA,VA Loan
Estimated market value
Not available
Estimated sales range
Not available
Not available
Price history
| Date | Event | Price |
|---|---|---|
| 7/28/2026 | Listed for sale | $279,000$213/sqft |
Source:  SIRA #2026010485 Report a problem SIRA #2026010485 Report a problem | ||
Public tax history
Tax history is unavailable.
Monthly payment
Est. payment
Payment breakdown
Explore the cost of this home by adjusting the details. Changes won't be saved.Climate risks
Neighborhood: 47150
Nearby schools
GreatSchools rating
- 4/10Mount Tabor SchoolGrades: PK-4Distance: 0.9 mi
- 4/10Hazelwood Middle SchoolGrades: 5-8Distance: 1.2 mi
- 7/10New Albany Senior High SchoolGrades: 9-12Distance: 1.4 mi
- $152,5002 bd1 ba785 sqft1755 McDonald Ln, New Albany, IN 47150Off Market
- $249,4003 bd2 ba1.1k sqft2640 Roanoke Ave, New Albany, IN 47150Off Market
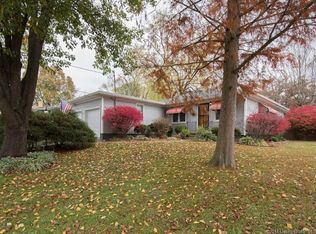
- $225,4003 bd2 ba1.3k sqft1752 McDonald Ln, New Albany, IN 47150Off Market
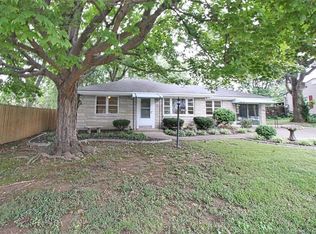
- $247,2003 bd2 ba1.2k sqft1757 McDonald Ln, New Albany, IN 47150Off Market

- $229,5004 bd1 ba1k sqft1750 McDonald Ln, New Albany, IN 47150Off Market
- $265,0003 bd2 ba1.3k sqft1749 McDonald Ln, New Albany, IN 47150Sold
- $213,2004 bd1 ba1k sqft1751 McDonald Ln, New Albany, IN 47150Off Market
- $232,6003 bd1 ba1.3k sqft2642 Roanoke Ave, New Albany, IN 47150Off Market
A local agent can set up tours, give advice and negotiate with sellers.
Similar homes
- $280,0003 bd2 ba1.7k sqft3312 Mellwood Drive, New Albany, IN 47150For Sale
 MLS ID #202609670, Shelby Fryrear, Schuler Bauer Real Estate Services ERA Powered (N. SIRA
 - $274,5003 bd2 ba1.3k sqft2225 E Spring Street, New Albany, IN 47150For Sale
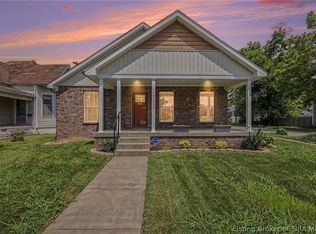 MLS ID #202609898, Rob Gaines, Keller Williams Realty Consultants. SIRA
 - $205,0003 bd2 ba1k sqft1828 Scott Road, New Albany, IN 47150For Sale
 MLS ID #2026010322, Mary Wallace, Schuler Bauer Real Estate Services ERA Powered (N. SIRA
 - $249,9002 bd1 ba1k sqft1727 Scheller Ln, New Albany, IN 47150For Sale By Owner

- from $285,9002 bd2 ba1.1k sqftADAIR Plan, Koehler Woods, New Albany, IN 47150New ConstructionDR Horton
- $275,0003 bd3 ba1.8k sqft3411 Ashwood Court, New Albany, IN 47150For SaleMLS ID #202609592, Shallon Pait, Sherrill Real Estate. SIRA
- $242,5003 bd2 ba1.6k sqft1672 Garretson Lane, New Albany, IN 47150For SaleMLS ID #202607109, Tyler Hines, Schuler Bauer Real Estate Services ERA Powered (N. SIRA
- $315,0003 bd2 ba1.7k sqft1837 E Oak Street, New Albany, IN 47150For SaleMLS ID #2026010168, Sherri Banet, Schuler Bauer Real Estate Services ERA Powered (N. SIRA
- $300,0003 bd1 ba1.3k sqft1352 Slate Run Road, New Albany, IN 47150For SaleMLS ID #202609642, Bob Sokoler, simpler.realestate. SIRA
- $284,9003 bd2 ba1.9k sqft2412 Stover Drive, New Albany, IN 47150For SaleMLS ID #202609597, Michelle Schnell-Gammons, 1% Lists Purple Door IN KY. SIRA
- $264,9003 bd2 ba1.3k sqft2216 Morton Avenue, New Albany, IN 47150For SaleMLS ID #202608318, Stephanie Watson, Green Tree Real Estate Services. SIRA
- $279,9003 bd2 ba1.9k sqft1126 Myrtle Avenue, New Albany, IN 47150For SaleMLS ID #202609768, Brad Noe, Lenihan Sotheby's International Realty. SIRA
- $248,9003 bd2 ba1.1k sqft4012 Melvyn Drive, New Albany, IN 47150For SaleMLS ID #202609500, Barbara Shaw, simpler.realestate. SIRA
- $269,0003 bd2 ba1.3k sqft2003 Cedar Ridge Drive, New Albany, IN 47150For SaleMLS ID #202609979, Justin Sewell, Collective Roots Agency. SIRA
- $249,9003 bd2 ba1.8k sqft2416 Stover Drive, New Albany, IN 47150For SaleMLS ID #202609680, Aaron Sloan, Ward Realty Services. SIRA
- $285,0002 bd2 ba1.3k sqft2128 Pickwick Drive, New Albany, IN 47150For SaleMLS ID #202609187, Benjamin Byrn, Schuler Bauer Real Estate Services ERA Powered (N. SIRA
- $220,0003 bd2 ba1.4k sqft2595 E Robin Road, New Albany, IN 47150For SaleMLS ID #202608338, Gid Miller, Birchwood Real Estate. SIRA
- $242,9003 bd1 ba1k sqft2010 Mary Lee Drive, New Albany, IN 47150For SaleMLS ID #2026010155, Tammy Hogan, Lopp Real Estate Brokers. SIRA
- $245,0003 bd2 ba1.1k sqft112 Cheryl Drive, New Albany, IN 47150For SaleMLS ID #202609853, Stephannie Wilson, NextHome Wilson Real Estate. SIRA
- $249,0004 bd3 ba1.7k sqft325 E 14TH Street, New Albany, IN 47150For SaleMLS ID #2026010445, Casey Churchill, simpler.realestate. SIRA
