Completely renovated and move-in ready, this stunning three bedroom, two full bathroom home offers nearly 2,000 finished square feet in the heart of New Albany, conveniently located near schools, shopping, dining, and downtown. Inside, you'll find new luxury vinyl plank flooring throughout and an open, functional floor plan designed for modern living. The spacious living room leads to an oversized kitchen in the center of the home, featuring quality soft close cabinetry, quartz countertops, abundant storage and prep space, and plenty of room to gather. The first floor also includes a large bedroom with an oversized closet, a full bathroom, and a bonus room staged as an office that could be converted to a pantry, storage, or other use. The second floor includes two bedrooms and another full bathroom. Both bathrooms have been beautifully updated with tiled floors and showers, offering a timeless, high end finish. The laundry/mud-room is conveniently located off the kitchen with direct backyard access. Outside, the fully fenced backyard provides plenty of space for entertaining, pets, or play, while the detached two car garage and additional carport offer exceptional parking and storage. With quality renovations throughout, stylish finishes, and an unbeatable location, this home is ready for its next owner to move right in and enjoy.
For sale
Price cut: $4.9K (9/11)
$275,000
1126 Myrtle Ave, New Albany, IN 47150
3beds
1,954sqft
Single Family Residence
Built in 1929
5,227 Square Feet Lot
$-- Zestimate®
$141/sqft
$-- HOA
What's special
Quartz countertopsDetached two car garageTimeless high end finishQuality soft close cabinetry
- 35 days
- 321
- 17
Zillow last checked:
Listing updated:
Listed by:
The Noe Group 502-292-7200,
Lenihan Sotheby's Int'l Realty
Source: Metro Search Inc. LLC DBA Apex MLS,MLS#: 1728806
Facts & features
Interior
Bedrooms & bathrooms
- Bedrooms: 3
- Bathrooms: 2
- Full bathrooms: 2
Bedroom
- Level: First
Bedroom
- Level: Second
Bedroom
- Level: Second
Full bathroom
- Level: First
Full bathroom
- Level: Second
Kitchen
- Level: First
Living room
- Level: First
Other
- Description: office, storage, pantry, etc.
- Level: First
Other
- Description: laundry/mudroom
- Level: First
Heating
- Forced Air, Natural Gas
Cooling
- Central Air
Features
- Basement: Unfinished
- Has fireplace: No
Interior area
- Total structure area: 1,954
- Total interior livable area: 1,954 sqft
- Finished area above ground: 1,954
- Finished area below ground: 0
Property
Parking
- Total spaces: 4
- Parking features: Off Street, Detached, Entry Rear
- Garage spaces: 2
- Carport spaces: 2
- Covered spaces: 4
- Has uncovered spaces: Yes
Features
- Stories: 2
- Patio & porch: Screened Porch
- Fencing: Chain Link
Lot
- Size: 5,227 Square Feet
- Dimensions: 45 x 124
- Features: Sidewalk
Details
- Parcel number: 220504201594.000008
Construction
Type & style
- Home type: SingleFamily
- Architectural style: Traditional
- Property subtype: Single Family Residence
Materials
- Wood Frame, Brick
- Foundation: Concrete Blk
- Roof: Shingle
Condition
- Year built: 1929
Utilities & green energy
- Sewer: Public Sewer
- Water: Public
- Utilities for property: Electricity Connected, Natural Gas Connected
Community & HOA
Community
- Subdivision: None
HOA
- Has HOA: No
Location
- Region: New Albany
Financial & listing details
- Price per square foot: $141/sqft
- Tax assessed value: $121,600
- Annual tax amount: $1,164
- Date on market: 9/11/2026
- Electric utility on property: Yes
Estimated market value
Not available
Estimated sales range
Not available
Not available
Price history
| Date | Event | Price |
|---|---|---|
| 9/11/2026 | Price change | $275,000-1.8%$141/sqft |
Source:  SIRA #2026011688 Report a problem SIRA #2026011688 Report a problem | ||
| 7/16/2026 | Price change | $279,900-0.9%$143/sqft |
Source: SIRA #202609768 Report a problem | ||
| 7/2/2026 | Listed for sale | $282,500+135.4%$145/sqft |
Source: SIRA #202609768 Report a problem | ||
| 12/12/2025 | Sold | $120,000-14.2%$61/sqft |
Source: SIRA #2025012810 Report a problem | ||
| 11/25/2025 | Listed for sale | $139,900$72/sqft |
Source: SIRA #2025012810 Report a problem | ||
Public tax history
| Year | Property taxes | Tax assessment |
|---|---|---|
| 2025 | $1,164 -3.4% | $121,600 +2.8% |
| 2024 | $1,205 -8.3% | $118,300 -1.8% |
| 2023 | $1,315 +12.9% | $120,500 -0.9% |
| 2022 | $1,165 +15.3% | $121,600 +10.5% |
| 2021 | $1,010 +15.7% | $110,000 +6.5% |
| 2020 | $873 -22.5% | $103,300 +6.4% |
| 2019 | $1,126 +58.4% | $97,100 +7.6% |
| 2018 | $711 | $90,200 +3.8% |
| 2017 | $711 +6% | $86,900 +1% |
| 2016 | $671 | $86,000 +3.4% |
| 2014 | $671 +1% | $83,200 +2.5% |
| 2013 | $664 -15% | $81,200 -12.8% |
| 2012 | $782 +133% | $93,100 +76% |
| 2011 | $335 +2.9% | $52,900 |
| 2010 | $326 +14.3% | $52,900 +1.9% |
| 2009 | $285 +9.2% | $51,900 +2.8% |
| 2007 | $261 | $50,500 +4.3% |
| 2006 | -- | $48,400 +38.3% |
| 2005 | -- | $35,000 |
Find assessor info on the county website
Monthly payment
Est. payment
Payment breakdown
Explore the cost of this home by adjusting the details. Changes won't be saved.Climate risks
Neighborhood: 47150

Similar homes
- $249,0004 bd3 ba1.7k sqft325 E 14th St, New Albany, IN 47150For Sale
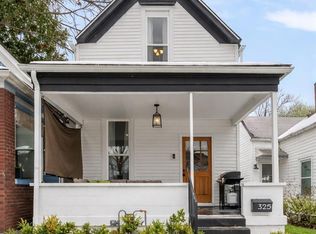
 MLS ID #1726045, Casey Churchill, simpler.realestate. Metro Search Inc. LLC DBA Apex MLS
 - $289,0003 bd3 ba1.7k sqft4225 Trio Ave, Louisville, KY 40219For Sale
 MLS ID #1731755, Alyssa Langan, White Picket Real Estate. Metro Search Inc. LLC DBA Apex MLS
 - $225,0003 bd2 ba2.1k sqft3918 Northwestern Pkwy, Louisville, KY 40212For Sale
 MLS ID #1729282, Billicia S Sullivan, United Real Estate Louisville. Metro Search Inc. LLC DBA Apex MLS
 - $265,0003 bd3 ba1.8k sqft426 E Oak St, Louisville, KY 40203For Sale
 MLS ID #1730748, John Brace, Redfin. Metro Search Inc. LLC DBA Apex MLS
 - $199,9003 bd3 ba1.9k sqft1205 S 43rd St, Louisville, KY 40211For SaleMLS ID #1714157, David A Hittle, United Real Estate Louisville. Metro Search Inc. LLC DBA Apex MLS
- $225,0003 bd3 ba2k sqft4017 Vermont Ave, Louisville, KY 40211For SaleMLS ID #1728729, Diamond A Alexander, Diamond Key REALTORS. Metro Search Inc. LLC DBA Apex MLS
- $279,9003 bd2 ba1.6k sqft963 S Shelby St, Louisville, KY 40203For SaleMLS ID #1726919, Brooke Crum, Six Degrees Real Estate, LLC. Metro Search Inc. LLC DBA Apex MLS
- $275,0004 bd3 ba2.9k sqft4608 S 3rd St, Louisville, KY 40214For SaleMLS ID #1731425, Angie Tonini-Rogers, Homepage Realty. Metro Search Inc. LLC DBA Apex MLS
- $335,0003 bd2 ba2.1k sqft3031-3033 Wirth Ave, Louisville, KY 40217For SaleMLS ID #1731821, Angie Tonini-Rogers, Homepage Realty. Metro Search Inc. LLC DBA Apex MLS
- $269,0003 bd3 ba1.9k sqft1251 S Floyd St, Louisville, KY 40203For SaleMLS ID #1726685, Christina B Neubauer, Homepage Realty. Metro Search Inc. LLC DBA Apex MLS
- $289,0003 bd2 ba1.6k sqft641 E Saint Catherine St, Louisville, KY 40203For SaleMLS ID #1727513, Darla Baldridge, The Breland Group. Metro Search Inc. LLC DBA Apex MLS
- $285,0004 bd2 ba2k sqft2209 Beargrass Ave, Louisville, KY 40218For SaleMLS ID #1731293, Mary Shively, Homepage Realty. Metro Search Inc. LLC DBA Apex MLS
- $279,5003 bd2 ba1.9k sqft3815 Iron Horse Way, Louisville, KY 40272For SaleMLS ID #1730746, Stephen Couch, Legacy Home REALTORS. Metro Search Inc. LLC DBA Apex MLS
- $289,0003 bd2 ba1.3k sqft1351 McHenry St, Louisville, KY 40217For SaleMLS ID #1728787, Angie Chambers, Keller Williams Collective. Metro Search Inc. LLC DBA Apex MLS
- $265,0003 bd2 ba2.1k sqft2522 Montpelier Ct, Louisville, KY 40272For SaleMLS ID #1730673, Jenney Martin Perez, Americus Realty Group. Metro Search Inc. LLC DBA Apex MLS
- $270,0005 bd2 ba1.5k sqft1421 Berry Blvd, Louisville, KY 40215For SaleMLS ID #1718543, Maylin Rodriguez Ayala, ZHomes Real Estate. Metro Search Inc. LLC DBA Apex MLS
- $299,9003 bd2 ba1.5k sqft914 S Preston St, Louisville, KY 40203For SaleMLS ID #1727151, Pat Groves, Schuler Bauer Real Estate Services ERA Powered. Metro Search Inc. LLC DBA Apex MLS
- $302,0003 bd2 ba1.8k sqft6019 Colebrooke Ln, Louisville, KY 40219For SaleMLS ID #1731161, Stephania Hernandez Perez, Americus Realty Group. Metro Search Inc. LLC DBA Apex MLS
- $255,0003 bd3 ba1.6k sqft7207 Windemere Dr, Louisville, KY 40214For SaleMLS ID #1728826, Yurisbel Garcia Dominguez, ZHomes Real Estate. Metro Search Inc. LLC DBA Apex MLS
- $200,0004 bd2 ba1.6k sqft730 Iowa Ave, Louisville, KY 40208For SaleMLS ID #1731711, Ethan J Adams, EXP Realty LLC. Metro Search Inc. LLC DBA Apex MLS
