A unique opportunity for investors or owner-occupants looking to house hack! 4608 S 3rd St, is a well-maintained duplex offering two separate 2-bedroom living spaces, great outdoor areas, and exceptional off-street parking that is hard to find in this area. The spacious first-floor unit offers 2 bedrooms and 1.5 baths with hardwood flooring in the living room, dining room and bedroom, tile flooring in the kitchen, full bath and second bedroom, plus a carpeted sun room. There is laundry on the first floor for convenience as well! Character remains throughout with a decorative fireplace, great built-ins and a charming window seat with storage. The first-floor unit also has access to both the covered front porch with swing and rear covered deck. The first-floor unit extends into the basement, where you'll find a partially finished recreation room, half bath, additional storage and utility space. This unit is served by a gas furnace and gas water heater. The second-floor unit features 2 bedrooms and 1 full bath with hardwood flooring in the entry, tile in the kitchen and bathroom, and carpeted bedrooms and living room. It also offers in-unit laundry and mini-split heating and cooling. Outside is where this property offers something especially unique for the area. A long driveway accessed directly from S 3rd Street extends all the way to the rear parking area and 4-car covered carport, plus additional alley access. The landscaping is a plus, as it is meticulously maintained. A separate landlord/storage room is accessed from beneath the rear deck. Currently 1sr floor tenant occupied with a rent of $1400 per month, this property offers immediate income potential, while also creating an attractive opportunity for a residential (owner occupant) buyer to live in one unit, and let rental income from the other unit help offset the cost of ownership. You decide what to do with the upper unit. Whether you're looking for your next investment property, considering your first house hack, or looking for a home to share, 4608 S 3rd St offers a combination of space, income potential, parking and versatility that is difficult to duplicate. This one is worth seeing in person! Schedule your showing today!
For sale
Price cut: $5K (10/9)
$275,000
4608 S 3rd St, Louisville, KY 40214
4beds
2,923sqft
Single Family Residence
Built in 1925
10,018 Square Feet Lot
$272,800 Zestimate®
$94/sqft
$-- HOA
What's special
Decorative fireplaceRear covered deckGreat built-insCarpeted sun roomExceptional off-street parkingGreat outdoor areas
- 3 days
- 272
- 24
Zillow last checked:
Listing updated:
Listed by:
Angie Tonini-Rogers 502-210-8880,
Homepage Realty
Source: Metro Search Inc. LLC DBA Apex MLS,MLS#: 1731425
Facts & features
Interior
Bedrooms & bathrooms
- Bedrooms: 4
- Bathrooms: 3
- Full bathrooms: 2
- 1/2 bathrooms: 1
Primary bedroom
- Level: First
Primary bedroom
- Level: Second
Bedroom
- Level: First
Bedroom
- Level: Second
Full bathroom
- Level: First
Full bathroom
- Level: Second
Dining room
- Level: First
Family room
- Level: First
Kitchen
- Level: First
Kitchen
- Level: Second
Laundry
- Level: First
Laundry
- Level: Second
Living room
- Level: First
Living room
- Level: Second
Other
- Description: unfinished storage room
- Level: Basement
Other
- Description: partially finished recreational room
- Level: Basement
Other
- Description: Landlord room-accessed from outside under deck
- Level: Basement
Heating
- MiniSplit/Ductless, Forced Air, Natural Gas
Cooling
- Ductless, Central Air
Features
- Basement: Partially Finished
- Has fireplace: No
Interior area
- Total structure area: 2,448
- Total interior livable area: 2,923 sqft
- Finished area above ground: 2,448
- Finished area below ground: 475
Video & virtual tour
Property
Parking
- Total spaces: 4
- Parking features: Off Street, Entry Front, Entry Rear, See Remarks, Driveway
- Carport spaces: 4
- Has uncovered spaces: Yes
Features
- Stories: 2
- Patio & porch: Deck, Porch
Lot
- Size: 10,018 Square Feet
Details
- Parcel number: 058D00290000
Construction
Type & style
- Home type: SingleFamily
- Architectural style: Bungalow
- Property subtype: Single Family Residence
Materials
- Vinyl Siding, Other, Wood Frame
- Foundation: Concrete Blk
- Roof: Shingle
Condition
- Year built: 1925
Utilities & green energy
- Sewer: Public Sewer
- Water: Public
- Utilities for property: Electricity Connected, Natural Gas Connected
Community & HOA
Community
- Subdivision: Wellington
HOA
- Has HOA: No
Location
- Region: Louisville
Financial & listing details
- Price per square foot: $94/sqft
- Tax assessed value: $215,760
- Annual tax amount: $2,719
- Date on market: 10/9/2026
- Electric utility on property: Yes
Estimated market value
$272,800
$259,000 - $286,000
$2,296/mo
Price history
| Date | Event | Price |
|---|---|---|
| 10/9/2026 | Price change | $275,000-1.8%$94/sqft |
Source:  Metro Search Inc. LLC DBA Apex MLS #1731425 Report a problem Metro Search Inc. LLC DBA Apex MLS #1731425 Report a problem | ||
| 9/30/2026 | Price change | $280,000-6.7%$96/sqft |
Source: Metro Search Inc. LLC DBA Apex MLS #1730483 Report a problem | ||
| 8/28/2026 | Listed for sale | $300,000+60.4%$103/sqft |
Source: Metro Search Inc. LLC DBA Apex MLS #1727610 Report a problem | ||
| 12/21/2020 | Sold | $187,000-4.1%$64/sqft |
Source: Metro Search Inc. LLC DBA Apex MLS #1562691 Report a problem | ||
| 11/7/2020 | Listed for sale | $195,000$67/sqft |
Source: Gatewood Properties of Kentucky #1562691 Report a problem | ||
| 8/12/2020 | Listing removed | $195,000$67/sqft |
Source: Gatewood Properties of Kentucky #1562691 Report a problem | ||
| 7/31/2020 | Price change | $195,000-6.7%$67/sqft |
Source: Gatewood Properties of Kentucky #1562691 Report a problem | ||
| 7/31/2020 | Pending sale | $209,000$72/sqft |
Source: Gatewood Properties of Kentucky #1562691 Report a problem | ||
| 7/9/2020 | Price change | $209,000-7.1%$72/sqft |
Source: Gatewood Properties of Kentucky #1562691 Report a problem | ||
| 6/25/2020 | Listed for sale | $225,000+43.3%$77/sqft |
Source: Gatewood Properties of Kentucky #1562691 Report a problem | ||
| 3/23/2017 | Sold | $157,000-1.3%$54/sqft |
Source: Metro Search Inc. LLC DBA Apex MLS #1462269 Report a problem | ||
| 11/7/2016 | Listed for sale | $159,000$54/sqft |
Source: Keller Williams Realty Louisville East #1462082 Report a problem | ||
Public tax history
| Year | Property taxes | Tax assessment |
|---|---|---|
| 2025 | $2,719 +13.2% | $215,760 +15.4% |
| 2024 | $2,401 -4.3% | $187,000 |
| 2023 | $2,510 -1.3% | $187,000 |
| 2022 | $2,543 -5.6% | $187,000 |
| 2021 | $2,695 +24.9% | $187,000 +19.1% |
| 2020 | $2,157 | $157,000 |
| 2019 | $2,157 +3.8% | $157,000 |
| 2018 | $2,079 | $157,000 +18% |
| 2017 | $2,079 +51.4% | $133,060 -3.1% |
| 2013 | $1,374 | $137,370 |
| 2011 | $1,374 | $137,370 |
| 2010 | $1,374 | $137,370 |
| 2009 | $1,374 | $137,370 +2% |
| 2007 | -- | $134,650 |
| 2006 | -- | $134,650 |
| 2005 | -- | $134,650 +74.1% |
| 2004 | -- | $77,320 |
Find assessor info on the county website
Monthly payment
Est. payment
Payment breakdown
Explore the cost of this home by adjusting the details. Changes won't be saved.Climate risks
Neighborhood: Beechmont


Similar homes
- $314,9004 bd2 ba2.4k sqft4708 S 2nd St, Louisville, KY 40214For Sale
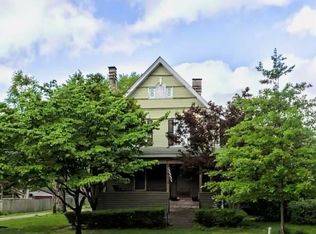
 MLS ID #1726986, Wesson Jordan, 85W Real Estate. Metro Search Inc. LLC DBA Apex MLS
 - $270,0002 bd3 ba1.7k sqft4509 Meridale Ave, Louisville, KY 40214For Sale
 MLS ID #1727379, Julia Sanders, Exit Realty Home Front. Metro Search Inc. LLC DBA Apex MLS
 - $330,0004 bd3 ba2.3k sqft2304 Stephan Ln, Louisville, KY 40214For Sale
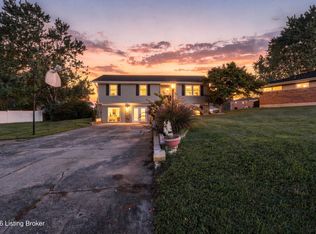 MLS ID #1729450, Ahmad Dohast, EXP Realty LLC. Metro Search Inc. LLC DBA Apex MLS
 - $295,0003 bd2 ba1.8k sqft305 Harpers Ferry Rd, Louisville, KY 40214For Sale
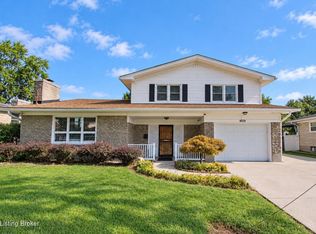 MLS ID #1728428, Imani Clemons, Weichert Realtors - ABG. Metro Search Inc. LLC DBA Apex MLS
 - $259,9993 bd2 ba1.9k sqft2129 East Ln, Shively, KY 40216For SaleMLS ID #1730472, Ricco R Hughes, G. Starks Realty Co.. Metro Search Inc. LLC DBA Apex MLS
- $295,0004 bd2 ba1.7k sqft10111 Westwego Pl, Jeffersontown, KY 40299For SaleMLS ID #1731386, Christa R Richmond, Homepage Realty. Metro Search Inc. LLC DBA Apex MLS
- $245,0004 bd2 ba2.4k sqft4302 Lahnna Dr, Louisville, KY 40216For SaleMLS ID #1728009, Ethan J Adams, EXP Realty LLC. Metro Search Inc. LLC DBA Apex MLS
- $325,0004 bd2 ba1.8k sqft1516 Eskridge Ln, Louisville, KY 40216For SaleMLS ID #1726494, Patti L Gage, Semonin Realtors. Metro Search Inc. LLC DBA Apex MLS
- $249,9004 bd2 ba2.6k sqft526 Atwood St, Louisville, KY 40217For SaleMLS ID #1728815, Adam G Caperton, Caperton Realty. Metro Search Inc. LLC DBA Apex MLS
- $234,9003 bd1 ba1.4k sqft963 Palatka Rd, Louisville, KY 40214For SaleMLS ID #1729961, John Corso, Edelen & Edelen REALTORS. Metro Search Inc. LLC DBA Apex MLS
- $349,9004 bd4 ba3.8k sqft2804 Timber Hills Rd, Louisville, KY 40214For SaleMLS ID #1730976, Kyle A Russell, Homepage Realty. Metro Search Inc. LLC DBA Apex MLS
- $389,5004 bd4 ba2.8k sqft4509 Southcrest Dr, Louisville, KY 40215For SaleMLS ID #1727429, Kimberly Rankin, Rankin Luxe Realty Group LLC. Metro Search Inc. LLC DBA Apex MLS
- $299,9004 bd2 ba2k sqft840 Melford Ave, Parkway Village, KY 40217For SaleMLS ID #1722796, Chris J Metts, Metts Group, LLC. Metro Search Inc. LLC DBA Apex MLS
- $199,9003 bd2 ba1.5k sqft1111 Lehigh Ave, Louisville, KY 40215For SaleMLS ID #1730995, Nicole Vu, EXP Realty LLC. Metro Search Inc. LLC DBA Apex MLS
- $250,0003 bd2 ba1.7k sqft9218 Pagoda Dr, Louisville, KY 40229For SaleMLS ID #1731562, Tammy E Stokes, United Real Estate Louisville. Metro Search Inc. LLC DBA Apex MLS
- $290,0003 bd2 ba1.6k sqft867 Parkway Dr, Louisville, KY 40217For SaleMLS ID #1729066, The Ormerod Team, Lenihan Sotheby's Int'l Realty. Metro Search Inc. LLC DBA Apex MLS
- $299,5002 bd2 ba2.1k sqft2029 Rockford Ln, Shively, KY 40216For SaleMLS ID #1713929, Kim R Kemp, Homepage Realty. Metro Search Inc. LLC DBA Apex MLS
- $285,0003 bd3 ba2.2k sqft4403 Southridge Dr, Louisville, KY 40272For SaleMLS ID #1728558, Jennifer Jewell Smith, Keller Williams Collective. Metro Search Inc. LLC DBA Apex MLS
- $199,9003 bd3 ba1.9k sqft1205 S 43rd St, Louisville, KY 40211For SaleMLS ID #1714157, David A Hittle, United Real Estate Louisville. Metro Search Inc. LLC DBA Apex MLS
