Welcome to this beautiful older home with tons of character. Offers large rooms with tall ceilings and plenty of entertaining areas. Sits on a big corner lot with a good mix of shade and sun. Enter through the front door to a very large enclosed front porch. The living and dining rooms offer beautiful hardwood floors, wide doorways and an abundance of built-in shelving. From the dining room you enter into a 14'x32' sunroom just exploding with natural light. There is a fireplace in the living room and another in the sunroom with a new catalytic woodburning insert. Also from the dining room you enter into the totally upgraded kitchen with all new stainless steel appliances. A full pantry finishes this beautiful area. There is a side entrance door into the kitchen from the covered carport. Off the kitchen is the first of 2 upgraded full bathrooms. A renovated laundry room with stackable washer/dryer and plenty of counter and closet space including a fully cedar lined closet. There is a generous hallway, which the owner uses as a small office space. The primary bedroom is spacious with it's own primary upgraded bath. The second bedroom also offers plenty of space that would accommodate any size bedroom suit. There is an attic perfect for that extra storage space. There is an unfinished basement with walk up access to an additional side door and a second set of washer/dryer. Driveway off side street leads to a large carport where you can enter the over-sized 2+ detached garage. With all the new upgrades and finishes, you will love calling this beautiful home yours.
Under contract
Price cut: $5.4K (6/19)
$319,500
2029 Rockford Ln, Shively, KY 40216
2beds
2,198sqft
:
Get pre-qualified$2,116/mo
Single Family Residence
Built in 1916
0.58 Acres Lot
$312,000 Zestimate®
$145/sqft
$-- HOA
What's special
Large carportBig corner lotDriveway off side streetFull pantryBeautiful hardwood floorsWide doorwaysPlenty of entertaining areas
- 105 days |
- 92 |
- 1 |
Zillow last checked:
Listing updated:
Listed by:
Kim R Kemp 502-398-0803,
Homepage Realty
Source: Metro Search Inc. LLC DBA Apex MLS,MLS#: 1713929
Facts & features
Interior
Bedrooms & bathrooms
- Bedrooms: 2
- Bathrooms: 2
- Full bathrooms: 2
Primary bedroom
- Level: First
Bedroom
- Level: First
Primary bathroom
- Level: First
Full bathroom
- Level: First
Dining room
- Level: First
Kitchen
- Level: First
Laundry
- Level: First
Laundry
- Level: Basement
Living room
- Level: First
Other
- Description: enclosed porch
- Level: First
Sun room
- Level: First
Heating
- Forced Air, Natural Gas
Cooling
- Central Air
Features
- Basement: Unfinished
- Number of fireplaces: 2
Interior area
- Total structure area: 2,198
- Total interior livable area: 2,198 sqft
- Finished area above ground: 2,198
- Finished area below ground: 0
Video & virtual tour
Property
Parking
- Total spaces: 4
- Parking features: Detached, See Remarks
- Garage spaces: 2
- Carport spaces: 2
- Covered spaces: 4
Features
- Stories: 1
- Patio & porch: Patio, Porch
- Fencing: Other,Wood
Lot
- Size: 0.58 Acres
- Dimensions: 122.55 x 213.5
- Features: Corner Lot, Level
Details
- Additional structures: Garage(s)
- Parcel number: 102006370000
Construction
Type & style
- Home type: SingleFamily
- Architectural style: Traditional
- Property subtype: Single Family Residence
Materials
- Brick Veneer, Aluminum Siding
- Foundation: Concrete Perimeter
- Roof: Shingle
Condition
- Year built: 1916
Utilities & green energy
- Sewer: Public Sewer
- Water: Public
- Utilities for property: Electricity Connected, Natural Gas Connected
Community & HOA
Community
- Subdivision: Lynn Lea
HOA
- Has HOA: No
Location
- Region: Shively
Financial & listing details
- Price per square foot: $145/sqft
- Tax assessed value: $220,000
- Annual tax amount: $1,676
- Date on market: 4/10/2026
- Electric utility on property: Yes
Estimated market value
$312,000
$296,000 - $328,000
$1,675/mo
Price history
| Date | Event | Price |
|---|---|---|
| 6/25/2026 | Contingent | $319,500$145/sqft |
Source:  Metro Search Inc. LLC DBA Apex MLS #1713929 Report a problem Metro Search Inc. LLC DBA Apex MLS #1713929 Report a problem | ||
| 6/19/2026 | Price change | $319,500-1.7%$145/sqft |
Source: Metro Search Inc. LLC DBA Apex MLS #1713929 Report a problem | ||
| 4/10/2026 | Listed for sale | $324,900+47.7%$148/sqft |
Source: Metro Search Inc. LLC DBA Apex MLS #1713929 Report a problem | ||
| 10/14/2022 | Sold | $220,000-4.3%$100/sqft |
Source: Metro Search Inc. LLC DBA Apex MLS #1614169 Report a problem | ||
| 8/10/2022 | Pending sale | $229,900$105/sqft |
Source: Metro Search Inc. LLC DBA Apex MLS #1614169 Report a problem | ||
| 7/9/2022 | Listed for sale | $229,900$105/sqft |
Source: Metro Search Inc. LLC DBA Apex MLS #1614169 Report a problem | ||
| 7/5/2022 | Contingent | $229,900$105/sqft |
Source: Metro Search Inc. LLC DBA Apex MLS #1614169 Report a problem | ||
| 6/21/2022 | Price change | $229,900-16.4%$105/sqft |
Source: Metro Search Inc. LLC DBA Apex MLS #1614169 Report a problem | ||
| 6/7/2022 | Listed for sale | $275,000+83.3%$125/sqft |
Source: Metro Search Inc. LLC DBA Apex MLS #1614169 Report a problem | ||
| 4/16/2018 | Sold | $150,000$68/sqft |
Source: Public Record Report a problem | ||
Public tax history
| Year | Property taxes | Tax assessment |
|---|---|---|
| 2024 | $1,676 -23.7% | $220,000 |
| 2023 | $2,196 +100.1% | $220,000 +46.7% |
| 2022 | $1,097 -8.5% | $150,000 |
| 2021 | $1,200 +7.6% | $150,000 |
| 2020 | $1,115 | $150,000 |
| 2019 | $1,115 -4.1% | $150,000 +25.2% |
| 2018 | $1,163 | $119,790 |
| 2017 | $1,163 +313.7% | $119,790 |
| 2013 | $281 -76.5% | $119,790 |
| 2011 | $1,198 -4% | $119,790 -4% |
| 2010 | $1,248 | $124,830 |
| 2009 | $1,248 | $124,830 |
| 2007 | -- | $124,830 +7.9% |
| 2006 | -- | $115,660 |
| 2005 | -- | $115,660 |
| 2004 | -- | $115,660 |
Find assessor info on the county website
Monthly payment
Est. payment
Payment breakdown
Explore the cost of this home by adjusting the details. Changes won't be saved.Climate risks
Neighborhood: Shively
Nearby schools
GreatSchools rating
- 3/10Kerrick Elementary SchoolGrades: K-5Distance: 0.8 mi
- 3/10Farnsley Middle SchoolGrades: 6-8Distance: 1.6 mi
- 1/10Western High SchoolGrades: 9-12Distance: 0.8 mi
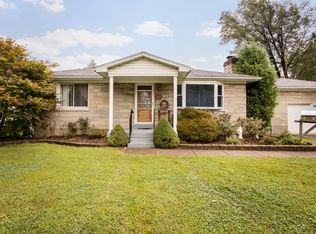
- $223,9002 bd1 ba1.1k sqft2031 Rockford Ln, Shively, KY 40216Off Market

- $165,2002 bd1 ba993 sqft4738 Lynn Lea Rd, Shively, KY 40216Off Market
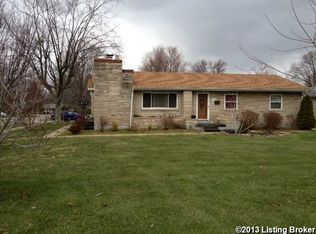
- $232,6003 bd1 ba1.4k sqft2027 Rockford Ln, Shively, KY 40216Off Market
- $195,300-- bd1 ba1.1k sqft4736 Lynn Lea Rd, Shively, KY 40216Off Market
- $250,8003 bd1 ba1.6k sqft2033 Rockford Ln, Shively, KY 40216Off Market
- $2,770-- bd-- ba-- sqft2033 Rockford Ln, Shively, KY 40216Off Market
- $---- bd-- ba-- sqft2033 Rockford Ln, Louisville, KY 40216Off Market
- $237,300-- bd1 ba1.6k sqft4733 Lynn Lea Rd, Shively, KY 40216Off Market
A local agent can set up tours, give advice and negotiate with sellers.
Similar homes
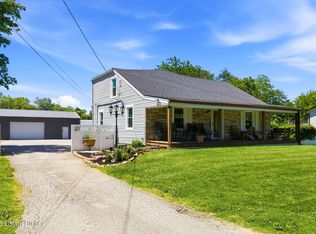
- $327,0003 bd2 ba2.3k sqft4212 Bubbling Over Dr, Louisville, KY 40216For Sale
 MLS ID #1718408, John Davis, GreenTree Real Estate Services. Metro Search Inc. LLC DBA Apex MLS
 - $310,0004 bd1 ba2.5k sqft7601 Greenwood Rd, Louisville, KY 40258For Sale
 MLS ID #1722541, Timothy Woods, EXP Realty LLC. Metro Search Inc. LLC DBA Apex MLS
 - $329,0003 bd2 ba2.2k sqft5262 Southern Pkwy, Louisville, KY 40214For Sale
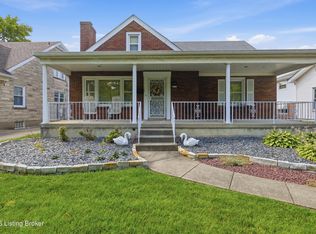 MLS ID #1721937, Tyler Cecil, Weichert Realtors - ABG. Metro Search Inc. LLC DBA Apex MLS
 - $237,5003 bd2 ba1.4k sqft4313 Naneen Dr, Louisville, KY 40216For Sale
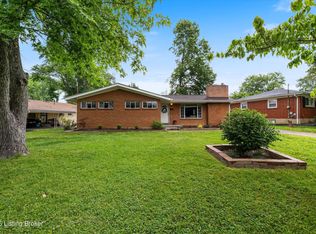 MLS ID #1723780, Christine R Lindsey, simpler.realestate. Metro Search Inc. LLC DBA Apex MLS
 - $314,9003 bd2 ba1.5k sqft4513 S 6th St, Louisville, KY 40214For SaleMLS ID #1722003, Eric Scroggin, RE/MAX Results. Metro Search Inc. LLC DBA Apex MLS
- $295,5003 bd3 ba2.7k sqft9108 Royal Oak Dr, Louisville, KY 40272For SaleMLS ID #1722842, Sandra C Case-Rodgers, Schuler Bauer Real Estate Services ERA Powered. Metro Search Inc. LLC DBA Apex MLS
- $230,0003 bd2 ba2.1k sqft2907 Ralph Ave, Shively, KY 40216For SaleMLS ID #1713784, Rebecca Ponder, United Real Estate Louisville. Metro Search Inc. LLC DBA Apex MLS
- $309,0003 bd2 ba2.4k sqft4905 Paramount Dr, Louisville, KY 40258For SaleMLS ID #1712529, Rachel Guenot, Keller Williams Collective. Metro Search Inc. LLC DBA Apex MLS
- $399,9994 bd3 ba2.5k sqft2718 Windsor Forest Dr, Louisville, KY 40272For SaleMLS ID #1724230, Elizabeth Ohlmann, Schuler Bauer Real Estate Services ERA Powered. Metro Search Inc. LLC DBA Apex MLS
- $359,0003 bd3 ba2k sqft7203 Ben Franklin Ct, Louisville, KY 40214For SaleMLS ID #1722999, Mark Hack, GreenTree Real Estate Services. Metro Search Inc. LLC DBA Apex MLS
- $325,0003 bd3 ba2k sqft3329 Goldsmith Ln, Louisville, KY 40220For SaleMLS ID #1724027, Cody Stiff, First Saturday Real Estate. Metro Search Inc. LLC DBA Apex MLS
- $359,9004 bd3 ba2.6k sqft200 W Kenwood Dr, Louisville, KY 40214For SaleMLS ID #1717412, Andy Dabney, Semonin Realtors. Metro Search Inc. LLC DBA Apex MLS
- $299,0003 bd2 ba1.8k sqft1705 Quarry Hill Rd, Louisville, KY 40213For SaleMLS ID #1723834, Cherie S Suchy, RE/MAX Results. Metro Search Inc. LLC DBA Apex MLS
- $346,9003 bd3 ba2.3k sqft6510 Ridge Cliff Rd, Hollow Creek, KY 40228For SaleMLS ID #1724412, Ashley Spillman, Homepage Realty. Metro Search Inc. LLC DBA Apex MLS
- $275,0003 bd2 ba2.1k sqft9008 Shevie Dr, Louisville, KY 40272For SaleMLS ID #1718557, Kelly Carneal, Segrest Flaherty Realtors LLC. Metro Search Inc. LLC DBA Apex MLS
- $299,9004 bd2 ba2k sqft840 Melford Ave, Parkway Village, KY 40217For SaleMLS ID #1722796, Chris J Metts, Metts Group, LLC. Metro Search Inc. LLC DBA Apex MLS
- $280,0004 bd2 ba1.9k sqft1050 Palatka Rd, Louisville, KY 40214For SaleMLS ID #1720646, Kara Whalin, GreenTree Real Estate Services. Metro Search Inc. LLC DBA Apex MLS
- $299,9003 bd3 ba3.1k sqft6701 Scenic Trl, Louisville, KY 40272For SaleMLS ID #1723275, Linda Nalley, Nest Realty. Metro Search Inc. LLC DBA Apex MLS
- $232,0004 bd1 ba1.5k sqft4318 Bayberry Dr, Louisville, KY 40216For SaleMLS ID #1720487, Stephannie Wilson, NextHome Wilson Real Estate. Metro Search Inc. LLC DBA Apex MLS
- $330,0003 bd2 ba2.3k sqft5901 S Watterson Trl, Louisville, KY 40291For SaleMLS ID #1712514, Jennifer O'Brien, EXP Realty LLC. Metro Search Inc. LLC DBA Apex MLS
