So much to offer for under $300,000! Plus, the seller is replacing the roof prior to closing, and the buyer gets to choose the shingle color. You will love the two and a half car garage, and additional one-car garage with separate driveways. Offering over 3,000 square feet of finished living space, this home provides room to spread out with flexible spaces upstairs and in the basement. Inside, you'll find a soaring wood-beamed living room with a gas fireplace, skylights that brighten the kitchen, updated LVP flooring throughout much of the main level, and a newer HVAC system. Upstairs features approximately 500 square feet of finished bonus space, ideal for a home office, playroom, hobby room, guest space, or extra storage. Situated on an oversized lot with no homes directly behind, the backyard offers added privacy along with a large covered and uncovered deck that's perfect for entertaining or relaxing. With generous living space, abundant storage, and endless possibilities, this home is one you won't want to miss.
For sale
Price cut: $25.1K (7/14)
$299,900
6701 Scenic Trl, Louisville, KY 40272
3beds
3,153sqft
:
Get pre-qualified$1,985/mo
Single Family Residence
Built in 1974
0.77 Acres Lot
$295,300 Zestimate®
$95/sqft
$-- HOA
What's special
Gas fireplaceGenerous living spaceAbundant storageNewer hvac systemBackyard offers added privacy
- 19 days |
- 1,522 |
- 122 |
Likely to sell faster than
Zillow last checked:
Listing updated:
Listed by:
Linda Nalley,
Nest Realty
Source: Metro Search Inc. LLC DBA Apex MLS,MLS#: 1723275
Facts & features
Interior
Bedrooms & bathrooms
- Bedrooms: 3
- Bathrooms: 3
- Full bathrooms: 2
- 1/2 bathrooms: 1
Primary bedroom
- Level: First
Bedroom
- Description: Outside entrance from 2nd driveway
- Level: First
Bedroom
- Level: First
Primary bathroom
- Level: First
Full bathroom
- Level: First
Half bathroom
- Level: First
Family room
- Level: Basement
Kitchen
- Level: First
Laundry
- Level: First
Living room
- Level: First
Office
- Description: Currently being used as a play room
- Level: First
Other
- Description: Could be additional bedroom. Non-conforming ceiling height.
- Level: Second
Other
- Description: Could be additional bedroom. Non-conforming ceiling height.
- Level: Second
Other
- Description: Storage Room
- Level: Basement
Other
- Description: Storage Room
- Level: Basement
Heating
- Forced Air, Natural Gas
Cooling
- Central Air
Features
- Basement: Partially Finished
- Number of fireplaces: 2
Interior area
- Total structure area: 2,185
- Total interior livable area: 3,153 sqft
- Finished area above ground: 2,185
- Finished area below ground: 443
Property
Parking
- Total spaces: 3
- Parking features: Detached, See Remarks, Driveway
- Garage spaces: 3
- Has uncovered spaces: Yes
Features
- Stories: 2
- Patio & porch: Deck, Porch
- Fencing: Chain Link
Lot
- Size: 0.77 Acres
- Features: Level
Details
- Additional structures: Garage(s)
- Parcel number: 105204490000
Construction
Type & style
- Home type: SingleFamily
- Architectural style: Traditional
- Property subtype: Single Family Residence
Materials
- Vinyl Siding, Brick
- Foundation: Crawl Space, Concrete Perimeter
- Roof: Shingle
Condition
- Year built: 1974
Utilities & green energy
- Sewer: Public Sewer
- Water: Public
- Utilities for property: Electricity Connected, Natural Gas Connected
Community & HOA
Community
- Subdivision: Fincastle Village
HOA
- Has HOA: No
Location
- Region: Louisville
Financial & listing details
- Price per square foot: $95/sqft
- Tax assessed value: $245,990
- Annual tax amount: $2,326
- Date on market: 7/14/2026
- Electric utility on property: Yes
Estimated market value
$295,300
$281,000 - $310,000
$2,214/mo
Price history
| Date | Event | Price |
|---|---|---|
| 7/14/2026 | Price change | $299,900-7.7%$95/sqft |
Source:  Metro Search Inc. LLC DBA Apex MLS #1723275 Report a problem Metro Search Inc. LLC DBA Apex MLS #1723275 Report a problem | ||
| 6/11/2026 | Listed for sale | $325,000+140.7%$103/sqft |
Source: Metro Search Inc. LLC DBA Apex MLS #1719523 Report a problem | ||
| 9/29/1997 | Sold | $135,000$43/sqft |
Source: Agent Provided Report a problem | ||
Public tax history
| Year | Property taxes | Tax assessment |
|---|---|---|
| 2024 | $2,326 -2.8% | $245,990 |
| 2023 | $2,392 +19% | $245,990 +18.5% |
| 2022 | $2,009 -7.2% | $207,670 |
| 2021 | $2,165 +11.2% | $207,670 |
| 2020 | $1,948 | $207,670 |
| 2019 | $1,948 +28% | $207,670 +19.7% |
| 2018 | $1,522 | $173,430 |
| 2017 | $1,522 -12.2% | $173,430 |
| 2013 | $1,734 | $173,430 |
| 2011 | $1,734 -4.5% | $173,430 -4.5% |
| 2010 | $1,816 | $181,560 |
| 2009 | $1,816 | $181,560 |
| 2007 | -- | $181,560 |
Find assessor info on the county website
Monthly payment
Est. payment
Payment breakdown
Explore the cost of this home by adjusting the details. Changes won't be saved.Climate risks
Neighborhood: Pleasure Ridge Park
Nearby schools
GreatSchools rating
- 4/10Johnsontown Road Elementary SchoolGrades: K-5Distance: 3.1 mi
- NARobert Frost Sixth-Grade AcademyGrades: 6Distance: 3.4 mi
- 1/10Valley Traditional High SchoolGrades: 9-12Distance: 2.7 mi
- $195,0003 bd2 ba1k sqft6619 Scenic Trl, Louisville, KY 40272Sold
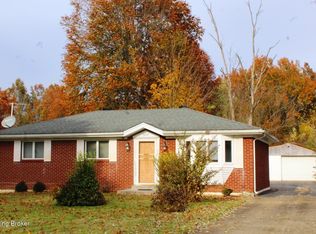
- $193,200-- bd1 ba1.2k sqft6615 Scenic Trl, Louisville, KY 40272Off Market
- $293,3004 bd1 ba1.8k sqft6703 Scenic Trl, Louisville, KY 40272Off Market
- $6,520-- bd-- ba-- sqft6703 Scenic Trl, Louisville, KY 40272Off Market
- $191,2002 bd1 ba1k sqft6613 Scenic Trl, Louisville, KY 40272Off Market
- $187,300-- bd1 ba1.2k sqft6700 Scenic Trl, Louisville, KY 40272Off Market
- $19,800-- bd-- ba-- sqft6801 Scenic Trl, Louisville, KY 40272Off Market
- $230,0003 bd1 ba1.8k sqft6611 Scenic Trl, Louisville, KY 40272Sold
A local agent can set up tours, give advice and negotiate with sellers.
Similar homes
- $299,0003 bd2 ba2.1k sqft9009 Wanlou Dr, Louisville, KY 40272For Sale

 MLS ID #1725001, Christopher R Eagan, Eagan Realty Group. Metro Search Inc. LLC DBA Apex MLS
 - $295,5003 bd3 ba2.7k sqft9108 Royal Oak Dr, Louisville, KY 40272For Sale
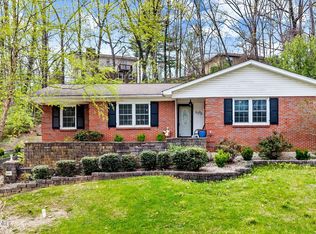 MLS ID #1722842, Sandra C Case-Rodgers, Schuler Bauer Real Estate Services ERA Powered. Metro Search Inc. LLC DBA Apex MLS
 - $300,0003 bd2 ba2.1k sqft8306 Terry Rd, Louisville, KY 40258For Sale
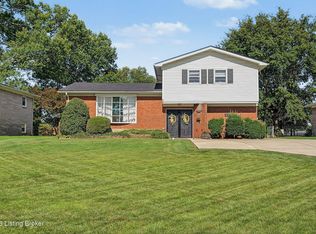 MLS ID #1724544, Steve Cundiff, Semonin Realtors. Metro Search Inc. LLC DBA Apex MLS
 - $260,0003 bd2 ba1.7k sqft5502 Deering Heights Dr, Louisville, KY 40272For Sale
 MLS ID #1724953, Lori F Elliott, Mayer REALTORS. Metro Search Inc. LLC DBA Apex MLS
 - $309,9003 bd3 ba2.3k sqft3818 Gaywood Dr, Louisville, KY 40272For SaleMLS ID #1720578, Craig Shellman, Mayer REALTORS. Metro Search Inc. LLC DBA Apex MLS
- $350,0003 bd2 ba2.7k sqft12501 Orell Station Pl, Louisville, KY 40272For SaleMLS ID #1712777, Stephanie Mason, simpler.realestate. Metro Search Inc. LLC DBA Apex MLS
- $299,9003 bd2 ba2.3k sqft10220 Starlight Way, Louisville, KY 40272For SaleMLS ID #1719737, Cortnie M Rarden, United Real Estate Louisville. Metro Search Inc. LLC DBA Apex MLS
- $300,0003 bd2 ba2.3k sqft7106 Saint Anthony Church Rd, Louisville, KY 40214For SaleMLS ID #1724413, Keith Ferriell, OPTL Realty. Metro Search Inc. LLC DBA Apex MLS
- $315,5003 bd3 ba2.6k sqft6912 Day Break Ct, Louisville, KY 40272For SaleMLS ID #1697992, Nancy K Nalley, Nalley Company REALTORS. Metro Search Inc. LLC DBA Apex MLS
- $275,0003 bd2 ba2.1k sqft9008 Shevie Dr, Louisville, KY 40272For SaleMLS ID #1718557, Kelly Carneal, Segrest Flaherty Realtors LLC. Metro Search Inc. LLC DBA Apex MLS
- $258,5003 bd2 ba1.8k sqft7006 Sunny Vale Way, Louisville, KY 40272For SaleMLS ID #1724559, Robin Frazier, Coldwell Banker McMahan. Metro Search Inc. LLC DBA Apex MLS
- $310,0004 bd1 ba2.5k sqft7601 Greenwood Rd, Louisville, KY 40258For SaleMLS ID #1722541, Timothy Woods, EXP Realty LLC. Metro Search Inc. LLC DBA Apex MLS
- $375,0002 bd2 ba2.3k sqft12501 Lower River Rd, Louisville, KY 40272For SaleMLS ID #1710947, Bob Sokoler, simpler.realestate. Metro Search Inc. LLC DBA Apex MLS
- $350,0003 bd4 ba2.8k sqft9405 Stonelanding Pl, Louisville, KY 40272For SaleMLS ID #1718592, Claire Schenk, Kentucky Select Properties. Metro Search Inc. LLC DBA Apex MLS
- $368,5003 bd2 ba2.6k sqft10003 Silverwood Ln, Louisville, KY 40272For SaleMLS ID #1719204, Janice M Alvey, JAG Realty, Inc.. Metro Search Inc. LLC DBA Apex MLS
- $257,5003 bd2 ba1.7k sqft7000 Cochise Ct, Louisville, KY 40258For SaleMLS ID #1721718, Jay Pitts, RE/MAX Premier Properties. Metro Search Inc. LLC DBA Apex MLS
- $325,0004 bd2 ba2.4k sqft13008 Mitchell Hill Rd, Fairdale, KY 40118For SaleMLS ID #1718518, Guthrie L Zaring, Julie Pogue Properties. Metro Search Inc. LLC DBA Apex MLS
- $260,0003 bd2 ba2.2k sqft5225 Venus Dr, Louisville, KY 40258For SaleMLS ID #1724100, Carissa Murray, EXP Realty LLC. Metro Search Inc. LLC DBA Apex MLS
- $290,0003 bd2 ba2.3k sqft7505 Jamaica Dr, Louisville, KY 40214For SaleMLS ID #1718834, Jessica L Gooch, Homepage Realty. Metro Search Inc. LLC DBA Apex MLS
- $315,0004 bd3 ba2.8k sqft1616 Russell Ave, Louisville, KY 40213For SaleMLS ID #1725030, Melissa VanMeter, Semonin Realtors. Metro Search Inc. LLC DBA Apex MLS
