WOW, Don't Miss This One! You'll fall in love with the classic charm and timeless appeal of this delightful 3-bedroom, 1.5-bath brick ranch offering 1,050 sq. ft. of living space, a full unfinished basement, a 1.5-car detached garage with an attached workshop, plus a 1-car carport! From the moment you step inside, the warmth of this home shines through with its beautiful hardwood floors, first-floor laundry (including a full-size stackable washer and dryer), and thoughtful updates throughout. For added convenience, there are also washer and dryer hookups in the basement.
This is a wonderful opportunity for a lucky buyer to add their own personal touches and make this treasure truly their own. You can feel the love and care the previous owners poured into this home over the years--and their family is hoping the next owners will cherish it just as much. The home is accented with crisp white woodwork, updated insulated windows, a storm door, and low-maintenance exterior trim. Major updates include a Trane HVAC system, central air that's only 6 years old and a roof approximately 10 years old. The seller is also willing to include a Home Warranty for added peace of mind.
As you approach, you'll be impressed by the great curb appeal and the deep front yard that gives a wonderful sense of space and privacy. The covered front entry welcomes you inside through a beautiful front door into a spacious living room filled with natural light from the large bow window--the perfect centerpiece of the room. The cheerful, updated eat-in kitchen is a real highlight, featuring rich maple cabinetry, new countertops, a black side-by-side refrigerator, and a built-in stainless-steel microwave. There's space ready for your own dishwasher and range, plus a charming window above the sink overlooking the backyard. The adjoining dining area opens through patio doors to a backyard patio--perfect for weekend cookouts and family gatherings.
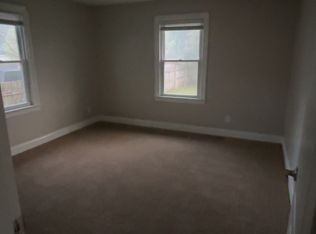
All three bedrooms offer double closets, and the primary bedroom features an updated half bath with convenient access to the kitchen. The main bath gleams with a new vanity and fresh white ceramic tile around the tub and shower and updated flooring.
Downstairs, the waterproofed unfinished basement provides endless possibilities--create a large recreation room, family room, or hobby area! The basement includes additional washer/dryer hookups, abundant cabinetry, great lighting, and plenty of outlets--ideal for a workshop or creative space.
Step outside and prepare to be impressed! The spacious 60' x 245' lot offers plenty of room for outdoor fun, gardening, and parking. The home sits nicely back from the street, offering extra privacy and elbow room. The double-wide (and even triple-wide) parking area makes it easy for multiple vehicles--or doubles as the perfect basketball spot! A partly fenced backyard gives room for play and pets, and behind the garage you'll find a wonderful gardening area just waiting for your tomatoes and vegetables. The 1.5-car detached garage with electric, attached workshop, and carport complete the picture.
Nestled in a small, sought-after neighborhood on a well-maintained street in the **Valley area--just minutes from the Gene Snyder and Dixie Highway--**this home is truly a gem.
Hurry! Opportunities like this don't come often. Offered at only $195,000, this home is affordable in today's market and full of potential for a buyer ready to add their personal touch and build equity. Come see it before it's gone--and make this your very own Home Sweet Home!
Sold for $195,000
$195,000
6619 Scenic Trl, Louisville, KY 40272
3beds
1,025sqft
Single Family Residence
Built in 1962
0.3 Acres Lot
$196,700 Zestimate®
$190/sqft
$1,495 Estimated rent
Home value
$196,700
$187,000 - $209,000
$1,495/mo
Zestimate® history
Owner options
List your home for rent
$1,495/mo
Rent Zestimate®
Find your next renter with Zillow Rental Manager. Plus, with online applications, you can quickly screen prospective tenants – for free.
$1,495/mo
Rent Zestimate®
Refinance and save
$1,267/mo
Est. payment
Refinancing to a lower rate could help reduce your monthly payments and save thousands over the life of the loan.
$1,267/mo
Est. payment
Explore your selling options
Work with a Zillow partner agent
Leverage their expertise and Zillow's premium Showcase listings to get your home seen by more buyers.
Get startedList with your own agent
Get your home in front of millions of buyers by listing it on Zillow.
Learn how to do itSell it yourself
Take full control of how buyers see your home on Zillow by listing For Sale by Owner (FSBO).
List your homeWhat's special
Updated insulated windowsFull unfinished basementNew countertopsGreat curb appealLow-maintenance exterior trimCheerful updated eat-in kitchenBuilt-in stainless-steel microwave
Zillow last checked:
Listing updated:
Listed by:
Lois Bratcher 502-693-5647,
Coldwell Banker McMahan
Bought with:
Neovelis M Rodriguez Guillen, 284377
Americus Realty Group
Source: Metro Search Inc. LLC DBA Apex MLS,MLS#: 1703308
Facts & features
Interior
Bedrooms & bathrooms
- Bedrooms: 3
- Bathrooms: 2
- Full bathrooms: 1
- 1/2 bathrooms: 1
Primary bedroom
- Level: First
Bedroom
- Level: First
Bedroom
- Level: First
Half bathroom
- Level: First
Full bathroom
- Level: First
Kitchen
- Description: Eat-In
- Level: First
Laundry
- Level: First
Living room
- Level: First
Heating
- Natural Gas
Cooling
- Central Air
Features
- Basement: Unfinished
- Has fireplace: No
Interior area
- Total structure area: 1,025
- Total interior livable area: 1,025 sqft
- Finished area above ground: 1,025
- Finished area below ground: 0
Property
Parking
- Total spaces: 2
- Parking features: Detached, See Remarks, Driveway
- Garage spaces: 1
- Carport spaces: 1
- Covered spaces: 2
- Has uncovered spaces: Yes
Features
- Stories: 1
- Patio & porch: Patio, Porch
- Fencing: Chain Link
Lot
- Size: 0.3 Acres
- Dimensions: 60 x 245
- Features: Level
Details
- Parcel number: 105205240000
Construction
Type & style
- Home type: SingleFamily
- Architectural style: Ranch
- Property subtype: Single Family Residence
Materials
- Brick
- Foundation: Concrete Perimeter
- Roof: Shingle
Condition
- Year built: 1962
Utilities & green energy
- Sewer: Public Sewer
- Water: Public
- Utilities for property: Electricity Connected, Natural Gas Connected
Community & HOA
Community
- Subdivision: Fincastle Village
HOA
- Has HOA: No
Location
- Region: Louisville
Financial & listing details
- Price per square foot: $190/sqft
- Tax assessed value: $131,740
- Annual tax amount: $943
- Date on market: 11/13/2025
- Electric utility on property: Yes
Price history
| Date | Event | Price |
|---|---|---|
| 12/19/2025 | Sold | $195,000$190/sqft |
Source:  Metro Search Inc. LLC DBA Apex MLS #1703308 Report a problem Metro Search Inc. LLC DBA Apex MLS #1703308 Report a problem | ||
| 11/17/2025 | Pending sale | $195,000$190/sqft |
Source: Metro Search Inc. LLC DBA Apex MLS #1703308 Report a problem | ||
| 11/13/2025 | Listed for sale | $195,000+85.7%$190/sqft |
Source: Metro Search Inc. LLC DBA Apex MLS #1703308 Report a problem | ||
| 8/3/2015 | Sold | $105,000$102/sqft |
Source: Metro Search Inc. LLC DBA Apex MLS #1412492 Report a problem | ||
Public tax history
| Year | Property taxes | Tax assessment |
|---|---|---|
| 2025 | $943 -5.2% | $131,740 |
| 2024 | $995 -2.8% | $131,740 |
| 2023 | $1,023 -2.3% | $131,740 +3.2% |
| 2022 | $1,047 -7.2% | $127,600 |
| 2021 | $1,128 +10.5% | $127,600 |
| 2020 | $1,022 | $127,600 |
| 2019 | $1,022 +35.3% | $127,600 +21.5% |
| 2018 | $755 | $105,000 |
| 2017 | $755 -23.1% | $105,000 +6.9% |
| 2013 | $983 | $98,250 |
| 2011 | $983 -4.1% | $98,250 -4.1% |
| 2010 | $1,024 | $102,420 |
| 2009 | $1,024 | $102,420 |
| 2007 | -- | $102,420 |
| 2006 | -- | $102,420 |
| 2005 | -- | $102,420 +17.8% |
| 2004 | -- | $86,980 |
Find assessor info on the county website
Neighborhood: Pleasure Ridge Park
Nearby homes
- $194,100-- bd1 ba1.2k sqft6615 Scenic Trl, Louisville, KY 40272Off Market
- $299,9003 bd3 ba3.1k sqft6701 Scenic Trl, Louisville, KY 40272For Sale

- $189,1002 bd1 ba1k sqft6613 Scenic Trl, Louisville, KY 40272Off Market
- $230,0003 bd1 ba1.8k sqft6611 Scenic Trl, Louisville, KY 40272Sold

- $207,000-- bd-- ba-- sqft6609 Scenic Trl, Louisville, KY 40272Off Market
- $285,8004 bd1 ba1.8k sqft6703 Scenic Trl, Louisville, KY 40272Off Market
- $6,520-- bd-- ba-- sqft6703 Scenic Trl, Louisville, KY 40272Off Market
- $312,1004 bd2 ba1.5k sqft6610 Scenic Trl, Louisville, KY 40272Off Market
Nearby schools
GreatSchools rating
- 4/10Johnsontown Road Elementary SchoolGrades: K-5Distance: 3.1 mi
- NARobert Frost Sixth-Grade AcademyGrades: 6Distance: 3.4 mi
- 1/10Valley Traditional High SchoolGrades: 9-12Distance: 2.7 mi


Get pre-qualified for a loan
At Zillow Home Loans, we can pre-qualify you in as little as 5 minutes with no impact to your credit score.An equal housing lender. NMLS #10287.
Sell for more on Zillow
Get a Zillow Showcase℠ listing at no additional cost and you could sell for .
$196,700
2% more
+$3,934
With Zillow Showcase(estimated)
$200,634
- Kentucky
- Jefferson County
- Louisville
- 40272
- Pleasure Ridge Park
- 6619 Scenic Trl
Nearby cities
Nearby neighborhoods
Nearby zip codes
Other Louisville Topics
