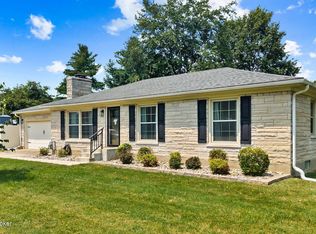
Welcome home to this beautifully maintained 3-bedroom, 2-bath ranch that perfectly blends comfort, charm, and functionality. From the moment you arrive, you'll notice the pride of ownership throughout this lovingly cared-for home. Inside, you'll find a spacious and inviting layout designed for easy everyday living. Step outside and fall in love with the stunning backyard oasis featuring gorgeous landscaping, mature greenery, and peaceful outdoor spaces perfect for relaxing or entertaining. The walkout basement adds endless possibilities for additional living space, recreation, storage, or future customization. This home has been exceptionally well maintained and thoughtfully loved over the years — ready for its next owners to make lasting memories.
Pending
Price cut: $4K (7/17)
$275,000
9008 Shevie Dr, Louisville, KY 40272
3beds
2,132sqft
Single Family Residence
Built in 1969
0.4 Acres Lot
$274,200 Zestimate®
$129/sqft
$-- HOA
What's special
- 89 days |
- 831 |
- 85 |
Zillow last checked:
Listing updated:
Listed by:
Kelly Carneal 502-759-3394,
Segrest Flaherty Realtors LLC
Source: Metro Search Inc. LLC DBA Apex MLS,MLS#: 1718557
Facts & features
Interior
Bedrooms & bathrooms
- Bedrooms: 3
- Bathrooms: 2
- Full bathrooms: 2
Bedroom
- Level: First
Bedroom
- Level: First
Bedroom
- Level: First
Full bathroom
- Level: First
Full bathroom
- Level: First
Dining room
- Description: Formal
- Level: First
Family room
- Level: First
Family room
- Level: Basement
Laundry
- Level: Basement
Living room
- Level: First
Heating
- Forced Air, Natural Gas
Cooling
- Central Air
Features
- Basement: Partially Finished,Walkout Finished
- Number of fireplaces: 1
Interior area
- Total structure area: 1,450
- Total interior livable area: 2,132 sqft
- Finished area above ground: 1,450
- Finished area below ground: 682
Property
Parking
- Total spaces: 1
- Parking features: Attached, Lower Level
- Attached garage spaces: 1
Features
- Stories: 1
- Patio & porch: Deck, Patio, Porch
- Fencing: Privacy
Lot
- Size: 0.4 Acres
- Dimensions: 75/294/154/160
Details
- Parcel number: 2413860048
Construction
Type & style
- Home type: SingleFamily
- Architectural style: Ranch
- Property subtype: Single Family Residence
Materials
- Wood Frame, Brick Veneer
- Foundation: Crawl Space, Slab
- Roof: Shingle
Condition
- Year built: 1969
Utilities & green energy
- Sewer: Public Sewer
- Water: Public
- Utilities for property: Natural Gas Connected
Community & HOA
Community
- Subdivision: Timothy Hills
HOA
- Has HOA: No
Location
- Region: Louisville
Financial & listing details
- Price per square foot: $129/sqft
- Tax assessed value: $217,110
- Annual tax amount: $2,477
- Date on market: 6/27/2026
Estimated market value
$274,200
$260,000 - $288,000
$1,977/mo
Price history
| Date | Event | Price |
|---|---|---|
| 8/12/2026 | Pending sale | $275,000$129/sqft |
Source:  Metro Search Inc. LLC DBA Apex MLS #1718557 Report a problem Metro Search Inc. LLC DBA Apex MLS #1718557 Report a problem | ||
| 7/17/2026 | Price change | $275,000-1.4%$129/sqft |
Source: Metro Search Inc. LLC DBA Apex MLS #1718557 Report a problem | ||
| 6/27/2026 | Listed for sale | $279,000$131/sqft |
Source: Metro Search Inc. LLC DBA Apex MLS #1718557 Report a problem | ||
| 6/18/2026 | Pending sale | $279,000$131/sqft |
Source: Metro Search Inc. LLC DBA Apex MLS #1718557 Report a problem | ||
| 6/4/2026 | Listed for sale | $279,000+106.7%$131/sqft |
Source: Metro Search Inc. LLC DBA Apex MLS #1718557 Report a problem | ||
| 6/4/2002 | Sold | $135,000$63/sqft |
Source: Public Record Report a problem | ||
Public tax history
| Year | Property taxes | Tax assessment |
|---|---|---|
| 2025 | $2,477 +15.4% | $217,110 +17.9% |
| 2024 | $2,146 -2.8% | $184,210 |
| 2023 | $2,207 -0.3% | $184,210 |
| 2022 | $2,214 -6.6% | $184,210 |
| 2021 | $2,370 +33% | $184,210 +19.6% |
| 2020 | $1,782 | $153,990 |
| 2019 | $1,782 +3.3% | $153,990 |
| 2018 | $1,725 | $153,990 |
| 2017 | $1,725 +33% | $153,990 +18.7% |
| 2013 | $1,297 | $129,700 |
| 2011 | $1,297 -3.9% | $129,700 -3.9% |
| 2010 | $1,350 | $135,000 |
| 2009 | $1,350 | $135,000 |
| 2007 | -- | $135,000 |
| 2006 | -- | $135,000 |
| 2005 | -- | $135,000 |
| 2004 | -- | $135,000 |
Find assessor info on the county website
Monthly payment
Est. payment
Payment breakdown
Explore the cost of this home by adjusting the details. Changes won't be saved.Climate risks
Neighborhood: Valley Station
Nearby schools
GreatSchools rating
- 4/10Layne Elementary SchoolGrades: K-5Distance: 0.9 mi
- NARobert Frost Sixth-Grade AcademyGrades: 6Distance: 1.1 mi
- 1/10Doss High SchoolGrades: 9-12Distance: 2.7 mi
- $242,9003 bd1 ba1.1k sqft9006 Shevie Dr, Louisville, KY 40272Off Market
- $263,200-- bd2 ba1.2k sqft9102 Annlou Dr, Louisville, KY 40272Off Market
- $250,0003 bd2 ba1.6k sqft9010 Shevie Dr, Louisville, KY 40272Sold
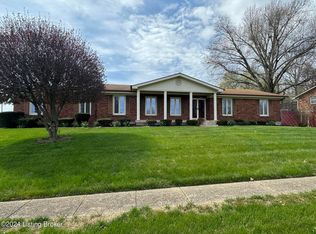
- $295,9004 bd2 ba2.8k sqft9104 Annlou Dr, Louisville, KY 40272Off Market
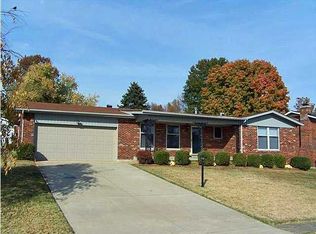
- $242,500-- bd1 ba1.1k sqft9004 Shevie Dr, Louisville, KY 40272Off Market
- $233,5001 bd2 ba1.1k sqft9106 Annlou Dr, Louisville, KY 40272Off Market
- $289,1004 bd3 ba2k sqft9002 Shevie Dr, Louisville, KY 40272Off Market
- $280,8003 bd3 ba2.3k sqft9108 Annlou Dr, Louisville, KY 40272Off Market
A local agent can set up tours, give advice and negotiate with sellers.
Similar homes
- $279,9003 bd2 ba2.1k sqft2522 Montpelier Ct, Louisville, KY 40272For Sale
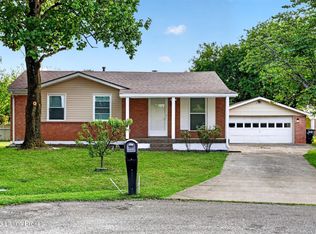
 MLS ID #1725731, Jenney Martin Perez, Americus Realty Group. Metro Search Inc. LLC DBA Apex MLS
 - $284,0003 bd2 ba2.3k sqft7106 Saint Anthony Church Rd, Louisville, KY 40214For Sale
 MLS ID #1724413, Keith Ferriell, OPTL Realty. Metro Search Inc. LLC DBA Apex MLS
 - $233,0003 bd2 ba1.3k sqft9821 East Ave, Louisville, KY 40272For Sale
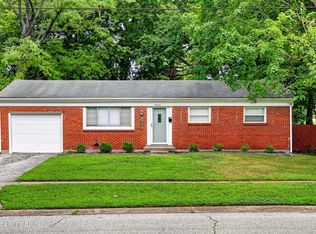 MLS ID #1724772, Yenny Mendoza Molina, New Era Real Estate. Metro Search Inc. LLC DBA Apex MLS
 - $339,0003 bd2 ba2.2k sqft10001 Northridge Ct, Louisville, KY 40272For Sale
 MLS ID #1726291, Michael A Wilson, Knob & Key Realty, LLC. Metro Search Inc. LLC DBA Apex MLS
 - $294,0003 bd2 ba2.4k sqft4905 Paramount Dr, Louisville, KY 40258For SaleMLS ID #1712529, Rachel Guenot, Keller Williams Collective. Metro Search Inc. LLC DBA Apex MLS
- $269,9003 bd3 ba1.8k sqft5708 Tamarack Ln, Louisville, KY 40258For SaleMLS ID #1714598, Jim Hill, Parkside Realty. Metro Search Inc. LLC DBA Apex MLS
- $295,0003 bd3 ba2.3k sqft7304 Oswego Cir, Louisville, KY 40214For SaleMLS ID #1726165, Tiffany S Stout, White Picket Real Estate. Metro Search Inc. LLC DBA Apex MLS
- $224,9004 bd2 ba1.1k sqft10906 Milwaukee Way, Louisville, KY 40272For SaleMLS ID #1722608, Ben J Bass, THRIVE Realty. Metro Search Inc. LLC DBA Apex MLS
- $285,0003 bd2 ba2.3k sqft4921 Wellsworth Ave, Louisville, KY 40216For SaleMLS ID #1725341, Anthony D Corlette, Redfin. Metro Search Inc. LLC DBA Apex MLS
- $227,5003 bd2 ba1.1k sqft6701 W Orell Rd, Louisville, KY 40272For SaleMLS ID #1723054, Shane Chapman, Bob Hayes Realty Company. Metro Search Inc. LLC DBA Apex MLS
- $324,9993 bd2 ba1.5k sqft6627 Sun Ray Dr, Louisville, KY 40272For SaleMLS ID #1725049, Brandie D Underwood, Homepage Realty. Metro Search Inc. LLC DBA Apex MLS
- $337,9003 bd3 ba2.3k sqft6303 Winding Stream Dr, Louisville, KY 40272For SaleMLS ID #1723771, Eric Scroggin, RE/MAX Results. Metro Search Inc. LLC DBA Apex MLS
- $219,9003 bd1 ba1k sqft6993 Beechland Ave, Louisville, KY 40258For SaleMLS ID #1726206, Carmen P Cabral, 85W Real Estate. Metro Search Inc. LLC DBA Apex MLS
- $230,0003 bd1 ba1.1k sqft8213 Candelabrum Pl, Louisville, KY 40214For SaleMLS ID #1726270, Courtney Harrigan, 85W Real Estate. Metro Search Inc. LLC DBA Apex MLS
- $264,9003 bd2 ba1.7k sqft8312 Ende Ln, Louisville, KY 40219For SaleMLS ID #1724169, Michelle Willan, Keller Williams Louisville. Metro Search Inc. LLC DBA Apex MLS
- $280,0003 bd1 ba1.7k sqft8803 William Penn Way, Louisville, KY 40228For SaleMLS ID #1726589, Shaun S Wallace, 1 Percent Lists Purple Door. Metro Search Inc. LLC DBA Apex MLS
- $329,0003 bd2 ba1.6k sqft8215 Arnoldtown Rd, Louisville, KY 40214For SaleMLS ID #1721118, Robert Murphy, GreenTree Real Estate Services. Metro Search Inc. LLC DBA Apex MLS
- $230,0003 bd1 ba1.7k sqft1924 White Oak Ln, Louisville, KY 40216For SaleMLS ID #1725627, Andy M Wolf, EXP Realty LLC. Metro Search Inc. LLC DBA Apex MLS
- $399,9994 bd3 ba2.5k sqft2718 Windsor Forest Dr, Louisville, KY 40272For SaleMLS ID #1724230, Elizabeth Ohlmann, Schuler Bauer Real Estate Services ERA Powered. Metro Search Inc. LLC DBA Apex MLS
- $215,0003 bd2 ba1.6k sqft4722 S Rutland Ave, Louisville, KY 40215For SaleMLS ID #1727082, Dario Hernandez Machado, ZHomes Real Estate. Metro Search Inc. LLC DBA Apex MLS
