Skip main navigation
Off market
  • $294,500

    9104 Annlou Dr, Louisville, KY 40272

    4beds
    2baths
    2,800sqft
    SingleFamily
    Built in 1968
    0.26 Acres Lot
    $294,500 Zestimate®
    $105/sqft
    $2,198 Estimated rent

    Home value

    $294,500

    $277,000 - $312,000

    $2,198/mo

    Zestimate® history
    Loading
    Loading...

    Owner options

    List your home for rent

    $2,198/mo

    Rent Zestimate®

    Find your next renter with Zillow Rental Manager. Plus, with online applications, you can quickly screen prospective tenants – for free.

    Learn more

    $2,198/mo

    Rent Zestimate®

    Refinance and save

    $1,834/mo

    Est. payment

    Refinancing to a lower rate could help reduce your monthly payments and save thousands over the life of the loan.

    See today's rates

    $1,834/mo

    Est. payment

    Explore your selling options

    Work with a Zillow partner agent

    Leverage their expertise and Zillow's premium Showcase listings to get your home seen by more buyers.

    Get started

    List with your own agent

    Get your home in front of millions of buyers by listing it on Zillow.

    Learn how to do it

    Sell it yourself

    Take full control of how buyers see your home on Zillow by listing For Sale by Owner (FSBO).

    List your home

    What's special

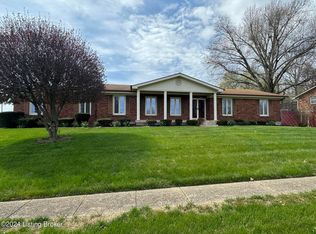
    Enjoy this charming brick ranch nestled in a court of the quiet and convenient neighborhood of Timothy Hills. This 3 Bedroom (4th & 5th Bedroom in Lower Level), 2 Full Bath, 2.5 Car Garage and partially finished basement home has been well maintained and is in excellent move-in condition. The home is clean, is great for 1st time home buyers and has neutral colors throughout. The home has a cozy and comfortable covered front porch overlooking the professional landscaping. When you walk in the front door, you will immediately notice the large Formal Living Room with incredible hardwood floors and plenty of windows allowing for natural lighting. The Living Room has lots of space and opens to the spacious Eat-In Kitchen. The Eat-In Kitchen has new light fixtures, sky light, new sink, tons of cabinet space, large eat-in area, new paint, chair rail, a serving/viewing window into the family room and is open to the Formal Living Room and the Family Room. Just off of the Eat-In Kitchen is a large Family Room with a ceiling-to-floor creek stone wood burning fireplace that is trimmed at the top with daylight windows with a vaulted beam ceiling and a new light/fan fixture. Down the hall there are 2 Bedrooms, the Master Suite and two Full Baths. The Master Suite has 3 windows allowing for tons of natural lighting, double door closets with new doors, hardwood floors and new paint. The Master Suite Bath has tile flooring, tiled shower, new paint, new light fixtures, linen closet, new toilet, new sink and new faucets. Bedroom #2 has two separate closets with new doors, hardwood floors, two windows allowing lots of lighting and new paint. Bedroom #3 has hard wood floors, new closet doors and new paint. As well, there is a very large bath just outside of Bedrooms #2 and #3 with his and her sinks, new double light fixtures, tiled shower/tub unit, linen closet, partially tiled walls and a large mirror stretching the entire length of the double vanity. Just off of the Family Room is a Screened Porch with new outdoor carpet that leads to the concrete patio as well as the large fenced back yard perfect for the kids and/or pets. In the Lower Level of this home, it is divided into 5 rooms. The first room is a Family Room. The next two rooms, one of them is Bedroom (Bedroom #4) with a large closet as well as an area that could be converted into a Full Bath. Just off of the Family Room is another room that could be a Gaming Room or a second Family Room or it could be a 5th Bedroom to the home. Just off of the back of that room is the oversized Laundry Room with a large working/folding table as well as a hot/cold wash tub along with the Washer and Dryer Hookups. There is also a large walk-in storage area that is off of the Laundry Room. This home also features a double wide driveway for extra parking, new outlet and light switch covers throughout, new locks and deadbolts, newer garage door, built in work bench and shelves in the garage stay, tons of windows throughout, 9-foot privacy fence next to the patio giving you the peace, comfort and privacy to relax in the morning and evenings. All this as well as a one year Home Warranty make this home a must see!!

    This property is not currently displayed as for sale or rent on Zillow. This may be different from what's on other websites or public sources.

    Facts & features

    Interior

    Bedrooms & bathrooms
    • Bedrooms: 4
    • Bathrooms: 2
    Heating
    • Other
    Cooling
    • Central
    Features
    • Flooring: Other
    • Basement: Partially finished
    Interior area
    • Total interior livable area: 2,800 sqft

    Property

    Parking
    • Parking features: Garage - Attached, Off-street
    Features
    • Exterior features: Brick
    Lot
    • Size: 0.26 Acres
    Details
    • Parcel number: 24138600490000

    Construction

    Type & style
    • Home type: SingleFamily
    Materials
    • Wood
    • Foundation: Crawl/Raised
    • Roof: Composition
    Condition
    • Year built: 1968

    Community & HOA

    HOA
    • Has HOA: Yes
    • HOA fee: $18 monthly
    Location
    • Region: Louisville

    Financial & listing details

    • Price per square foot: $105/sqft
    • Tax assessed value: $238,700
    • Annual tax amount: $2,724

    Price history

    DateEventPrice
    11/28/2011Sold$141,000-2.8%$50/sqft
    Source: Public Record Report a problem
    9/8/2011Price change$145,000-0.2%$52/sqft
    Source: RE/MAX Properties East #1287394 Report a problem
    9/2/2011Price change$145,250-0.2%$52/sqft
    Source: RE/MAX Properties East #1287394 Report a problem
    8/30/2011Price change$145,500-0.3%$52/sqft
    Source: RE/MAX Properties East #1287394 Report a problem
    8/27/2011Price change$146,000-0.3%$52/sqft
    Source: RE/MAX Properties East #1287394 Report a problem
    8/25/2011Price change$146,500-0.3%$52/sqft
    Source: RE/MAX Properties East #1287394 Report a problem
    8/23/2011Price change$147,000-0.7%$53/sqft
    Source: RE/MAX Properties East #1287394 Report a problem
    8/2/2011Price change$148,000-0.3%$53/sqft
    Source: RE/MAX Properties East #1287394 Report a problem
    7/26/2011Price change$148,500-0.3%$53/sqft
    Source: RE/MAX Properties East #1287394 Report a problem
    7/19/2011Price change$149,000-0.3%$53/sqft
    Source: RE/MAX Properties East #1287394 Report a problem
    7/12/2011Price change$149,500-0.3%$53/sqft
    Source: RE/MAX Properties East #1287394 Report a problem
    6/14/2011Price change$150,000-0.3%$54/sqft
    Source: RE/MAX Properties East #1287394 Report a problem
    6/6/2011Price change$150,500-0.3%$54/sqft
    Source: RE/MAX Properties East #1287394 Report a problem
    6/1/2011Price change$151,000-0.3%$54/sqft
    Source: RE/MAX Properties East #1287394 Report a problem
    5/25/2011Price change$151,500-0.3%$54/sqft
    Source: RE/MAX Properties East #1287394 Report a problem
    4/23/2011Price change$152,000-0.3%$54/sqft
    Source: RE/MAX Properties East #1287394 Report a problem
    4/20/2011Price change$152,500-0.3%$54/sqft
    Source: RE/MAX Properties East #1287394 Report a problem
    4/18/2011Price change$152,900-0.4%$55/sqft
    Source: RE/MAX Properties East #1287394 Report a problem
    4/15/2011Price change$153,500-1%$55/sqft
    Source: RE/MAX Properties East #1287394 Report a problem
    4/12/2011Price change$155,000-1%$55/sqft
    Source: re/max properties east #1287394 Report a problem
    4/8/2011Price change$156,500-0.6%$56/sqft
    Source: re/max properties east #1287394 Report a problem
    4/7/2011Price change$157,500-0.3%$56/sqft
    Source: re/max properties east #1287394 Report a problem
    4/6/2011Price change$158,000-0.6%$56/sqft
    Source: re/max properties east #1287394 Report a problem
    4/1/2011Price change$159,000-0.6%$57/sqft
    Source: re/max properties east #1287394 Report a problem
    3/27/2011Listed for sale$160,000+3.9%$57/sqft
    Source: re/max properties east #1287394 Report a problem
    12/30/2005Sold$154,000$55/sqft
    Source: Public Record Report a problem

    Public tax history

    YearProperty taxesTax assessment
    2025$2,724 +15.5%$238,700 +17.9%
    2024$2,358 -2.8%$202,410
    2023$2,425 -0.3%$202,410
    2022$2,433 -6.2%$202,410
    2021$2,593 +51.7%$202,410 +37%
    2020$1,709 $147,710
    2019$1,709 +3.3%$147,710
    2018$1,655 $147,710
    2017$1,655 +17.8%$147,710 +5.1%
    2013$1,405 -4.6%$140,500 -4.6%
    2011$1,473 -4%$147,250 -4%
    2010$1,534 $153,420
    2009$1,534 $153,420
    2007-- $153,420
    2006-- $153,420 +8.1%
    2005-- $141,920 +18.2%
    2004-- $120,090
    Find assessor info on the county website

    Neighborhood: Valley Station

    Nearby schools

    GreatSchools rating
    Get pre-qualified for a loan
    At Zillow Home Loans, we can pre-qualify you in as little as 5 minutes with no impact to your credit score.

    An equal housing lender. NMLS #10287.

    Sell for more on Zillow
    Get a Zillow Showcase℠ listing at no additional cost and you could sell for .
    $294,500
    2% more
    +$5,890
    With Zillow Showcase(estimated)
    $300,390
