If you're looking for a home that offers plenty of space, storage, and outdoor living, this one is worth a look. Sitting on the corner lot, this unique 3 bedroom, 2 bath home features a versatile loft space with beautiful woodwork, an amazing balcony, a fully fenced backyard, and a 2 car garage. The partially finished basement offers flexibility for additional living space, a home gym, workshop, or whatever works best for you, along with an abundance of storage space. Enjoy a convenient location close to shopping, dining, and everyday amenities, with easy access to the Watterson. This home offers plenty of room to live, relax, and make it your own.
For sale
$287,000
4921 Wellsworth Ave, Louisville, KY 40216
3beds
2,339sqft
Single Family Residence
Built in 1952
6,098 Square Feet Lot
$286,500 Zestimate®
$123/sqft
$-- HOA
What's special
Partially finished basementAmazing balconyAbundance of storage spaceCorner lotFully fenced backyard
- 12 days |
- 404 |
- 9 |
Likely to sell faster than
Zillow last checked:
Listing updated:
Listed by:
Anthony D Corlette 646-704-2398,
Redfin
Source: Metro Search Inc. LLC DBA Apex MLS,MLS#: 1725341
Facts & features
Interior
Bedrooms & bathrooms
- Bedrooms: 3
- Bathrooms: 2
- Full bathrooms: 2
Primary bedroom
- Level: Second
Bedroom
- Level: First
Bedroom
- Level: First
Primary bathroom
- Level: Second
Full bathroom
- Level: First
Kitchen
- Level: First
Laundry
- Level: Basement
Living room
- Level: First
Sitting room
- Level: Second
Heating
- Forced Air
Cooling
- Central Air
Features
- Basement: Partially Finished
- Has fireplace: No
Interior area
- Total structure area: 1,787
- Total interior livable area: 2,339 sqft
- Finished area above ground: 1,787
- Finished area below ground: 552
Property
Parking
- Total spaces: 2
- Parking features: Detached, Entry Side
- Garage spaces: 2
Features
- Stories: 1
- Exterior features: Balcony
- Fencing: Privacy,Full
Lot
- Size: 6,098 Square Feet
- Dimensions: 50 x 125
- Features: Corner Lot
Details
- Additional structures: Garage(s)
- Parcel number: 25109901160013
Construction
Type & style
- Home type: SingleFamily
- Architectural style: Traditional
- Property subtype: Single Family Residence
Materials
- Vinyl Siding
- Foundation: Concrete Blk, Concrete Perimeter
- Roof: Shingle
Condition
- Year built: 1952
Utilities & green energy
- Sewer: Public Sewer
- Water: Public
- Utilities for property: Electricity Connected, Natural Gas Connected
Community & HOA
Community
- Subdivision: Briargate
HOA
- Has HOA: No
Location
- Region: Louisville
Financial & listing details
- Price per square foot: $123/sqft
- Tax assessed value: $250,000
- Annual tax amount: $2,853
- Date on market: 8/4/2026
- Electric utility on property: Yes
Estimated market value
$286,500
$272,000 - $301,000
$1,929/mo
Price history
| Date | Event | Price |
|---|---|---|
| 8/4/2026 | Listed for sale | $287,000+3.1%$123/sqft |
Source:  Metro Search Inc. LLC DBA Apex MLS #1725341 Report a problem Metro Search Inc. LLC DBA Apex MLS #1725341 Report a problem | ||
| 4/18/2025 | Sold | $278,500+1.3%$119/sqft |
Source: Metro Search Inc. LLC DBA Apex MLS #1678546 Report a problem | ||
| 4/9/2025 | Pending sale | $275,000$118/sqft |
Source: Metro Search Inc. LLC DBA Apex MLS #1678546 Report a problem | ||
| 4/9/2025 | Listed for sale | $275,000$118/sqft |
Source: Metro Search Inc. LLC DBA Apex MLS #1678546 Report a problem | ||
| 3/14/2025 | Pending sale | $275,000$118/sqft |
Source: Metro Search Inc. LLC DBA Apex MLS #1678546 Report a problem | ||
| 1/23/2025 | Listed for sale | $275,000+10%$118/sqft |
Source: Metro Search Inc. LLC DBA Apex MLS #1678546 Report a problem | ||
| 1/16/2024 | Sold | $250,000$107/sqft |
Source: Metro Search Inc. LLC DBA Apex MLS #1650464 Report a problem | ||
| 12/31/2023 | Pending sale | $250,000$107/sqft |
Source: Metro Search Inc. LLC DBA Apex MLS #1650464 Report a problem | ||
| 12/17/2023 | Contingent | $250,000$107/sqft |
Source: Metro Search Inc. LLC DBA Apex MLS #1650464 Report a problem | ||
| 11/29/2023 | Listed for sale | $250,000$107/sqft |
Source: Metro Search Inc. LLC DBA Apex MLS #1650464 Report a problem | ||
Public tax history
| Year | Property taxes | Tax assessment |
|---|---|---|
| 2025 | $2,853 +55.9% | $250,000 +59.2% |
| 2024 | $1,830 -2.8% | $157,080 |
| 2023 | $1,882 +34.3% | $157,080 +34.7% |
| 2022 | $1,401 -7.2% | $116,580 |
| 2021 | $1,510 +11.9% | $116,580 |
| 2020 | $1,349 | $116,580 |
| 2019 | $1,349 +3.7% | $116,580 +0.4% |
| 2018 | $1,301 | $116,080 |
| 2017 | $1,301 +12.1% | $116,080 |
| 2013 | $1,161 | $116,080 |
| 2011 | $1,161 -4.4% | $116,080 -4.4% |
| 2010 | $1,214 | $121,400 |
| 2009 | $1,214 | $121,400 +20% |
| 2007 | -- | $101,180 |
| 2006 | -- | $101,180 |
| 2005 | -- | $101,180 |
| 2004 | -- | $101,180 |
Find assessor info on the county website
Monthly payment
Est. payment
Payment breakdown
Explore the cost of this home by adjusting the details. Changes won't be saved.Climate risks
Neighborhood: Pleasure Ridge Park
Nearby schools
GreatSchools rating
- 3/10Kerrick Elementary SchoolGrades: K-5Distance: 0.3 mi
- 3/10Farnsley Middle SchoolGrades: 6-8Distance: 1.5 mi
- 1/10Western High SchoolGrades: 9-12Distance: 0.7 mi
- $179,5004 bd1 ba1.3k sqft4919 Wellsworth Ave, Louisville, KY 40216Off Market

- $151,2001 bd1 ba1.5k sqft2309 Elmore St, Louisville, KY 40216Off Market
- $123,300-- bd1 ba792 sqft4917 Wellsworth Ave, Louisville, KY 40216Off Market
- $177,200-- bd1 ba1.4k sqft4935 Wellsworth Ave, Louisville, KY 40216Off Market
- $121,800-- bd1 ba624 sqft2307 Elmore St, Louisville, KY 40216Off Market
- $141,900-- bd1 ba750 sqft4915 Wellsworth Ave, Louisville, KY 40216Off Market
- $171,300-- bd1 ba1k sqft4937 Wellsworth Ave, Louisville, KY 40216Off Market
- $3,080-- bd-- ba-- sqft2310 Elmore St, Louisville, KY 40216Off Market
A local agent can set up tours, give advice and negotiate with sellers.
Similar homes
- $295,0003 bd3 ba2.3k sqft7304 Oswego Cir, Louisville, KY 40214For Sale
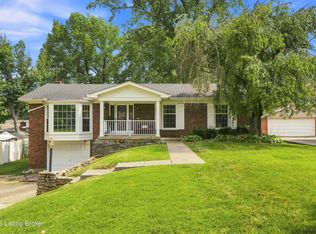
 MLS ID #1726165, Tiffany S Stout, White Picket Real Estate. Metro Search Inc. LLC DBA Apex MLS
 - $259,9003 bd2 ba2k sqft6501 Cady Dr, Louisville, KY 40258For Sale
 MLS ID #1725933, Daniel Pierce, EXP Realty LLC. Metro Search Inc. LLC DBA Apex MLS
 - $230,0003 bd1 ba1.7k sqft1924 White Oak Ln, Louisville, KY 40216For Sale
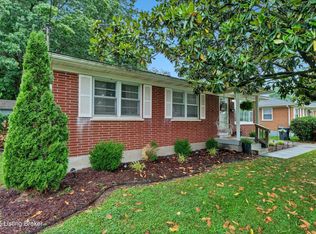 MLS ID #1725627, Andy M Wolf, EXP Realty LLC. Metro Search Inc. LLC DBA Apex MLS
 - $229,9003 bd2 ba1.4k sqft5316 Oak Lea Dr, Louisville, KY 40216For Sale
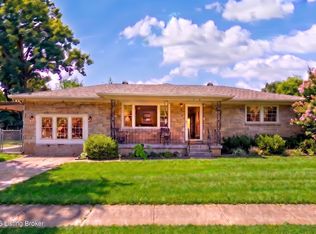 MLS ID #1724750, Melanie Murphy, Epique Realty. Metro Search Inc. LLC DBA Apex MLS
 - $290,0003 bd2 ba2.3k sqft7505 Jamaica Dr, Louisville, KY 40214For SaleMLS ID #1718834, Jessica L Gooch, Homepage Realty. Metro Search Inc. LLC DBA Apex MLS
- $327,0003 bd2 ba2.3k sqft4212 Bubbling Over Dr, Louisville, KY 40216For SaleMLS ID #1718408, John Davis, GreenTree Real Estate Services. Metro Search Inc. LLC DBA Apex MLS
- $294,0003 bd2 ba2.4k sqft4905 Paramount Dr, Louisville, KY 40258For SaleMLS ID #1712529, Rachel Guenot, Keller Williams Collective. Metro Search Inc. LLC DBA Apex MLS
- $255,0003 bd2 ba1.5k sqft7621 Greenfield Ave, Louisville, KY 40214For SaleMLS ID #1726059, The Kidwells, Kentucky Select Properties. Metro Search Inc. LLC DBA Apex MLS
- $280,0003 bd3 ba2.8k sqft5416 Sunnybrook Dr, Louisville, KY 40214For SaleMLS ID #1722791, Brayden Bouchard, 85W Real Estate. Metro Search Inc. LLC DBA Apex MLS
- $269,0004 bd2 ba1.8k sqft216 W Esplanade Ave, Louisville, KY 40214For SaleMLS ID #1725081, Danielle Baise, White Picket Real Estate. Metro Search Inc. LLC DBA Apex MLS
- $237,5003 bd2 ba1.4k sqft4313 Naneen Dr, Louisville, KY 40216For SaleMLS ID #1723780, Christine R Lindsey, simpler.realestate. Metro Search Inc. LLC DBA Apex MLS
- $230,0003 bd2 ba2.1k sqft2907 Ralph Ave, Shively, KY 40216For SaleMLS ID #1713784, Rebecca Ponder, United Real Estate Louisville. Metro Search Inc. LLC DBA Apex MLS
- $264,0003 bd2 ba1.9k sqft4508 Crawford Ave, Louisville, KY 40258For SaleMLS ID #1722723, Chandler Dale, GreenTree Real Estate Services. Metro Search Inc. LLC DBA Apex MLS
- $235,0003 bd2 ba1.6k sqft2006 Foxhurst Dr, Shively, KY 40216For SaleMLS ID #1724500, Chelsea J Stebbins, Redfin. Metro Search Inc. LLC DBA Apex MLS
- $295,5003 bd3 ba2.7k sqft9108 Royal Oak Dr, Louisville, KY 40272For SaleMLS ID #1722842, Sandra C Case-Rodgers, Schuler Bauer Real Estate Services ERA Powered. Metro Search Inc. LLC DBA Apex MLS
- $229,0002 bd1 ba1.1k sqft2204 Garrs Ln, Shively, KY 40216For SaleMLS ID #1724700, Fernando Martinez Gonzalez, Encore Realty Group. Metro Search Inc. LLC DBA Apex MLS
- $339,0005 bd2 ba2.3k sqft1200 Rudgate Cv, Louisville, KY 40214For SaleMLS ID #1725746, Ollie Jones, Ollie Brown Realtors, LLC. Metro Search Inc. LLC DBA Apex MLS
- $215,0003 bd1 ba1.6k sqft3120 S Crums Ln, Louisville, KY 40216For SaleMLS ID #1722194, Christa R Richmond, Homepage Realty. Metro Search Inc. LLC DBA Apex MLS
- $260,0003 bd2 ba1.7k sqft5412 Dannyboy Ln, Louisville, KY 40214For SaleMLS ID #1720375, Felix Santiso, Americus Realty Group. Metro Search Inc. LLC DBA Apex MLS
- $284,9004 bd2 ba1.6k sqft2512 Browns Ln, Louisville, KY 40220For SaleMLS ID #1726127, Clara Campeau, First Saturday Real Estate. Metro Search Inc. LLC DBA Apex MLS
