Need space for vehicles, hobbies, or a workshop? This well-maintained 3-bedroom, 2-bath home offers over 2,000 finished sq. ft. with a partially finished basement, situated on nearly an acre across 3 lots. The standout 25x41 detached garage includes a vehicle lift, TV, and projector that remain with the home. Inside features beautiful hardwood floors, a huge eat-in kitchen with all appliances included, and an updated lower-level bathroom. Enjoy the covered front porch, upstairs side deck, back deck, fenced backyard, and plenty of parking. A rare property offering space, versatility, and an incredible garage!
For sale
Price cut: $3K (7/20)
$327,000
4212 Bubbling Over Dr, Louisville, KY 40216
3beds
2,352sqft
Single Family Residence
Built in 1935
0.82 Acres Lot
$325,100 Zestimate®
$139/sqft
$-- HOA
What's special
Partially finished basementUpdated lower-level bathroomUpstairs side deckPlenty of parkingBack deckCovered front porchBeautiful hardwood floors
- 85 days |
- 364 |
- 11 |
Zillow last checked:
Listing updated:
Listed by:
John Davis 812-972-4507,
GreenTree Real Estate Services
Source: Metro Search Inc. LLC DBA Apex MLS,MLS#: 1718408
Facts & features
Interior
Bedrooms & bathrooms
- Bedrooms: 3
- Bathrooms: 2
- Full bathrooms: 2
Primary bedroom
- Level: Second
Bedroom
- Level: First
Bedroom
- Level: Second
Primary bathroom
- Level: Second
Full bathroom
- Level: First
Dining area
- Level: First
Family room
- Level: First
Kitchen
- Level: First
Heating
- Electric, Forced Air
Cooling
- Central Air
Features
- Basement: Partially Finished
- Number of fireplaces: 1
Interior area
- Total structure area: 2,150
- Total interior livable area: 2,352 sqft
- Finished area above ground: 2,150
- Finished area below ground: 202
Property
Parking
- Total spaces: 4
- Parking features: Detached
- Garage spaces: 4
Features
- Stories: 2
- Patio & porch: Deck, Porch
- Fencing: Other
Lot
- Size: 0.82 Acres
- Dimensions: 100 x 201.7
- Features: Dead End
Details
- Additional structures: Garage(s)
- Parcel number: 25100700530000
Construction
Type & style
- Home type: SingleFamily
- Property subtype: Single Family Residence
Materials
- Vinyl Siding, Stone
- Foundation: Concrete Blk
- Roof: Shingle
Condition
- Year built: 1935
Utilities & green energy
- Sewer: Septic Tank
- Water: Public
- Utilities for property: Electricity Connected, Natural Gas Connected
Community & HOA
Community
- Subdivision: Lake Dreamland
HOA
- Has HOA: No
Location
- Region: Louisville
Financial & listing details
- Price per square foot: $139/sqft
- Tax assessed value: $159,640
- Annual tax amount: $1,261
- Date on market: 7/12/2026
- Electric utility on property: Yes
Estimated market value
$325,100
$309,000 - $341,000
$1,955/mo
Price history
| Date | Event | Price |
|---|---|---|
| 7/20/2026 | Price change | $327,000-0.9%$139/sqft |
Source:  Metro Search Inc. LLC DBA Apex MLS #1718408 Report a problem Metro Search Inc. LLC DBA Apex MLS #1718408 Report a problem | ||
| 7/12/2026 | Listed for sale | $330,000$140/sqft |
Source: Metro Search Inc. LLC DBA Apex MLS #1718408 Report a problem | ||
| 7/3/2026 | Pending sale | $330,000$140/sqft |
Source: Metro Search Inc. LLC DBA Apex MLS #1718408 Report a problem | ||
| 6/14/2026 | Price change | $330,000-3.5%$140/sqft |
Source: Metro Search Inc. LLC DBA Apex MLS #1718408 Report a problem | ||
| 6/1/2026 | Price change | $342,000-0.9%$145/sqft |
Source: Metro Search Inc. LLC DBA Apex MLS #1718408 Report a problem | ||
| 5/25/2026 | Listed for sale | $345,000$147/sqft |
Source: Metro Search Inc. LLC DBA Apex MLS #1718408 Report a problem | ||
Public tax history
| Year | Property taxes | Tax assessment |
|---|---|---|
| 2025 | $1,261 -4.4% | $159,640 |
| 2024 | $1,320 -2.8% | $159,640 |
| 2023 | $1,357 +31.8% | $159,640 +26.5% |
| 2022 | $1,030 -7.2% | $126,200 |
| 2021 | $1,110 +10.4% | $126,200 |
| 2020 | $1,005 | $126,200 |
| 2019 | $1,005 +9% | $126,200 +1.9% |
| 2018 | $923 | $123,790 |
| 2017 | $923 -25.5% | $123,790 |
| 2013 | $1,238 | $123,790 |
| 2011 | $1,238 | $123,790 |
| 2010 | $1,238 | $123,790 |
| 2009 | $1,238 | $123,790 |
| 2007 | -- | $123,790 |
| 2006 | -- | $123,790 |
| 2005 | -- | $123,790 |
| 2004 | -- | $123,790 |
Find assessor info on the county website
Monthly payment
Est. payment
Payment breakdown
Explore the cost of this home by adjusting the details. Changes won't be saved.Climate risks
Neighborhood: 40216
Getting around
1 / 100
Car-DependentNearby schools
GreatSchools rating
- 1/10Crums Lane Elementary SchoolGrades: K-5Distance: 1.2 mi
- 3/10Conway Middle SchoolGrades: 6-8Distance: 3.2 mi
- 1/10Western High SchoolGrades: 9-12Distance: 2 mi
- $4,640-- bd-- ba-- sqft4210 Bubbling Over Dr, Louisville, KY 40216Off Market
- $3,360-- bd-- ba-- sqft4208 Bubbling Over Dr, Louisville, KY 40216Off Market
- $145,5002 bd1 ba1.1k sqft4206 Bubbling Over Dr, Louisville, KY 40216Off Market

- $225,0004 bd2 ba2.3k sqft4218 Bubbling Over Dr, Louisville, KY 40216Sold
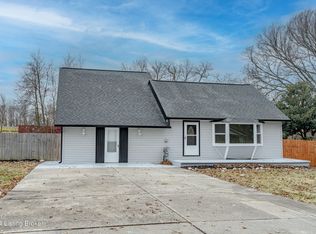
- $148,4003 bd1 ba852 sqft4204 Bubbling Over Dr, Louisville, KY 40216Off Market
- $64,4701 bd1 ba1k sqft4202 Bubbling Over Dr, Louisville, KY 40216Off Market
- $112,2001 bd1 ba948 sqft4211 Bubbling Over Dr, Louisville, KY 40216Off Market
- $163,1001 bd1 ba998 sqft4209 Bubbling Over Dr, Louisville, KY 40216Off Market
A local agent can set up tours, give advice and negotiate with sellers.
Similar homes
- $295,0003 bd3 ba2.3k sqft7304 Oswego Cir, Louisville, KY 40214For Sale
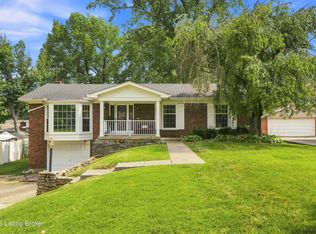
 MLS ID #1726165, Tiffany S Stout, White Picket Real Estate. Metro Search Inc. LLC DBA Apex MLS
 - $287,0003 bd2 ba2.3k sqft4921 Wellsworth Ave, Louisville, KY 40216For Sale
 MLS ID #1725341, Anthony D Corlette, Redfin. Metro Search Inc. LLC DBA Apex MLS
 - $364,9503 bd2 ba2.6k sqft10003 Silverwood Ln, Louisville, KY 40272For Sale
 MLS ID #1719204, Janice M Alvey, JAG Realty, Inc.. Metro Search Inc. LLC DBA Apex MLS
 - $268,0003 bd2 ba1.7k sqft4926 Determine Ln, Louisville, KY 40216For Sale
 MLS ID #1722902, Connie U Rodosky, Semonin Realtors. Metro Search Inc. LLC DBA Apex MLS
 - $230,0003 bd2 ba2.1k sqft2907 Ralph Ave, Shively, KY 40216For SaleMLS ID #1713784, Rebecca Ponder, United Real Estate Louisville. Metro Search Inc. LLC DBA Apex MLS
- $345,0003 bd2 ba2.1k sqft3031-3033 Wirth Ave, Louisville, KY 40217For SaleMLS ID #1718717, Angie Tonini-Rogers, Homepage Realty. Metro Search Inc. LLC DBA Apex MLS
- $339,0005 bd2 ba2.3k sqft1200 Rudgate Cv, Louisville, KY 40214For SaleMLS ID #1725746, Ollie Jones, Ollie Brown Realtors, LLC. Metro Search Inc. LLC DBA Apex MLS
- $325,0003 bd2 ba2.4k sqft4012 Landside Dr, Louisville, KY 40220For SaleMLS ID #1726111, Penny D Tabor, RE/MAX Real Estate Champions. Metro Search Inc. LLC DBA Apex MLS
- $214,0003 bd2 ba1.9k sqft2238 Amboy Dr, Shively, KY 40216For SaleMLS ID #1724471, Tracy N French, RE/MAX Premier Properties. Metro Search Inc. LLC DBA Apex MLS
- $215,0003 bd1 ba1.6k sqft3120 S Crums Ln, Louisville, KY 40216For SaleMLS ID #1722194, Christa R Richmond, Homepage Realty. Metro Search Inc. LLC DBA Apex MLS
- $347,0003 bd2 ba2.7k sqft12501 Orell Station Pl, Louisville, KY 40272For SaleMLS ID #1725486, Stephanie Mason, simpler.realestate. Metro Search Inc. LLC DBA Apex MLS
- $290,0003 bd2 ba2.1k sqft8306 Terry Rd, Louisville, KY 40258For SaleMLS ID #1724544, Steve Cundiff, Semonin Realtors. Metro Search Inc. LLC DBA Apex MLS
- $299,9004 bd3 ba2.8k sqft1616 Russell Ave, Louisville, KY 40213For SaleMLS ID #1725030, Melissa VanMeter, Semonin Realtors. Metro Search Inc. LLC DBA Apex MLS
- $324,9993 bd2 ba1.5k sqft6627 Sun Ray Dr, Louisville, KY 40272For SaleMLS ID #1725049, Brandie D Underwood, Homepage Realty. Metro Search Inc. LLC DBA Apex MLS
- $230,0003 bd1 ba1.7k sqft1924 White Oak Ln, Louisville, KY 40216For SaleMLS ID #1725627, Andy M Wolf, EXP Realty LLC. Metro Search Inc. LLC DBA Apex MLS
- $329,5004 bd2 ba2.1k sqft4011 Mamaroneck Rd, Louisville, KY 40218For SaleMLS ID #1724406, Ed Williamson, simpler.realestate. Metro Search Inc. LLC DBA Apex MLS
- $294,0003 bd2 ba2.4k sqft4905 Paramount Dr, Louisville, KY 40258For SaleMLS ID #1712529, Rachel Guenot, Keller Williams Collective. Metro Search Inc. LLC DBA Apex MLS
- $189,9003 bd2 ba1.5k sqft2296 Ralph Ave, Shively, KY 40216For SaleMLS ID #1719637, Chris Taylor, Semonin Realtors. Metro Search Inc. LLC DBA Apex MLS
- $322,5003 bd2 ba2.5k sqft4101 Landside Dr, Louisville, KY 40220For SaleMLS ID #1725495, Mollie Younger Noe, EXP Realty LLC. Metro Search Inc. LLC DBA Apex MLS
- $340,0004 bd2 ba1.7k sqft5006 Marjorie Dr, Louisville, KY 40229For SaleMLS ID #1725399, Casey Hibbs, Real Estate Pros of Kentucky. Metro Search Inc. LLC DBA Apex MLS
