Beautifully maintained 3-bedroom, 2-bath brick ranch with a rare 4-car detached garage! This attractive home offers excellent curb appeal, mature landscaping, a welcoming covered front porch, and a spacious covered patio, which has electricity, overlooking the fully fenced backyard. Original hardwood floors grace the living room, hallway, and bedrooms, while the kitchen features ceramic tile flooring. Some of the updates include replacement windows, raised 6-panel interior doors with updated hardware, and new carpet on the basement stairs and family room. A bonus to this home is Solar panels which have helped keep electric bills low! The partially finished basement includes a large family room with built-in bookcases plus a versatile finished room currently used as a primary bedroom, complete with a huge lighted walk-in closet with shelving. There is a 3-piece bathroom located in the utility room in the basement as a bonus. This home offers a huge garage space of 24 feet by 40 feet perfect for a handyman, workshop, hobby space, extra vehicles or additional storage. A wonderful home offering space, updates, efficiency, and exceptional value!
For sale
$268,000
4926 Determine Ln, Louisville, KY 40216
3beds
1,714sqft
Single Family Residence
Built in 1958
0.29 Acres Lot
$-- Zestimate®
$156/sqft
$-- HOA
What's special
Partially finished basementMature landscapingReplacement windowsExcellent curb appealWelcoming covered front porchFully fenced backyard
- 37 days |
- 873 |
- 62 |
Zillow last checked:
Listing updated:
Listed by:
Connie U Rodosky 502-420-5000,
Semonin Realtors
Source: Metro Search Inc. LLC DBA Apex MLS,MLS#: 1722902
Facts & features
Interior
Bedrooms & bathrooms
- Bedrooms: 3
- Bathrooms: 2
- Full bathrooms: 1
- 1/2 bathrooms: 1
Primary bedroom
- Level: First
Bedroom
- Level: First
Bedroom
- Level: First
Full bathroom
- Level: First
Half bathroom
- Level: Basement
Family room
- Level: Basement
Kitchen
- Level: First
Laundry
- Level: Basement
Living room
- Level: First
Other
- Level: Basement
Heating
- Forced Air
Cooling
- Central Air
Features
- Basement: Partially Finished
- Has fireplace: No
Interior area
- Total structure area: 1,150
- Total interior livable area: 1,714 sqft
- Finished area above ground: 1,150
- Finished area below ground: 564
Property
Parking
- Total spaces: 2
- Parking features: Detached, Entry Front
- Garage spaces: 2
Features
- Stories: 1
- Patio & porch: Patio
- Fencing: Chain Link
Lot
- Size: 0.29 Acres
- Features: Cleared, Level
Details
- Additional structures: Garage(s)
- Parcel number: 121000290058
Construction
Type & style
- Home type: SingleFamily
- Architectural style: Ranch
- Property subtype: Single Family Residence
Materials
- Wood Frame, Brick
- Foundation: Concrete Perimeter
- Roof: Shingle
Condition
- Year built: 1958
Utilities & green energy
- Sewer: Private Sewer
- Water: Public
- Utilities for property: Electricity Connected, Natural Gas Connected
Community & HOA
Community
- Subdivision: Winners Circle
HOA
- Has HOA: No
Location
- Region: Louisville
Financial & listing details
- Price per square foot: $156/sqft
- Tax assessed value: $178,190
- Annual tax amount: $2,033
- Date on market: 8/12/2026
- Electric utility on property: Yes
Estimated market value
Not available
Estimated sales range
Not available
Not available
Price history
| Date | Event | Price |
|---|---|---|
| 8/12/2026 | Listed for sale | $268,000$156/sqft |
Source:  Metro Search Inc. LLC DBA Apex MLS #1722902 Report a problem Metro Search Inc. LLC DBA Apex MLS #1722902 Report a problem | ||
| 8/6/2026 | Contingent | $268,000$156/sqft |
Source: Metro Search Inc. LLC DBA Apex MLS #1722902 Report a problem | ||
| 7/10/2026 | Listed for sale | $268,000$156/sqft |
Source: Metro Search Inc. LLC DBA Apex MLS #1722902 Report a problem | ||
Public tax history
| Year | Property taxes | Tax assessment |
|---|---|---|
| 2025 | $2,033 -2.1% | $178,190 |
| 2024 | $2,076 -2.8% | $178,190 |
| 2023 | $2,135 +26.2% | $178,190 +26.6% |
| 2022 | $1,692 -7.2% | $140,730 |
| 2021 | $1,822 +11.9% | $140,730 |
| 2020 | $1,628 | $140,730 |
| 2019 | $1,628 +17.3% | $140,730 +13.6% |
| 2018 | $1,388 | $123,900 |
| 2017 | $1,388 +12.1% | $123,900 |
| 2013 | $1,239 | $123,900 |
| 2011 | $1,239 -4.2% | $123,900 -4.2% |
| 2010 | $1,294 | $129,370 |
| 2009 | $1,294 | $129,370 |
| 2007 | -- | $129,370 |
| 2006 | -- | $129,370 +26.3% |
| 2005 | -- | $102,470 |
| 2004 | -- | $102,470 |
Find assessor info on the county website
Monthly payment
Est. payment
Payment breakdown
Explore the cost of this home by adjusting the details. Changes won't be saved.Climate risks
Neighborhood: Pleasure Ridge Park
Nearby schools
GreatSchools rating
- 3/10Kerrick Elementary SchoolGrades: K-5Distance: 0.4 mi
- 3/10Farnsley Middle SchoolGrades: 6-8Distance: 1.4 mi
- 1/10Western High SchoolGrades: 9-12Distance: 0.6 mi
- $243,0003 bd1 ba1k sqft4924 Determine Ln, Louisville, KY 40216Off Market

- $210,700-- bd1 ba1.1k sqft4928 Determine Ln, Louisville, KY 40216Off Market
- $244,5003 bd2 ba1.3k sqft4922 Determine Ln, Louisville, KY 40216Off Market
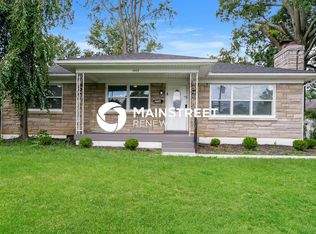
- $220,000-- bd1 ba1.1k sqft4931 Swaps Ln, Louisville, KY 40216Sold
- $218,300-- bd1 ba1.1k sqft4930 Determine Ln, Louisville, KY 40216Off Market
- $260,0003 bd2 ba2.3k sqft4929 Swaps Ln, Louisville, KY 40216Sold
- $238,900-- bd1 ba1.1k sqft4933 Swaps Ln, Louisville, KY 40216Off Market
- $240,9003 bd2 ba1.3k sqft2402 Omaha Ln, Louisville, KY 40216Off Market
A local agent can set up tours, give advice and negotiate with sellers.
Similar homes
- $260,5004 bd2 ba1.8k sqft5101 Mount Marcy Rd, Louisville, KY 40216For Sale
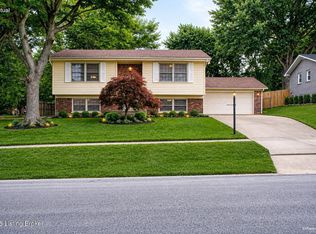
 MLS ID #1726273, Rand S Mahmwd, Finish Line Realty LLC. Metro Search Inc. LLC DBA Apex MLS
 - $287,0003 bd2 ba2.3k sqft4921 Wellsworth Ave, Louisville, KY 40216For Sale
 MLS ID #1725341, Anthony D Corlette, Redfin. Metro Search Inc. LLC DBA Apex MLS
 - $229,9003 bd2 ba1.4k sqft5316 Oak Lea Dr, Louisville, KY 40216For Sale
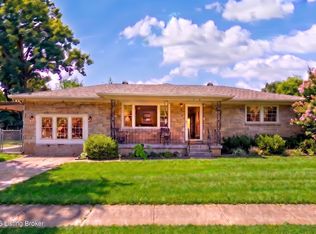 MLS ID #1724750, Melanie Murphy, Epique Realty. Metro Search Inc. LLC DBA Apex MLS
 - $259,9003 bd2 ba2k sqft6501 Cady Dr, Louisville, KY 40258For Sale
 MLS ID #1725933, Daniel Pierce, EXP Realty LLC. Metro Search Inc. LLC DBA Apex MLS
 - $230,0003 bd1 ba1.7k sqft1924 White Oak Ln, Louisville, KY 40216For SaleMLS ID #1725627, Andy M Wolf, EXP Realty LLC. Metro Search Inc. LLC DBA Apex MLS
- $270,0003 bd2 ba2k sqft9009 Annlou Dr, Louisville, KY 40272For SaleMLS ID #1725759, Cheryl D Johnson, EXP Realty LLC. Metro Search Inc. LLC DBA Apex MLS
- $237,5003 bd2 ba1.4k sqft4313 Naneen Dr, Louisville, KY 40216For SaleMLS ID #1723780, Christine R Lindsey, simpler.realestate. Metro Search Inc. LLC DBA Apex MLS
- $264,9004 bd2 ba2.1k sqft1019 Runell Rd, Louisville, KY 40214For SaleMLS ID #1725533, Alissa L Sample, Housing Associates. Metro Search Inc. LLC DBA Apex MLS
- $295,0003 bd2 ba2.3k sqft7106 Saint Anthony Church Rd, Louisville, KY 40214For SaleMLS ID #1724413, Keith Ferriell, OPTL Realty. Metro Search Inc. LLC DBA Apex MLS
- $290,0003 bd2 ba2.1k sqft8306 Terry Rd, Louisville, KY 40258For SaleMLS ID #1724544, Steve Cundiff, Semonin Realtors. Metro Search Inc. LLC DBA Apex MLS
- $215,0002 bd1 ba975 sqft6216 Upper Hunters Trce, Louisville, KY 40216For SaleMLS ID #1721072, Tonia B Simms, The Collective Realty Co.. Metro Search Inc. LLC DBA Apex MLS
- $275,0003 bd2 ba1.1k sqft4703 Tivis Ct, Louisville, KY 40218For SaleMLS ID #1726253, Rhonda S Roberts, Keller Williams Collective. Metro Search Inc. LLC DBA Apex MLS
- $269,9003 bd3 ba1.8k sqft5708 Tamarack Ln, Louisville, KY 40258For SaleMLS ID #1714598, Jim Hill, Parkside Realty. Metro Search Inc. LLC DBA Apex MLS
- $219,0003 bd2 ba1k sqft4906 Graston Ave, Louisville, KY 40216For SaleMLS ID #1684187, Willie Harden, Re/Max Five Star Properties. Metro Search Inc. LLC DBA Apex MLS
- $290,0003 bd2 ba2.3k sqft7505 Jamaica Dr, Louisville, KY 40214For SaleMLS ID #1718834, Jessica L Gooch, Homepage Realty. Metro Search Inc. LLC DBA Apex MLS
- $327,0003 bd2 ba2.3k sqft4212 Bubbling Over Dr, Louisville, KY 40216For SaleMLS ID #1718408, John Davis, GreenTree Real Estate Services. Metro Search Inc. LLC DBA Apex MLS
- $229,0002 bd1 ba1.1k sqft2204 Garrs Ln, Shively, KY 40216For SaleMLS ID #1724700, Fernando Martinez Gonzalez, Encore Realty Group. Metro Search Inc. LLC DBA Apex MLS
- $260,0003 bd2 ba1.7k sqft5502 Deering Heights Dr, Louisville, KY 40272For SaleMLS ID #1724953, Lori F Elliott, Mayer REALTORS. Metro Search Inc. LLC DBA Apex MLS
- $249,9003 bd1 ba1k sqft1518 Talmadge Way, Louisville, KY 40216For SaleMLS ID #1711873, Kiley Jones, RE/MAX Premier Properties. Metro Search Inc. LLC DBA Apex MLS
- $264,9003 bd2 ba1.7k sqft8312 Ende Ln, Louisville, KY 40219For SaleMLS ID #1724169, Michelle Willan, Keller Williams Louisville. Metro Search Inc. LLC DBA Apex MLS
