MOVE-IN READY BRICK RANCH ON A CORNER LOT! Welcome to 6216 Upper Hunters Trace! This well-maintained home reflects pride of ownership throughout and offers comfortable living spaces, attractive curb appeal, and major mechanical updates. The A/C was installed in April 2025, and the heating unit was installed in December 2025. Kitchen appliances will remain, and the laundry set, less than eight months old, may remain with an acceptable offer. A transferable home warranty adds value. Outside, enjoy the covered front porch, mature landscaping, and generous yard. Conveniently located near shopping, dining, schools, and major roadways. Some photos have been digitally enhanced and/or virtually staged using AI.
For sale
$204,999
6216 Upper Hunters Trce, Louisville, KY 40216
2beds
975sqft
Single Family Residence
Built in 1955
0.3 Acres Lot
$200,900 Zestimate®
$210/sqft
$-- HOA
What's special
Mature landscapingKitchen appliances will remainAttractive curb appealComfortable living spacesCovered front porchCorner lotGenerous yard
- 42 days
- 159
- 9
Zillow last checked:
Listing updated:
Listed by:
Tonia B Simms 502-802-0670,
The Collective Realty Co.
Source: Metro Search Inc. LLC DBA Apex MLS,MLS#: 1729006
Facts & features
Interior
Bedrooms & bathrooms
- Bedrooms: 2
- Bathrooms: 1
- Full bathrooms: 1
Bedroom
- Level: First
Bedroom
- Level: First
Full bathroom
- Level: First
Kitchen
- Level: First
Laundry
- Level: First
Living room
- Level: First
Heating
- Electric
Cooling
- Central Air
Features
- Basement: None
- Has fireplace: No
Interior area
- Total structure area: 975
- Total interior livable area: 975 sqft
- Finished area above ground: 975
- Finished area below ground: 0
Property
Parking
- Parking features: Driveway
- Has uncovered spaces: Yes
Features
- Stories: 1
- Patio & porch: Porch
- Fencing: Privacy,Partial
Lot
- Size: 0.3 Acres
- Features: Corner Lot, Level
Details
- Parcel number: 25119700360001
Construction
Type & style
- Home type: SingleFamily
- Architectural style: Ranch
- Property subtype: Single Family Residence
Materials
- Brick
- Foundation: Crawl Space
- Roof: Shingle
Condition
- Year built: 1955
Utilities & green energy
- Water: Public
- Utilities for property: Electricity Connected
Community & HOA
Community
- Subdivision: Flamingo Village
HOA
- Has HOA: No
Location
- Region: Louisville
Financial & listing details
- Price per square foot: $210/sqft
- Tax assessed value: $134,270
- Annual tax amount: $1,532
- Date on market: 9/14/2026
- Electric utility on property: Yes
Estimated market value
$200,900
$191,000 - $211,000
$1,359/mo
Price history
| Date | Event | Price |
|---|---|---|
| 9/14/2026 | Listed for sale | $204,999-3.8%$210/sqft |
Source:  Metro Search Inc. LLC DBA Apex MLS #1729006 Report a problem Metro Search Inc. LLC DBA Apex MLS #1729006 Report a problem | ||
| 8/27/2026 | Listing removed | $212,999$218/sqft |
Source: Metro Search Inc. LLC DBA Apex MLS #1721072 Report a problem | ||
| 8/17/2026 | Price change | $212,999-0.9%$218/sqft |
Source: Metro Search Inc. LLC DBA Apex MLS #1721072 Report a problem | ||
| 7/22/2026 | Price change | $215,000-1.4%$221/sqft |
Source: Metro Search Inc. LLC DBA Apex MLS #1721072 Report a problem | ||
| 7/5/2026 | Price change | $218,000-0.9%$224/sqft |
Source: Metro Search Inc. LLC DBA Apex MLS #1721072 Report a problem | ||
| 6/19/2026 | Listed for sale | $220,000+76%$226/sqft |
Source: Metro Search Inc. LLC DBA Apex MLS #1721072 Report a problem | ||
| 5/20/2019 | Listing removed | $125,000$128/sqft |
Source: Semonin REALTORS #1527738 Report a problem | ||
| 5/20/2019 | Listed for sale | $125,000$128/sqft |
Source: Semonin REALTORS #1527738 Report a problem | ||
| 5/17/2019 | Sold | $125,000$128/sqft |
Source: Metro Search Inc. LLC DBA Apex MLS #1527738 Report a problem | ||
| 4/5/2019 | Pending sale | $125,000$128/sqft |
Source: Semonin REALTORS #1527738 Report a problem | ||
| 3/27/2019 | Listed for sale | $125,000+95.3%$128/sqft |
Source: Semonin REALTORS #1527738 Report a problem | ||
| 5/24/2001 | Sold | $64,000$66/sqft |
Source: Public Record Report a problem | ||
Public tax history
| Year | Property taxes | Tax assessment |
|---|---|---|
| 2025 | $1,532 -2.1% | $134,270 |
| 2024 | $1,564 -2.8% | $134,270 |
| 2023 | $1,609 +7.1% | $134,270 +7.4% |
| 2022 | $1,503 -7.2% | $125,000 |
| 2021 | $1,619 +11.9% | $125,000 |
| 2020 | $1,446 | $125,000 +34.8% |
| 2019 | $1,446 +56.4% | $92,720 +12.3% |
| 2018 | $925 | $82,530 |
| 2017 | $925 +12.1% | $82,530 |
| 2013 | $825 | $82,530 |
| 2011 | $825 -3.3% | $82,530 -3.3% |
| 2010 | $854 | $85,350 |
| 2009 | $854 | $85,350 |
| 2007 | -- | $85,350 +6.4% |
| 2006 | -- | $80,230 |
| 2005 | -- | $80,230 |
| 2004 | -- | $80,230 |
Find assessor info on the county website
Monthly payment
Est. payment
Payment breakdown
Explore the cost of this home by adjusting the details. Changes won't be saved.Climate risks
Neighborhood: Pleasure Ridge Park
- $193,5003 bd1 ba1k sqft6214 Upper Hunters Trce, Louisville, KY 40216Off Market
- $201,6003 bd1 ba1k sqft6212 Upper Hunters Trce, Louisville, KY 40216Off Market
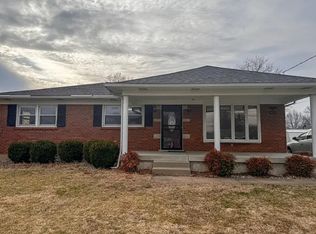
- $260,0003 bd2 ba1.9k sqft6131 Arlone Ct, Louisville, KY 40216Sold

- $180,1002 bd1 ba1.2k sqft6223 Upper Hunters Trce, Louisville, KY 40216Off Market
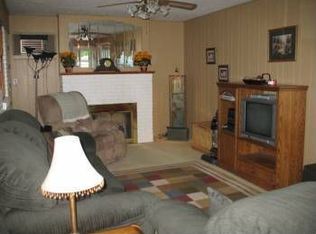
Similar homes
- $205,0003 bd1 ba1k sqft5230 Mount Holyoke Dr, Louisville, KY 40216For Sale
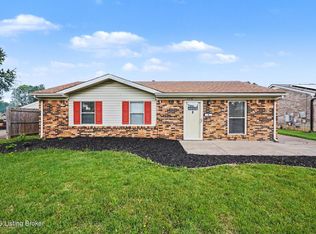
 MLS ID #1729048, Karan Singh, 85W Real Estate. Metro Search Inc. LLC DBA Apex MLS
 - $189,0002 bd1 ba800 sqft2206 Franklin Ave, Louisville, KY 40216For Sale
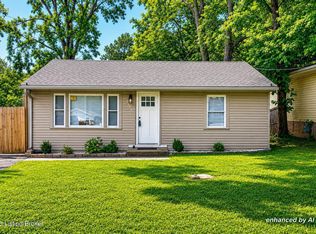 MLS ID #1727056, Rand S Mahmwd, Finish Line Realty LLC. Metro Search Inc. LLC DBA Apex MLS
 - $185,0002 bd1 ba875 sqft2310 Franklin Ave, Louisville, KY 40216For Sale
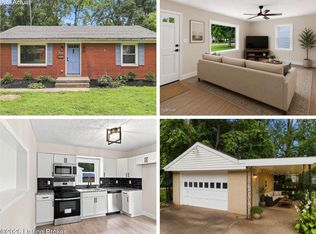 MLS ID #1726302, Martin L Shuck, MLSCO Realty. Metro Search Inc. LLC DBA Apex MLS
 - $172,5002 bd1 ba986 sqft3222 Donald Dr, Louisville, KY 40216For Sale
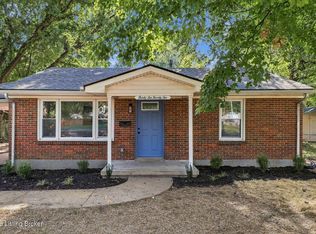 MLS ID #1730719, Martin L Shuck, MLSCO Realty. Metro Search Inc. LLC DBA Apex MLS
 - $218,0002 bd1 ba1k sqft8316 Virginia Rd, Louisville, KY 40258For SaleMLS ID #1731053, Michael Todd Render, DREAM J P Pirtle REALTORS. Metro Search Inc. LLC DBA Apex MLS
- $199,9002 bd2 ba1.2k sqft9106 Hawthorne Pointe Dr, Louisville, KY 40272For Sale
 MLS ID #RA20266253, Jamie H Johnson, The Key Factor LLC. RASK
 - $175,0003 bd2 ba1k sqft4618 Grandview Dr, Shively, KY 40216For SaleMLS ID #1716632, Rachel M Dreyer, Keller Williams Collective. Metro Search Inc. LLC DBA Apex MLS
- $207,0003 bd2 ba1k sqft10408 La Plaza Dr, Louisville, KY 40272For SaleMLS ID #1730764, Alex A Rayburn, The Breland Group. Metro Search Inc. LLC DBA Apex MLS
- $229,9003 bd2 ba1.3k sqft9727 Brooks Bend Rd, Louisville, KY 40258For SaleMLS ID #1732114, Jessica Galloway, The Breland Group. Metro Search Inc. LLC DBA Apex MLS
- $207,0003 bd1 ba1k sqft10306 Grafton Hall Rd, Louisville, KY 40272For SaleMLS ID #1724587, Trish Brown, Real Estate Unlimited. Metro Search Inc. LLC DBA Apex MLS
- $149,0003 bd1 ba1k sqft4306 Dohn Ave, Louisville, KY 40216For SaleMLS ID #1726476, Diana Silliman, United Real Estate Louisville. Metro Search Inc. LLC DBA Apex MLS
- $235,5002 bd3 ba1.3k sqft6314 Maravian Dr, Louisville, KY 40258For SaleMLS ID #1728636, Sam Stone, Lenihan Sotheby's Int'l Realty. Metro Search Inc. LLC DBA Apex MLS
- $234,9003 bd1 ba1.4k sqft963 Palatka Rd, Louisville, KY 40214For SaleMLS ID #1731914, John Corso, Edelen & Edelen REALTORS. Metro Search Inc. LLC DBA Apex MLS
- $299,9003 bd2 ba1.3k sqft2726 Bagby Way, Louisville, KY 40216For SaleMLS ID #1725343, Carol Harper, Semonin REALTORS. Metro Search Inc. LLC DBA Apex MLS
- $205,0004 bd2 ba1.2k sqft5412 Fruitwood Dr, Louisville, KY 40272For SaleMLS ID #1718810, Sydney Kava, Keller Williams Collective. Metro Search Inc. LLC DBA Apex MLS
- $189,0003 bd1 ba957 sqft10015 Donau Ln, Louisville, KY 40272For SaleMLS ID #1722017, Katie McDaniel, Keller Williams Collective. Metro Search Inc. LLC DBA Apex MLS
- $235,0003 bd1 ba1.1k sqft8001 Daffodil Dr, Louisville, KY 40258For SaleMLS ID #1727210, Shane Chapman, Bob Hayes Realty Company. Metro Search Inc. LLC DBA Apex MLS
- $200,0003 bd1 ba1k sqft14019 Darwin Blvd, Louisville, KY 40272For SaleMLS ID #1731684, Daniela Estrada Cook, Americus Realty Group. Metro Search Inc. LLC DBA Apex MLS
- $225,0003 bd2 ba1k sqft123 Scottsdale Blvd, Louisville, KY 40214For SaleMLS ID #1716312, Edina Zukic, Semonin Realtors. Metro Search Inc. LLC DBA Apex MLS
- $240,0004 bd1 ba1.3k sqft1603 Iroquois Pkwy, Louisville, KY 40214For SaleMLS ID #1720049, Jay Pitts, RE/MAX Premier Properties. Metro Search Inc. LLC DBA Apex MLS
