Charming 3-bedroom move-in ready ranch, where classic appeal meets modern comfort. Enjoy the curb appeal as you step onto the covered front porch. Once inside, you'll notice the original hardwood floors that flow seamlessly throughout the home, as natural light abundantly fills every room. The updated kitchen shines with stainless appliances and stacked washer/dryer, which will all remain. Beautiful wood cabinetry and granite flooring is a perfect blend of style and function. The tastefully renovated bathroom features a custom tiled shower, new tile flooring, updated lighting, contemporary fixtures, stylish vanity and mirror. Retreat to the private patio and fully fenced backyard that is ideal for pets, gardening or quiet evenings. The roof was replaced 3 years ago. Home is conveniently located with easy access to schools, shopping, restaurants, expressways, etc. Don't miss your opportunity to own this home, and schedule your tour today!
For sale
Price cut: $3K (9/13)
$210,000
10306 Grafton Hall Rd, Louisville, KY 40272
3beds
1,083sqft
Single Family Residence
Built in 1954
9,147 Square Feet Lot
$209,600 Zestimate®
$194/sqft
$-- HOA
What's special
Private patioContemporary fixturesStylish vanity and mirrorUpdated kitchenTastefully renovated bathroomBeautiful wood cabinetryNew tile flooring
- 63 days
- 329
- 13
Zillow last checked:
Listing updated:
Listed by:
Trish Brown 502-314-3412,
Real Estate Unlimited
Source: Metro Search Inc. LLC DBA Apex MLS,MLS#: 1724587
Facts & features
Interior
Bedrooms & bathrooms
- Bedrooms: 3
- Bathrooms: 1
- Full bathrooms: 1
Primary bedroom
- Level: First
Bedroom
- Level: First
Bedroom
- Level: First
Full bathroom
- Level: First
Kitchen
- Level: First
Living room
- Level: First
Heating
- Forced Air, Natural Gas
Cooling
- Central Air
Features
- Basement: None
- Has fireplace: No
Interior area
- Total structure area: 1,083
- Total interior livable area: 1,083 sqft
- Finished area above ground: 1,083
- Finished area below ground: 0
Property
Parking
- Parking features: Driveway
- Has uncovered spaces: Yes
Features
- Stories: 1
- Patio & porch: Patio, Porch
- Fencing: Full,Chain Link
Lot
- Size: 9,147 Square Feet
Details
- Parcel number: 24014901260033
Construction
Type & style
- Home type: SingleFamily
- Property subtype: Single Family Residence
Materials
- Vinyl Siding
- Foundation: Crawl Space
- Roof: Shingle
Condition
- Year built: 1954
Utilities & green energy
- Sewer: Public Sewer
- Water: Public
- Utilities for property: Electricity Connected, Natural Gas Connected
Community & HOA
Community
- Subdivision: None
HOA
- Has HOA: No
Location
- Region: Louisville
Financial & listing details
- Price per square foot: $194/sqft
- Tax assessed value: $115,000
- Annual tax amount: $1,312
- Date on market: 7/28/2026
- Electric utility on property: Yes
Estimated market value
$209,600
$199,000 - $220,000
$1,530/mo
Price history
| Date | Event | Price |
|---|---|---|
| 9/13/2026 | Price change | $210,000-1.4%$194/sqft |
Source:  Metro Search Inc. LLC DBA Apex MLS #1724587 Report a problem Metro Search Inc. LLC DBA Apex MLS #1724587 Report a problem | ||
| 8/26/2026 | Price change | $213,000-1.4%$197/sqft |
Source: Metro Search Inc. LLC DBA Apex MLS #1724587 Report a problem | ||
| 8/17/2026 | Price change | $216,000-1.4%$199/sqft |
Source: Metro Search Inc. LLC DBA Apex MLS #1724587 Report a problem | ||
| 8/10/2026 | Price change | $219,000-1.4%$202/sqft |
Source: Metro Search Inc. LLC DBA Apex MLS #1724587 Report a problem | ||
| 8/7/2026 | Price change | $222,000-2.2%$205/sqft |
Source: Metro Search Inc. LLC DBA Apex MLS #1724587 Report a problem | ||
| 7/28/2026 | Listed for sale | $227,000+440.5%$210/sqft |
Source: Metro Search Inc. LLC DBA Apex MLS #1724587 Report a problem | ||
| 12/29/1994 | Sold | $42,000$39/sqft |
Source: Agent Provided Report a problem | ||
Public tax history
| Year | Property taxes | Tax assessment |
|---|---|---|
| 2025 | $1,312 +24.5% | $115,000 +27.1% |
| 2024 | $1,054 -2.8% | $90,480 |
| 2023 | $1,084 -0.3% | $90,480 |
| 2022 | $1,088 -6.5% | $90,480 |
| 2021 | $1,163 +36.6% | $90,480 +23% |
| 2020 | $851 | $73,580 |
| 2019 | $851 +3.3% | $73,580 |
| 2018 | $824 | $73,580 |
| 2017 | $824 +17.2% | $73,580 +4.6% |
| 2013 | $703 | $70,320 |
| 2011 | $703 -3.9% | $70,320 -3.9% |
| 2010 | $732 | $73,190 |
| 2009 | $732 | $73,190 +5.9% |
| 2007 | -- | $69,130 |
| 2006 | -- | $69,130 |
| 2005 | -- | $69,130 |
| 2004 | -- | $69,130 |
Find assessor info on the county website
Monthly payment
Est. payment
Payment breakdown
Explore the cost of this home by adjusting the details. Changes won't be saved.Climate risks
Neighborhood: Valley Station
- $196,0003 bd1 ba1k sqft10308 Grafton Hall Rd, Louisville, KY 40272Off Market
- $201,100-- bd1 ba1k sqft10304 Grafton Hall Rd, Louisville, KY 40272Off Market
- $186,3003 bd1 ba1k sqft10302 Grafton Hall Rd, Louisville, KY 40272Off Market
- $198,2003 bd1 ba1k sqft10310 Grafton Hall Rd, Louisville, KY 40272Off Market
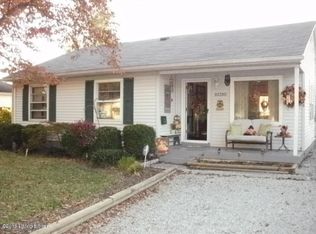
Similar homes
- $215,0004 bd1 ba1.1k sqft5406 Zev Way, Louisville, KY 40272For Sale

 MLS ID #1730346, Daniel Pierce, EXP Realty LLC. Metro Search Inc. LLC DBA Apex MLS
 - $209,9993 bd1 ba1k sqft5407 Chestnutwood Way, Louisville, KY 40272For Sale
 MLS ID #1729335, Trevor Gill, simpler.realestate. Metro Search Inc. LLC DBA Apex MLS
 - $232,5003 bd1 ba1.2k sqft2024 Dixie Garden Dr, Louisville, KY 40272For Sale
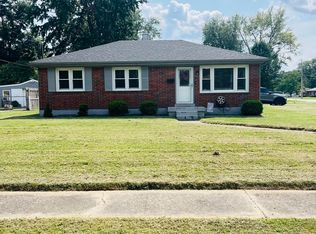 MLS ID #1725817, Amy M Higdon, Epique Realty. Metro Search Inc. LLC DBA Apex MLS
 - $224,9003 bd2 ba1.1k sqft9022 Wanlou Dr, Louisville, KY 40272For Sale
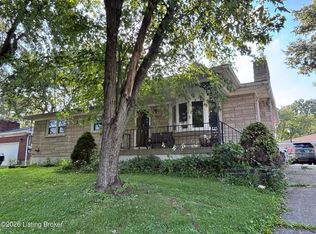 MLS ID #1725455, Tara Wilson, RE/MAX Integrity. Metro Search Inc. LLC DBA Apex MLS
 - $200,0003 bd1 ba1k sqft11720 Pond Creek Dr, Louisville, KY 40272For SaleMLS ID #1728986, Krissy A Lynch, Keller Williams Collective. Metro Search Inc. LLC DBA Apex MLS
- $200,0003 bd1 ba1.1k sqft4701 Frel Rd, Louisville, KY 40272For SaleMLS ID #1728967, Theresa Graham, Semonin Realtors. Metro Search Inc. LLC DBA Apex MLS
- $225,0003 bd2 ba1.3k sqft13900 S Lyons Ave, Louisville, KY 40272For SaleMLS ID #1720913, Sandra Ceballos, Kentucky Life Realty. Metro Search Inc. LLC DBA Apex MLS
- $200,0003 bd2 ba1k sqft5402 Anatahan Ct, Louisville, KY 40272For SaleMLS ID #1728342, Lizaida D Benitez, EXP Realty LLC. Metro Search Inc. LLC DBA Apex MLS
- $220,0003 bd1 ba1.2k sqft6913 Watson Ln, Louisville, KY 40272For SaleMLS ID #1729124, David Yunker, simpler.realestate. Metro Search Inc. LLC DBA Apex MLS
- $219,7004 bd1 ba1.1k sqft7112 Dunkirk Ln, Louisville, KY 40272For SaleMLS ID #1727671, Anne W Mc Afee, Housing Associates. Metro Search Inc. LLC DBA Apex MLS
- $242,0003 bd2 ba1k sqft4606 Braves Ln, Louisville, KY 40272For SaleMLS ID #1726451, Connie M Beams, Beams Real Estate Inc.. Metro Search Inc. LLC DBA Apex MLS
- $204,9992 bd1 ba975 sqft6216 Upper Hunters Trce, Louisville, KY 40216For SaleMLS ID #1729006, Tonia B Simms, The Collective Realty Co.. Metro Search Inc. LLC DBA Apex MLS
- $204,9002 bd1 ba800 sqft5914 Cole Ave, Louisville, KY 40258For SaleMLS ID #1727785, Amanda McClain, Signal One Realty. Metro Search Inc. LLC DBA Apex MLS
- $205,0003 bd1 ba925 sqft8706 Gary Way, Fairdale, KY 40118For SaleMLS ID #1728296, John Clayton Henn, Genesis Realty LLC. Metro Search Inc. LLC DBA Apex MLS
- $195,0004 bd1 ba1.1k sqft7502 Hallmark Dr, Louisville, KY 40258For SaleMLS ID #1727720, Stacy Stillwell, Carnes Real Estate Professionals. Metro Search Inc. LLC DBA Apex MLS
- $239,0003 bd1 ba1.1k sqft8001 Daffodil Dr, Louisville, KY 40258For SaleMLS ID #1727210, Shane Chapman, Bob Hayes Realty Company. Metro Search Inc. LLC DBA Apex MLS
- $199,9002 bd1 ba900 sqft7610 Marie Anna Dr, Louisville, KY 40258For SaleMLS ID #1727746, Tifany Torok, Exit Realty Crutcher. Metro Search Inc. LLC DBA Apex MLS
- $200,0003 bd1 ba1.2k sqft1613 Eskridge Ln, Louisville, KY 40216For SaleMLS ID #1721302, Meredeth Holliger, simpler.realestate. Metro Search Inc. LLC DBA Apex MLS
- $232,0003 bd1 ba1k sqft2318 Mary Catherine Dr, Shively, KY 40216For SaleMLS ID #1727070, Laura Kampschaefer, 85W Real Estate. Metro Search Inc. LLC DBA Apex MLS
- $185,0002 bd1 ba775 sqft6215 Terry Rd, Louisville, KY 40258For SaleMLS ID #1726377, Erica Nunn, Semonin Realtors. Metro Search Inc. LLC DBA Apex MLS
