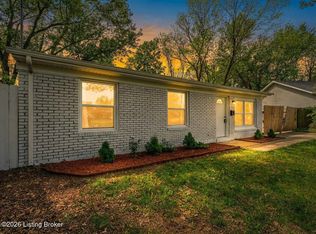
Chase Bank is offering a $2500 GRANT for purchase of this lovely home! Welcome Home to 7112 Dunkirk Lane! This house has been lovingly restored to BEAUTY AND CHARM! Step inside to the huge family room with picture window. The floors are new luxury vinyl wood grain. There is a brick feature (formerly held a wood stove), that is a perfect focal point for a TV, artwork, or even an electric fireplace! This Family Room is quite large! The eat-in kitchen is freshly painted with new subway tile backsplash and new marble style countertop. Plenty of cabinets for storage, with gas stove and dishwasher supplied. Off the kitchen is a pantry/utility room with even more cabinets for storage. Would be great for a buffet or coffee bar! The laundry hookups are in this area as well. There is a side door to the outside through the utility room. This home has 4 bedrooms, all with new LVP floors, and one large full bath with full tub and shower. Bedrooms can also be used as flex space, such as an office, playroom, whatever you need! Step back outside to admire the covered front porch, running the length of the house. The house is freshly painted with trendy black and white accents. The street is quiet. There is a 2 Car Garage with a side porch, 3 utility storage sheds and a double wide driveway. This house has so much to offer, make your appointment to see it today!
For sale
Price cut: $1.1K (6/24)
$219,900
7112 Dunkirk Ln, Louisville, KY 40272
4beds
1,176sqft
:
Get pre-qualified$1,471/mo
Single Family Residence
Built in 1955
9,147 Square Feet Lot
$219,100 Zestimate®
$187/sqft
$-- HOA
What's special
- 154 days |
- 241 |
- 23 |
Zillow last checked:
Listing updated:
Listed by:
Anne W Mc Afee 502-415-8980,
Housing Associates
Source: Metro Search Inc. LLC DBA Apex MLS,MLS#: 1709792
Facts & features
Interior
Bedrooms & bathrooms
- Bedrooms: 4
- Bathrooms: 1
- Full bathrooms: 1
Bedroom
- Level: First
Bedroom
- Level: First
Bedroom
- Level: First
Bedroom
- Level: First
Full bathroom
- Level: First
Family room
- Level: First
Kitchen
- Level: First
Laundry
- Level: First
Heating
- Forced Air, Natural Gas
Cooling
- Central Air
Features
- Basement: None
- Has fireplace: No
Interior area
- Total structure area: 1,176
- Total interior livable area: 1,176 sqft
- Finished area above ground: 1,176
- Finished area below ground: 0
Property
Parking
- Total spaces: 2
- Parking features: Detached, Entry Front, See Remarks, Driveway
- Garage spaces: 2
- Has uncovered spaces: Yes
Features
- Stories: 1
- Patio & porch: Porch
- Fencing: Partial
Lot
- Size: 9,147 Square Feet
- Features: Cleared, Level
Details
- Additional structures: Outbuilding
- Parcel number: 120100290000
Construction
Type & style
- Home type: SingleFamily
- Architectural style: Ranch
- Property subtype: Single Family Residence
Materials
- Vinyl Siding, Wood Frame, Stone Veneer
- Foundation: Slab
- Roof: Shingle
Condition
- Year built: 1955
Utilities & green energy
- Sewer: Public Sewer
- Water: Public
- Utilities for property: Electricity Connected, Natural Gas Connected
Community & HOA
Community
- Subdivision: Valley Village
HOA
- Has HOA: No
Location
- Region: Louisville
Financial & listing details
- Price per square foot: $187/sqft
- Tax assessed value: $131,420
- Annual tax amount: $1,531
- Date on market: 2/25/2026
- Electric utility on property: Yes
Estimated market value
$219,100
$208,000 - $230,000
$1,497/mo
Price history
| Date | Event | Price |
|---|---|---|
| 6/24/2026 | Price change | $219,900-0.5%$187/sqft |
Source:  Metro Search Inc. LLC DBA Apex MLS #1709792 Report a problem Metro Search Inc. LLC DBA Apex MLS #1709792 Report a problem | ||
| 5/20/2026 | Listing removed | $1,600$1/sqft |
Source: Zillow Rentals Report a problem | ||
| 4/8/2026 | Listed for rent | $1,600$1/sqft |
Source: Zillow Rentals Report a problem | ||
| 2/25/2026 | Price change | $221,000-0.5%$188/sqft |
Source: Metro Search Inc. LLC DBA Apex MLS #1709792 Report a problem | ||
| 11/25/2025 | Price change | $222,000-2.2%$189/sqft |
Source: Metro Search Inc. LLC DBA Apex MLS #1701988 Report a problem | ||
| 10/28/2025 | Listed for sale | $227,000+41.9%$193/sqft |
Source: Metro Search Inc. LLC DBA Apex MLS #1701988 Report a problem | ||
| 8/4/2025 | Sold | $160,000-10.4%$136/sqft |
Source: Metro Search Inc. LLC DBA Apex MLS #1689848 Report a problem | ||
| 7/17/2025 | Pending sale | $178,500$152/sqft |
Source: Metro Search Inc. LLC DBA Apex MLS #1689848 Report a problem | ||
| 7/15/2025 | Price change | $178,500-0.3%$152/sqft |
Source: Metro Search Inc. LLC DBA Apex MLS #1689848 Report a problem | ||
| 7/11/2025 | Price change | $179,000-0.3%$152/sqft |
Source: Metro Search Inc. LLC DBA Apex MLS #1689848 Report a problem | ||
| 7/8/2025 | Price change | $179,500-0.2%$153/sqft |
Source: Metro Search Inc. LLC DBA Apex MLS #1689848 Report a problem | ||
| 6/16/2025 | Listed for sale | $179,900$153/sqft |
Source: Metro Search Inc. LLC DBA Apex MLS #1689848 Report a problem | ||
Public tax history
| Year | Property taxes | Tax assessment |
|---|---|---|
| 2024 | $1,531 +50.2% | $131,420 |
| 2023 | $1,019 +40.7% | $131,420 +30.4% |
| 2022 | $724 -7.2% | $100,760 |
| 2021 | $781 +9.8% | $100,760 |
| 2020 | $711 | $100,760 |
| 2019 | $711 +82.9% | $100,760 +39.4% |
| 2018 | $389 | $72,300 |
| 2017 | $389 -46.2% | $72,300 |
| 2013 | $723 | $72,300 |
| 2011 | $723 -3.9% | $72,300 -3.9% |
| 2010 | $752 | $75,210 |
| 2009 | $752 | $75,210 |
| 2007 | -- | $75,210 |
| 2006 | -- | $75,210 |
| 2005 | -- | $75,210 +9.7% |
| 2004 | -- | $68,540 |
Find assessor info on the county website
Monthly payment
Est. payment
Payment breakdown
Explore the cost of this home by adjusting the details. Changes won't be saved.Climate risks
Neighborhood: Pleasure Ridge Park
Nearby schools
GreatSchools rating
- NARobert Frost Sixth-Grade AcademyGrades: 6Distance: 4.7 mi
- 1/10Valley Traditional High SchoolGrades: 9-12Distance: 4 mi
- 2/10Stuart Middle SchoolGrades: 6-8Distance: 4.8 mi
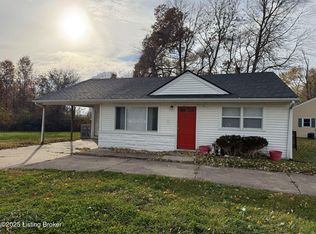
- $193,300-- bd1 ba1.2k sqft7302 Rainbow Dr, Louisville, KY 40272Off Market
- $140,0003 bd1 ba1.2k sqft7300 Rainbow Dr, Louisville, KY 40272Sold
- $193,4004 bd1 ba1.2k sqft7304 Rainbow Dr, Louisville, KY 40272Off Market
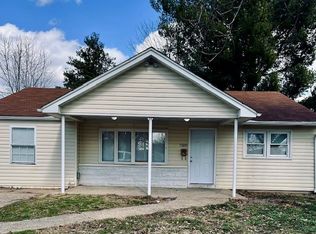
- $190,8003 bd1 ba1k sqft7306 Rainbow Dr, Louisville, KY 40272Off Market
- $173,600-- bd1 ba1.1k sqft7308 Rainbow Dr, Louisville, KY 40272Off Market
- $189,1003 bd1 ba1k sqft7310 Rainbow Dr, Louisville, KY 40272Off Market
- $193,300-- bd1 ba1.2k sqft7212 Rainbow Dr, Louisville, KY 40272Off Market
- $168,0002 bd1 ba909 sqft7303 Rainbow Dr, Louisville, KY 40272Sold
A local agent can set up tours, give advice and negotiate with sellers.
Similar homes
- $230,0003 bd2 ba1.3k sqft13900 S Lyons Ave, Louisville, KY 40272For Sale
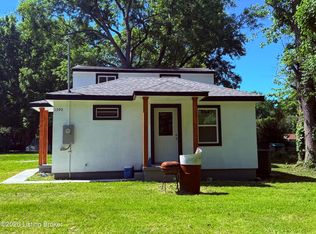
 MLS ID #1720913, Sandra Ceballos, Kentucky Life Realty. Metro Search Inc. LLC DBA Apex MLS
 - $249,9993 bd1 ba925 sqft11214 Deering Rd, Louisville, KY 40272For Sale
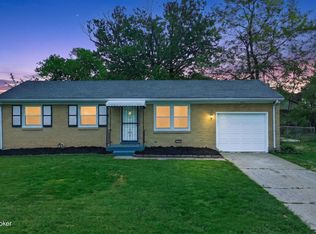 MLS ID #1724473, Daniel Pierce, EXP Realty LLC. Metro Search Inc. LLC DBA Apex MLS
 - $229,0004 bd2 ba1.1k sqft10906 Milwaukee Way, Louisville, KY 40272For Sale
 MLS ID #1722608, Ben J Bass, THRIVE Realty. Metro Search Inc. LLC DBA Apex MLS
 - $249,7004 bd2 ba1.5k sqft4601 Logby Pl, Louisville, KY 40272For Sale
 MLS ID #1723603, Daniel Pierce, EXP Realty LLC. Metro Search Inc. LLC DBA Apex MLS
 - $215,0003 bd1 ba1.2k sqft9604 Shoshone Way, Louisville, KY 40258For SaleMLS ID #1721678, Sara LeGaspi, Keller Williams Collective. Metro Search Inc. LLC DBA Apex MLS
- $225,0003 bd1 ba1k sqft6993 Beechland Ave, Louisville, KY 40258For SaleMLS ID #1723441, Carmen P Cabral, 85W Real Estate. Metro Search Inc. LLC DBA Apex MLS
- $188,8003 bd1 ba1.1k sqft6674 Rutledge Rd, Louisville, KY 40258For SaleMLS ID #1724196, Sandra C Case-Rodgers, Schuler Bauer Real Estate Services ERA Powered. Metro Search Inc. LLC DBA Apex MLS
- $220,0003 bd1 ba1.2k sqft5001 Graston Ave, Louisville, KY 40216For SaleMLS ID #1723529, Kim Karst, First Saturday Real Estate. Metro Search Inc. LLC DBA Apex MLS
- $239,9003 bd2 ba1.4k sqft5910 Gloria Ln, Louisville, KY 40213For SaleMLS ID #1724655, Danny R Gulley, Keller Williams Collective. Metro Search Inc. LLC DBA Apex MLS
- $178,0002 bd1 ba810 sqft10324 Deering Rd, Louisville, KY 40272For SaleMLS ID #1709613, James Metcalf, Metcalf Realty. Metro Search Inc. LLC DBA Apex MLS
- $209,9003 bd1 ba984 sqft6710 Stana Dr, Louisville, KY 40258For SaleMLS ID #1722422, Jenney Martin Perez, Americus Realty Group. Metro Search Inc. LLC DBA Apex MLS
- $225,0003 bd1 ba1.1k sqft5610 Riata Ct, Louisville, KY 40218For SaleMLS ID #1724219, Paola Morante Escobar, Lifestyl Louisville. Metro Search Inc. LLC DBA Apex MLS
- $237,0003 bd2 ba1.2k sqft2412 Bradley Ave, Louisville, KY 40217For SaleMLS ID #1724436, Debra Ann Haddad, simpler.realestate. Metro Search Inc. LLC DBA Apex MLS
- $199,0003 bd2 ba1.1k sqft5334 Buckner Ave, Louisville, KY 40214For SaleMLS ID #1724345, Thomas R Jordan, Semonin Realtors. Metro Search Inc. LLC DBA Apex MLS
- $224,9992 bd1 ba1.3k sqft3218 Bridwell Dr, Louisville, KY 40216For SaleMLS ID #1721947, Kevin W Lewis, RE/MAX Premier Properties. Metro Search Inc. LLC DBA Apex MLS
- $225,0003 bd2 ba1k sqft123 Scottsdale Blvd, Louisville, KY 40214For SaleMLS ID #1716312, Edina Zukic, Semonin Realtors. Metro Search Inc. LLC DBA Apex MLS
- $225,0003 bd1 ba1k sqft3518 Foreman Ln, Louisville, KY 40219For SaleMLS ID #1722650, Solanch Rodriguez, New Era Real Estate. Metro Search Inc. LLC DBA Apex MLS
- $230,0003 bd1 ba1.1k sqft7208 Helen Ave, Louisville, KY 40258For SaleMLS ID #1715298, Viraj Summers, Summers Realty Services. Metro Search Inc. LLC DBA Apex MLS
- $219,0003 bd1 ba1k sqft5109 Red Oak Ln, Louisville, KY 40218For SaleMLS ID #1723443, Carmen P Cabral, 85W Real Estate. Metro Search Inc. LLC DBA Apex MLS
- $215,0003 bd1 ba1.6k sqft3120 S Crums Ln, Louisville, KY 40216For SaleMLS ID #1722194, Christa R Richmond, Homepage Realty. Metro Search Inc. LLC DBA Apex MLS
