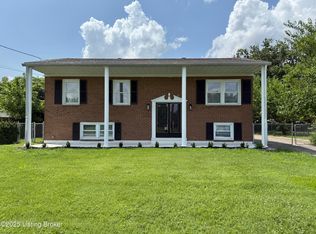
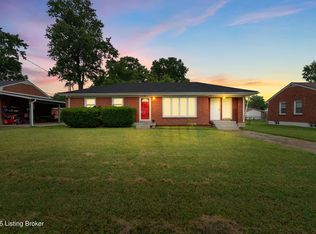
All this for just $245,000! Finding a fully updated brick ranch with both an attached garage and a detached garage at this price is a rare opportunity. Together, the attached one-car garage and detached two-car garage provide three garage spaces with outstanding parking, storage, hobby, or workshop potential. The costly improvements have already been completed, including a new roof, new HVAC system, replacement windows, new flooring, fresh paint, and updated lighting—allowing you to move in and enjoy your home without immediately facing major renovation expenses. The beautifully renovated kitchen features granite countertops, custom cabinetry, stainless steel appliances, and a modern glass-tile backsplash. The main level also offers three comfortable bedrooms and an updated full bathro with stylish contemporary finishes. The professionally waterproofed basement includes a transferable warranty and provides excellent potential for additional living space, a home office, gym, workshop, or storage. Outside, the spacious backyard offers plenty of room for gardening, entertaining, or simply relaxing. Conveniently located near shopping, restaurants, schools, and more. 11214 Deering Road combines extensive updates, flexible space, and features rarely found at this price. Schedule your private showing today!
For sale
$245,000
11214 Deering Rd, Louisville, KY 40272
3beds
925sqft
Single Family Residence
Built in 1969
9,147 Square Feet Lot
$243,500 Zestimate®
$265/sqft
$-- HOA
What's special
Modern glass-tile backsplashFully updated brick ranchReplacement windowsFresh paintNew flooringNew roofDetached two-car garage
- 1 day
- 146
- 8
Likely to sell faster than
Zillow last checked:
Listing updated:
Listed by:
Daniel Pierce 888-624-6448,
EXP Realty LLC
Source: Metro Search Inc. LLC DBA Apex MLS,MLS#: 1729647
Facts & features
Interior
Bedrooms & bathrooms
- Bedrooms: 3
- Bathrooms: 1
- Full bathrooms: 1
Bedroom
- Level: First
Bedroom
- Level: First
Bedroom
- Level: First
Full bathroom
- Level: First
Kitchen
- Level: First
Living room
- Level: First
Other
- Level: Basement
Heating
- Natural Gas
Cooling
- Central Air
Features
- Basement: Unfinished
- Has fireplace: No
Interior area
- Total structure area: 925
- Total interior livable area: 925 sqft
- Finished area above ground: 925
- Finished area below ground: 0
Property
Parking
- Total spaces: 3
- Parking features: Detached, Attached
- Attached garage spaces: 3
Features
- Stories: 1
Lot
- Size: 9,147 Square Feet
- Dimensions: 75 x 120
Details
- Parcel number: 24105300970000
Construction
Type & style
- Home type: SingleFamily
- Architectural style: Ranch
- Property subtype: Single Family Residence
Materials
- Wood Frame, Brick
- Foundation: Concrete Perimeter
- Roof: Shingle
Condition
- Year built: 1969
Utilities & green energy
- Sewer: Public Sewer
- Water: Public
- Utilities for property: Electricity Connected, Natural Gas Connected
Community & HOA
Community
- Subdivision: Golden Meadows
HOA
- Has HOA: No
Location
- Region: Louisville
Financial & listing details
- Price per square foot: $265/sqft
- Tax assessed value: $165,590
- Annual tax amount: $1,329
- Date on market: 9/20/2026
- Electric utility on property: Yes
Estimated market value
$243,500
$231,000 - $256,000
$1,107/mo
Price history
| Date | Event | Price |
|---|---|---|
| 9/20/2026 | Listed for sale | $245,000-2%$265/sqft |
Source:  Metro Search Inc. LLC DBA Apex MLS #1729647 Report a problem Metro Search Inc. LLC DBA Apex MLS #1729647 Report a problem | ||
| 8/29/2026 | Listing removed | $249,899$270/sqft |
Source: eXp Realty #1725696 Report a problem | ||
| 8/7/2026 | Price change | $249,8990%$270/sqft |
Source: Metro Search Inc. LLC DBA Apex MLS #1725696 Report a problem | ||
| 7/27/2026 | Price change | $249,999-1.9%$270/sqft |
Source: Metro Search Inc. LLC DBA Apex MLS #1724473 Report a problem | ||
| 7/16/2026 | Price change | $254,8990%$276/sqft |
Source: Metro Search Inc. LLC DBA Apex MLS #1723439 Report a problem | ||
| 6/27/2026 | Price change | $254,999-1.8%$276/sqft |
Source: Metro Search Inc. LLC DBA Apex MLS #1721798 Report a problem | ||
| 6/24/2026 | Price change | $259,7000%$281/sqft |
Source: Metro Search Inc. LLC DBA Apex MLS #1721419 Report a problem | ||
| 6/4/2026 | Price change | $259,8000%$281/sqft |
Source: Metro Search Inc. LLC DBA Apex MLS #1719459 Report a problem | ||
| 5/24/2026 | Price change | $259,900-1.9%$281/sqft |
Source: Metro Search Inc. LLC DBA Apex MLS #1718385 Report a problem | ||
| 5/10/2026 | Price change | $264,8000%$286/sqft |
Source: Metro Search Inc. LLC DBA Apex MLS #1716881 Report a problem | ||
| 4/24/2026 | Price change | $264,9000%$286/sqft |
Source: Metro Search Inc. LLC DBA Apex MLS #1715494 Report a problem | ||
| 4/4/2026 | Price change | $265,000-1.4%$286/sqft |
Source: Metro Search Inc. LLC DBA Apex MLS #1713432 Report a problem | ||
| 3/25/2026 | Price change | $268,7000%$290/sqft |
Source: Metro Search Inc. LLC DBA Apex MLS #1711854 Report a problem | ||
| 3/19/2026 | Price change | $268,8000%$291/sqft |
Source: Metro Search Inc. LLC DBA Apex MLS #1711854 Report a problem | ||
| 3/3/2026 | Price change | $268,9000%$291/sqft |
Source: Metro Search Inc. LLC DBA Apex MLS #1710323 Report a problem | ||
| 2/14/2026 | Listed for sale | $269,000$291/sqft |
Source: Metro Search Inc. LLC DBA Apex MLS #1709049 Report a problem | ||
Public tax history
| Year | Property taxes | Tax assessment |
|---|---|---|
| 2025 | $1,329 +72.5% | $165,590 +47.2% |
| 2024 | $770 -2.8% | $112,470 |
| 2023 | $792 -8.4% | $112,470 |
| 2022 | $865 -6.7% | $112,470 |
| 2021 | $927 +28.5% | $112,470 +10.6% |
| 2020 | $722 | $101,660 |
| 2019 | $722 +0.5% | $101,660 |
| 2018 | $718 | $101,660 |
| 2017 | $718 -20.7% | $101,660 +12.3% |
| 2013 | $906 | $90,550 |
| 2011 | $906 -4% | $90,550 -4% |
| 2010 | $943 | $94,300 |
| 2009 | $943 | $94,300 +5.9% |
| 2007 | -- | $89,020 |
| 2006 | -- | $89,020 |
| 2005 | -- | $89,020 |
| 2004 | -- | $89,020 |
Find assessor info on the county website
Monthly payment
Est. payment
Payment breakdown
Explore the cost of this home by adjusting the details. Changes won't be saved.Climate risks
Neighborhood: Valley Station
Similar homes
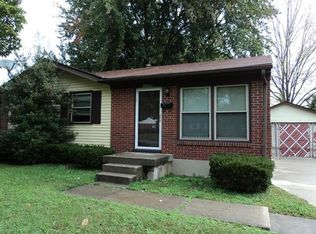
- $225,0003 bd2 ba1k sqft9227 Omar Khayyam Blvd, Louisville, KY 40272For Sale
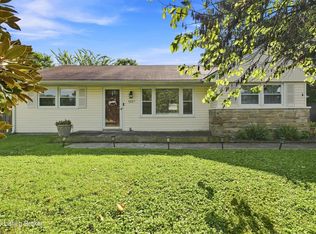
 MLS ID #1729304, Scott Radcliff, RE/MAX Premier Properties. Metro Search Inc. LLC DBA Apex MLS
 - $224,9004 bd2 ba1.1k sqft10906 Milwaukee Way, Louisville, KY 40272For Sale
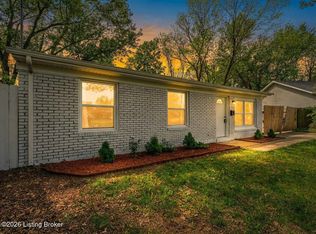 MLS ID #1722608, Ben J Bass, THRIVE Realty. Metro Search Inc. LLC DBA Apex MLS
 - $225,0003 bd1 ba1.2k sqft2011 Nocturne Dr, Louisville, KY 40272For Sale
 MLS ID #1727637, Mare N Muccigrosso, Knob & Key Realty, LLC. Metro Search Inc. LLC DBA Apex MLS
 - $215,0003 bd3 ba1.3k sqft11203 Sandwood Pl, Louisville, KY 40272For Sale
 MLS ID #1729247, Angela J Wells, Coldwell Banker McMahan. Metro Search Inc. LLC DBA Apex MLS
 - $224,0003 bd1 ba1.3k sqft6412 South Dr, Louisville, KY 40272For SaleMLS ID #1724545, Laritza Cabrera, Americus Realty Group. Metro Search Inc. LLC DBA Apex MLS
- $209,9003 bd2 ba1k sqft9810 East Ave, Louisville, KY 40272For SaleMLS ID #1725261, Jenney Martin Perez, Americus Realty Group. Metro Search Inc. LLC DBA Apex MLS
- $220,0004 bd2 ba1k sqft6620 Ashby Ln, Louisville, KY 40272For SaleMLS ID #1727293, Yenny Mendoza Molina, New Era Real Estate. Metro Search Inc. LLC DBA Apex MLS
- $239,9003 bd2 ba1.3k sqft9727 Brooks Bend Rd, Louisville, KY 40258For SaleMLS ID #1728789, Jessica Galloway, The Breland Group. Metro Search Inc. LLC DBA Apex MLS
- $219,7004 bd1 ba1.1k sqft7112 Dunkirk Ln, Louisville, KY 40272For SaleMLS ID #1727671, Anne W Mc Afee, Housing Associates. Metro Search Inc. LLC DBA Apex MLS
- $234,9003 bd2 ba1.3k sqft5007 Columbia Ave, Louisville, KY 40258For SaleMLS ID #1727967, Stacey Green, Semonin Realtors. Metro Search Inc. LLC DBA Apex MLS
- $265,0003 bd2 ba1.1k sqft10417 La Plaza Ave, Louisville, KY 40272For SaleMLS ID #1726972, Jason Xu, Sunny Realty LLC. Metro Search Inc. LLC DBA Apex MLS
- $215,0003 bd1 ba980 sqft9115 Thompson Ln, Louisville, KY 40258For SaleMLS ID #1727608, Mare N Muccigrosso, Knob & Key Realty, LLC. Metro Search Inc. LLC DBA Apex MLS
- $194,9993 bd1 ba925 sqft6325 Krause Ave, Louisville, KY 40216For SaleMLS ID #1729324, Joshua S LaRocco, EXP Realty LLC. Metro Search Inc. LLC DBA Apex MLS
- $219,9993 bd2 ba1.1k sqft6610 Memory Ln, Louisville, KY 40258For SaleMLS ID #1725692, Derrick Stewart, DREAM J P Pirtle REALTORS. Metro Search Inc. LLC DBA Apex MLS
- $214,9003 bd1 ba1k sqft805 Taper Ct, Louisville, KY 40214For SaleMLS ID #1728742, Jenney Martin Perez, Americus Realty Group. Metro Search Inc. LLC DBA Apex MLS
- $219,9003 bd1 ba1k sqft6993 Beechland Ave, Louisville, KY 40258For SaleMLS ID #1726206, Carmen P Cabral, 85W Real Estate. Metro Search Inc. LLC DBA Apex MLS
- $215,0003 bd1 ba1k sqft7400 Terry Rd, Louisville, KY 40258For SaleMLS ID #1727799, The Ryan Cecil Group, Collective Roots Agency. Metro Search Inc. LLC DBA Apex MLS
- $219,9002 bd2 ba1.2k sqft6713 Eagle Wood Dr, Louisville, KY 40272For SaleMLS ID #1725435, Lavell Jackson, Re/Max Five Star Properties. Metro Search Inc. LLC DBA Apex MLS
- $199,9993 bd1 ba955 sqft6514 Delton Rd, Louisville, KY 40258For SaleMLS ID #1728881, Michael Todd Render, DREAM J P Pirtle REALTORS. Metro Search Inc. LLC DBA Apex MLS
- $219,9993 bd1 ba1.2k sqft4517 S 3rd St, Louisville, KY 40214For SaleMLS ID #1729625, Aquia Ware, Trueblood Real Estate. Metro Search Inc. LLC DBA Apex MLS
