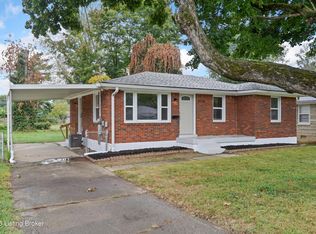
Welcome home to this beautifully updated 3-bedroom, 2-bathroom home that is ready for its new owner! From the moment you arrive, you'll appreciate the inviting appeal and thoughtful updates throughout. Step inside to a spacious living room featuring luxury vinyl plank (LVP) flooring, fresh paint, updated lighting, and newer windows that fill the space with natural light. The updated kitchen is sure to impress with its white cabinetry, modern countertops, and stylish finishes, making it both functional and inviting. All three bedrooms offer updated flooring, fresh paint, and comfortable closet space. The full hallway bathroom has been tastefully renovated with a new vanity, toilet, and tub/shower combination. The primary bedroom also includes a convenient updated half bath featuring a modern vanity, toilet, and updated lighting. Outside, you'll find exceptional parking and storage with a detached two-car garage, an additional carport, and a storage shed. The expansive back yard provides plenty of space for entertaining, social gatherings, outdoor activities, or simply relaxing. Additional updates include a newer HVAC system, newer windows, and many other improvements that add comfort and value. Offering quality updates, functional living spaces, and an attractive price, this move-in-ready home is an excellent opportunity for first-time buyers, downsizers, or anyone looking for an affordable home without compromising on style or quality. Schedule your private showing today!
For sale
Price cut: $5 (10/15)
$219,994
6610 Memory Ln, Louisville, KY 40258
3beds
1,152sqft
Single Family Residence
Built in 1971
0.38 Acres Lot
$-- Zestimate®
$191/sqft
$-- HOA
What's special
Stylish finishesModern countertopsStorage shedFresh paintDetached two-car garageUpdated kitchenAdditional carport
- 69 days
- 681
- 76
Zillow last checked:
Listing updated:
Listed by:
Derrick Stewart 502-314-9868,
DREAM J P Pirtle REALTORS
Source: Metro Search Inc. LLC DBA Apex MLS,MLS#: 1725692
Facts & features
Interior
Bedrooms & bathrooms
- Bedrooms: 3
- Bathrooms: 2
- Full bathrooms: 1
- 1/2 bathrooms: 1
Bedroom
- Level: First
Bedroom
- Level: First
Bedroom
- Level: First
Full bathroom
- Level: First
Half bathroom
- Level: First
Kitchen
- Level: First
Laundry
- Level: First
Living room
- Level: First
Heating
- Forced Air
Cooling
- Central Air
Features
- Basement: None
- Has fireplace: No
Interior area
- Total structure area: 1,152
- Total interior livable area: 1,152 sqft
- Finished area above ground: 1,152
- Finished area below ground: 0
Property
Parking
- Total spaces: 2
- Parking features: Detached, Driveway
- Garage spaces: 2
- Has uncovered spaces: Yes
Features
- Stories: 1
- Patio & porch: Porch
- Fencing: None
Lot
- Size: 0.38 Acres
Details
- Parcel number: 25114000680119
Construction
Type & style
- Home type: SingleFamily
- Architectural style: Ranch
- Property subtype: Single Family Residence
Materials
- Brick Veneer
- Foundation: Crawl Space
- Roof: Shingle
Condition
- Year built: 1971
Utilities & green energy
- Sewer: Public Sewer
- Water: Public
- Utilities for property: Electricity Connected
Community & HOA
Community
- Subdivision: Sylvania
HOA
- Has HOA: No
Location
- Region: Louisville
Financial & listing details
- Price per square foot: $191/sqft
- Tax assessed value: $135,250
- Annual tax amount: $983
- Date on market: 8/7/2026
- Electric utility on property: Yes
Estimated market value
Not available
Estimated sales range
Not available
Not available
Price history
| Date | Event | Price |
|---|---|---|
| 10/15/2026 | Price change | $219,9940%$191/sqft |
Source:  Metro Search Inc. LLC DBA Apex MLS #1725692 Report a problem Metro Search Inc. LLC DBA Apex MLS #1725692 Report a problem | ||
| 9/17/2026 | Price change | $219,999-1.3%$191/sqft |
Source: Metro Search Inc. LLC DBA Apex MLS #1725692 Report a problem | ||
| 9/11/2026 | Price change | $222,9900%$194/sqft |
Source: Metro Search Inc. LLC DBA Apex MLS #1725692 Report a problem | ||
| 8/27/2026 | Price change | $222,995-0.4%$194/sqft |
Source: Metro Search Inc. LLC DBA Apex MLS #1725692 Report a problem | ||
| 8/24/2026 | Price change | $223,995-0.4%$194/sqft |
Source: Metro Search Inc. LLC DBA Apex MLS #1725692 Report a problem | ||
| 8/7/2026 | Listed for sale | $224,995+174.2%$195/sqft |
Source: Metro Search Inc. LLC DBA Apex MLS #1725692 Report a problem | ||
| 12/7/2005 | Sold | $82,060$71/sqft |
Source: Public Record Report a problem | ||
Public tax history
| Year | Property taxes | Tax assessment |
|---|---|---|
| 2025 | $983 -5.1% | $135,250 |
| 2024 | $1,036 -2.8% | $135,250 |
| 2023 | $1,065 +23.8% | $135,250 +20.7% |
| 2022 | $860 -7.2% | $112,080 |
| 2021 | $928 +10.1% | $112,080 |
| 2020 | $842 | $112,080 |
| 2019 | $842 +79% | $112,080 +40.8% |
| 2018 | $471 | $79,590 |
| 2017 | $471 -40.9% | $79,590 |
| 2013 | $796 | $79,590 |
| 2011 | $796 -8.8% | $79,590 -8.8% |
| 2010 | $873 | $87,300 |
| 2009 | $873 | $87,300 +6.4% |
| 2007 | -- | $82,060 |
| 2006 | -- | $82,060 |
| 2005 | -- | $82,060 -0.7% |
| 2004 | -- | $82,660 |
Find assessor info on the county website
Monthly payment
Est. payment
Payment breakdown
Explore the cost of this home by adjusting the details. Changes won't be saved.Climate risks
Neighborhood: Pleasure Ridge Park
Similar homes
- $210,0003 bd2 ba1.4k sqft8220 Virginia Rd, Louisville, KY 40258For Sale

 MLS ID #1731745, James Schmitt, Falls City REALTORS. Metro Search Inc. LLC DBA Apex MLS
 - $233,5003 bd3 ba1.3k sqft6519 Hunters Creek Blvd, Louisville, KY 40258For Sale
 MLS ID #1724291, Drew Perkins, Perkins Realty Group. Metro Search Inc. LLC DBA Apex MLS
 - $215,0003 bd1 ba980 sqft9115 Thompson Ln, Louisville, KY 40258For Sale
 MLS ID #1727608, Mare N Muccigrosso, Knob & Key Realty, LLC. Metro Search Inc. LLC DBA Apex MLS
 - $193,5003 bd1 ba1k sqft6514 Delton Rd, Louisville, KY 40258For Sale
 MLS ID #1728881, Michael Todd Render, DREAM J P Pirtle REALTORS. Metro Search Inc. LLC DBA Apex MLS
 - $215,0004 bd2 ba1.4k sqft1008 Cristland Rd, Louisville, KY 40214For SaleMLS ID #1731834, Missy Platt, RE/MAX Results. Metro Search Inc. LLC DBA Apex MLS
- $239,9003 bd2 ba1k sqft4444 Charlotte Ann Dr, Louisville, KY 40216For SaleMLS ID #1731168, Martin Stiff, Totally About Houses. Metro Search Inc. LLC DBA Apex MLS
- $208,0003 bd1 ba925 sqft2424 Weber Ln, Louisville, KY 40216For SaleMLS ID #1730985, Ethan J Adams, EXP Realty LLC. Metro Search Inc. LLC DBA Apex MLS
- $190,0003 bd1 ba1.1k sqft7208 Helen Ave, Louisville, KY 40258For SaleMLS ID #1727900, Viraj Summers, Summers Realty Services. Metro Search Inc. LLC DBA Apex MLS
- $224,5003 bd2 ba1.1k sqft2413 Elmore St, Louisville, KY 40216For SaleMLS ID #1726423, Diego H Araujo do Nascimento, Housing Associates. Metro Search Inc. LLC DBA Apex MLS
- $179,8003 bd1 ba1k sqft4308 Wells Dr, Louisville, KY 40258For SaleMLS ID #1728273, Sean Riley, DREAM J P Pirtle REALTORS. Metro Search Inc. LLC DBA Apex MLS
- $204,9953 bd1 ba1k sqft4901 Determine Ln, Louisville, KY 40216For SaleMLS ID #1728936, Todd A Weihe, DREAM J P Pirtle REALTORS. Metro Search Inc. LLC DBA Apex MLS
- $199,9003 bd1 ba1.2k sqft5001 Graston Ave, Louisville, KY 40216For SaleMLS ID #1731322, Kim Karst, First Saturday Real Estate. Metro Search Inc. LLC DBA Apex MLS
- $265,0004 bd2 ba1.6k sqft4321 Dohn Ave, Louisville, KY 40216For SaleMLS ID #1731525, Ed Williamson, simpler.realestate. Metro Search Inc. LLC DBA Apex MLS
- $225,0003 bd1 ba1.2k sqft2011 Nocturne Dr, Louisville, KY 40272For SaleMLS ID #1727637, Mare N Muccigrosso, Knob & Key Realty, LLC. Metro Search Inc. LLC DBA Apex MLS
- $224,0004 bd2 ba1.3k sqft6530 Estele Ave, Louisville, KY 40214For SaleMLS ID #1731216, Rob Bergeron, Winner Realty. Metro Search Inc. LLC DBA Apex MLS
- $213,9003 bd1 ba1k sqft805 Taper Ct, Louisville, KY 40214For SaleMLS ID #1728742, Jenney Martin Perez, Americus Realty Group. Metro Search Inc. LLC DBA Apex MLS
- $215,0003 bd1 ba1.3k sqft6412 South Dr, Louisville, KY 40272For SaleMLS ID #1730134, Laritza Cabrera, Americus Realty Group. Metro Search Inc. LLC DBA Apex MLS
- $249,9003 bd2 ba1.2k sqft7106 Sunny Vale Way, Louisville, KY 40272For SaleMLS ID #1726993, Dave Gambol, simpler.realestate. Metro Search Inc. LLC DBA Apex MLS
- $199,9953 bd1 ba1.1k sqft6215 Fox Ave, Louisville, KY 40272For SaleMLS ID #1724493, Hannah Holcomb, Brown Realty. Metro Search Inc. LLC DBA Apex MLS
