Welcome to 2011 Nocturne Dr. in Louisville, KY! This move-in-ready ranch home offers 3 bedrooms plus a versatile bonus room, providing the flexibility today's buyers are looking for. Whether you need a home office, playroom, workout space, or additional living area, this home has options to fit your needs. The spacious kitchen offers plenty of cabinet and counter space and is conveniently located next to the laundry room for everyday ease. Recent updates include a brand-new roof and new carpet, making this home ready for its next owner. Step outside to enjoy the large backyard, perfect for outdoor entertaining, gardening, recreation, or simply relaxing. With its functional layout, desirable updates, and flexible living space, this Valley Station home is a fantastic opportunity. Don't miss your chance to own this beautiful ranch-style home with a bonus room, new roof, new carpet, and a large backyard. Schedule your private showing today!
For sale
Price cut: $15K (7/31)
$225,000
2011 Nocturne Dr, Louisville, KY 40272
3beds
1,284sqft
:
Get pre-qualified$1,489/mo
Single Family Residence
Built in 1954
9,147 Square Feet Lot
$224,100 Zestimate®
$175/sqft
$-- HOA
What's special
Brand-new roofNew carpetSpacious kitchenFunctional layoutFlexible living spaceVersatile bonus roomLarge backyard
- 65 days |
- 148 |
- 6 |
Zillow last checked:
Listing updated:
Listed by:
Mare N Muccigrosso,
Knob & Key Realty, LLC
Source: Metro Search Inc. LLC DBA Apex MLS,MLS#: 1719965
Facts & features
Interior
Bedrooms & bathrooms
- Bedrooms: 3
- Bathrooms: 1
- Full bathrooms: 1
Primary bedroom
- Level: First
Bedroom
- Level: First
Bedroom
- Level: First
Full bathroom
- Level: First
Kitchen
- Level: First
Laundry
- Level: First
Living room
- Level: First
Other
- Description: Bonus/Flex
- Level: First
Heating
- Forced Air, Natural Gas
Cooling
- Central Air
Features
- Basement: None
- Has fireplace: No
Interior area
- Total structure area: 1,284
- Total interior livable area: 1,284 sqft
- Finished area above ground: 1,284
- Finished area below ground: 0
Property
Parking
- Parking features: Driveway
- Has uncovered spaces: Yes
Features
- Stories: 1
- Fencing: Chain Link
Lot
- Size: 9,147 Square Feet
- Features: Sidewalk
Details
- Additional structures: Outbuilding
- Parcel number: 25116700740000
Construction
Type & style
- Home type: SingleFamily
- Architectural style: Ranch
- Property subtype: Single Family Residence
Materials
- Wood Frame, Brick Veneer
- Foundation: Crawl Space
- Roof: Shingle
Condition
- Year built: 1954
Utilities & green energy
- Sewer: Public Sewer
- Water: Public
- Utilities for property: Electricity Connected, Natural Gas Connected
Community & HOA
Community
- Subdivision: Dixie Gardens
HOA
- Has HOA: No
Location
- Region: Louisville
Financial & listing details
- Price per square foot: $175/sqft
- Tax assessed value: $147,880
- Annual tax amount: $1,687
- Date on market: 6/9/2026
- Electric utility on property: Yes
Estimated market value
$224,100
$213,000 - $235,000
$1,588/mo
Price history
| Date | Event | Price |
|---|---|---|
| 7/31/2026 | Price change | $225,000-6.3%$175/sqft |
Source:  Metro Search Inc. LLC DBA Apex MLS #1719965 Report a problem Metro Search Inc. LLC DBA Apex MLS #1719965 Report a problem | ||
| 6/9/2026 | Listed for sale | $240,000+122.3%$187/sqft |
Source: Metro Search Inc. LLC DBA Apex MLS #1719965 Report a problem | ||
| 3/10/2021 | Listing removed | -- |
Source: Owner Report a problem | ||
| 3/30/2019 | Listing removed | $1,050$1/sqft |
Source: Owner Report a problem | ||
| 3/11/2019 | Listed for rent | $1,050$1/sqft |
Source: Owner Report a problem | ||
| 2/4/2019 | Sold | $107,975$84/sqft |
Source: Public Record Report a problem | ||
Public tax history
| Year | Property taxes | Tax assessment |
|---|---|---|
| 2025 | $1,687 -2.1% | $147,880 |
| 2024 | $1,723 -2.8% | $147,880 |
| 2023 | $1,772 +36.5% | $147,880 +37% |
| 2022 | $1,298 -7.2% | $107,980 |
| 2021 | $1,398 +11.9% | $107,980 |
| 2020 | $1,249 | $107,980 -2.2% |
| 2019 | $1,249 +29.5% | $110,370 +28.2% |
| 2018 | $965 | $86,100 |
| 2017 | $965 +12% | $86,100 |
| 2013 | $861 | $86,100 |
| 2011 | $861 -3.9% | $86,100 -3.9% |
| 2010 | $896 | $89,630 |
| 2009 | $896 | $89,630 |
| 2007 | -- | $89,630 |
| 2006 | -- | $89,630 |
| 2005 | -- | $89,630 +50.1% |
| 2004 | -- | $59,700 |
Find assessor info on the county website
Monthly payment
Est. payment
Payment breakdown
Explore the cost of this home by adjusting the details. Changes won't be saved.Climate risks
Neighborhood: Valley Station
Nearby schools
GreatSchools rating
- 3/10Dixie Elementary SchoolGrades: PK-5Distance: 0.5 mi
- NARobert Frost Sixth-Grade AcademyGrades: 6Distance: 1.9 mi
- 1/10Valley Traditional High SchoolGrades: 9-12Distance: 0.6 mi
- $215,400-- bd1 ba1k sqft2009 Nocturne Dr, Louisville, KY 40272Off Market
- $238,8003 bd1 ba1.7k sqft2013 Nocturne Dr, Louisville, KY 40272Off Market

- $210,000-- bd1 ba1k sqft6127 Middlerose Cir, Louisville, KY 40272Off Market
- $202,9003 bd1 ba1k sqft6129 Middlerose Cir, Louisville, KY 40272Off Market
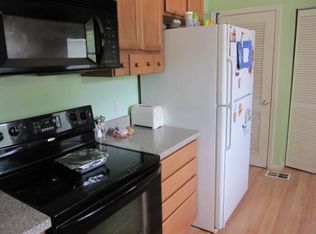
- $206,400-- bd1 ba1k sqft2007 Nocturne Dr, Louisville, KY 40272Off Market
- $239,0003 bd1 ba1.6k sqft2015 Nocturne Dr, Louisville, KY 40272Off Market
- $224,200-- bd1 ba1.1k sqft6131 Middlerose Cir, Louisville, KY 40272Off Market
- $211,1003 bd1 ba1.1k sqft6125 Middlerose Cir, Louisville, KY 40272Off Market
A local agent can set up tours, give advice and negotiate with sellers.
Similar homes
- $219,9993 bd1 ba1.1k sqft6215 Fox Ave, Louisville, KY 40272For Sale

 MLS ID #1724493, Hannah Holcomb, Brown Realty. Metro Search Inc. LLC DBA Apex MLS
 - $219,9003 bd1 ba1.1k sqft11412 Flowervale Ln, Louisville, KY 40272For Sale
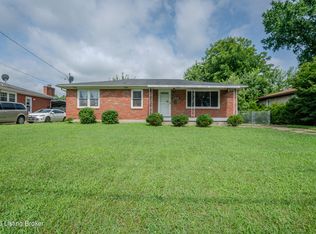 MLS ID #1723357, Michael A Schaefer, Schuler Bauer Real Estate Services ERA Powered. Metro Search Inc. LLC DBA Apex MLS
 - $229,0003 bd1 ba1.3k sqft6412 South Dr, Louisville, KY 40272For Sale
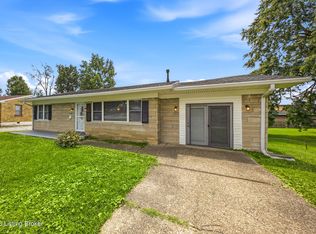 MLS ID #1724545, Laritza Cabrera, Americus Realty Group. Metro Search Inc. LLC DBA Apex MLS
 - $215,0003 bd2 ba1.4k sqft13315 Horncastle Way, Louisville, KY 40272For Sale
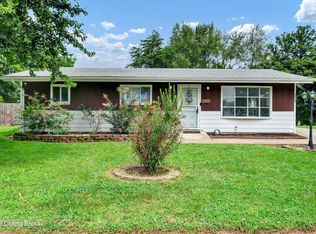 MLS ID #1724172, Kimberly McIntosh, HOME LAND of Kentucky. Metro Search Inc. LLC DBA Apex MLS
 - $215,0003 bd1 ba1.3k sqft6101 Terry Rd, Louisville, KY 40258For SaleMLS ID #1721318, Katie McDaniel, Keller Williams Collective. Metro Search Inc. LLC DBA Apex MLS
- $224,9953 bd2 ba1.1k sqft6610 Memory Ln, Louisville, KY 40258For SaleMLS ID #1725692, Derrick Stewart, DREAM J P Pirtle REALTORS. Metro Search Inc. LLC DBA Apex MLS
- $255,0004 bd2 ba1.4k sqft3112 Pine Trace Ct, Louisville, KY 40272For SaleMLS ID #1725300, Jeanitra Moore, Trueblood Real Estate. Metro Search Inc. LLC DBA Apex MLS
- $215,0003 bd1 ba980 sqft9115 Thompson Ln, Louisville, KY 40258For SaleMLS ID #1721424, Mare N Muccigrosso, Knob & Key Realty, LLC. Metro Search Inc. LLC DBA Apex MLS
- $249,7004 bd2 ba1.5k sqft4601 Logby Pl, Louisville, KY 40272For SaleMLS ID #1723603, Daniel Pierce, EXP Realty LLC. Metro Search Inc. LLC DBA Apex MLS
- $215,0003 bd1 ba1k sqft7400 Terry Rd, Louisville, KY 40258For SaleMLS ID #1725562, The Ryan Cecil Group, Collective Roots Agency. Metro Search Inc. LLC DBA Apex MLS
- $265,0003 bd1 ba1.5k sqft3902 Iron Horse Way, Louisville, KY 40272For SaleMLS ID #1722505, Megan M Knezevich, Red Edge Realty. Metro Search Inc. LLC DBA Apex MLS
- $250,0003 bd1 ba1.7k sqft7404 Edenroc Ln, Louisville, KY 40258For Sale By Owner
- $185,0003 bd1 ba950 sqft4901 Seville Dr, Louisville, KY 40272For SaleMLS ID #1719582, Kevin Hart, 85W Real Estate. Metro Search Inc. LLC DBA Apex MLS
- $255,0003 bd2 ba1.5k sqft7621 Greenfield Ave, Louisville, KY 40214For SaleMLS ID #1726059, The Kidwells, Kentucky Select Properties. Metro Search Inc. LLC DBA Apex MLS
- $229,9003 bd2 ba1.4k sqft5316 Oak Lea Dr, Louisville, KY 40216For SaleMLS ID #1724750, Melanie Murphy, Epique Realty. Metro Search Inc. LLC DBA Apex MLS
- $235,0003 bd3 ba1.3k sqft6519 Hunters Creek Blvd, Louisville, KY 40258For SaleMLS ID #1724291, Drew Perkins, Perkins Realty Group. Metro Search Inc. LLC DBA Apex MLS
- $240,0003 bd2 ba1.1k sqft2576 Martin Ave, Shively, KY 40216For SaleMLS ID #1716779, April Wood, Weichert Realtors - ABG. Metro Search Inc. LLC DBA Apex MLS
- $223,0003 bd1 ba1k sqft2403 Mercer Ave, Louisville, KY 40216For SaleMLS ID #1717265, Anne W Mc Afee, Housing Associates. Metro Search Inc. LLC DBA Apex MLS
- $199,9993 bd1 ba1.1k sqft2501 Wyckford Way, Louisville, KY 40218For SaleMLS ID #1726142, Michelle Gahm, Lenihan Sotheby's Int'l Realty. Metro Search Inc. LLC DBA Apex MLS
- $195,0003 bd2 ba1k sqft711 Shaffer Rd, Fairdale, KY 40118For SaleMLS ID #1723945, Ethan J Adams, EXP Realty LLC. Metro Search Inc. LLC DBA Apex MLS
