What a breath of fresh air! This recently remodeled home has all the features of a bright and fresh space. New light wood LVP flooring throught. Off white walls. New lighting! Ready for a personal touch! Enter into the expansive family room, with windows across the front and a fireplace as the focal point of the room. To the left through the hallway are two bedrooms, with nice size closets. A full bathroom with tile surround, and new floor tile, vanity and lights compliment the space. As you pass further down the hallway, the laundry room and water heater is enclosed behind an attractive barn door. Then, enter the kitchen. The kitchen is very large, with plenty of space for an eat-in table. The cabinets have been attractively painted a light blue-gray. Cabinets are plentiful and include a lazy susan storage cabinet and a tall cabinet for pantry items. Kitchen comes with a new gas range and dishwasher. The refrigerator space has been framed and also has several floating shelves along the wall. Terrific kitchen! The large Primary Bedroom is off the kitchen, in a split design from the other bedrooms. The closet has some built in aspects for maximum storage. The kitchen door leads to a "breezeway" between the house and the garage. It is a great space to hang out, throw open the sliding door to the deck, and have a BBQ! The garage is attached to the breezeway by a door, but also accessible through the front garage door. This is a home worth seeing for yourself! Make your appointment today!
For sale
Price cut: $2K (6/24)
$223,000
2403 Mercer Ave, Louisville, KY 40216
3beds
1,032sqft
:
Get pre-qualified$1,492/mo
Single Family Residence
Built in 1955
0.3 Acres Lot
$222,200 Zestimate®
$216/sqft
$-- HOA
What's special
Bright and fresh spaceNew floor tileExpansive family roomOff white wallsNew lightingWindows across the frontNice size closets
- 77 days |
- 110 |
- 5 |
Zillow last checked:
Listing updated:
Listed by:
Anne W Mc Afee 502-415-8980,
Housing Associates
Source: Metro Search Inc. LLC DBA Apex MLS,MLS#: 1717265
Facts & features
Interior
Bedrooms & bathrooms
- Bedrooms: 3
- Bathrooms: 1
- Full bathrooms: 1
Primary bedroom
- Level: First
Bedroom
- Level: First
Bedroom
- Level: First
Kitchen
- Level: First
Laundry
- Level: First
Living room
- Level: First
Other
- Level: First
Heating
- Forced Air, Natural Gas
Cooling
- Central Air
Features
- Basement: None
- Number of fireplaces: 1
Interior area
- Total structure area: 1,032
- Total interior livable area: 1,032 sqft
- Finished area above ground: 1,032
- Finished area below ground: 0
Property
Parking
- Total spaces: 1
- Parking features: Attached, Entry Front
- Attached garage spaces: 1
Features
- Stories: 1
- Patio & porch: Deck
- Fencing: Partial,Chain Link
Lot
- Size: 0.3 Acres
- Dimensions: 100 x 130
- Features: Corner Lot, Cleared
Details
- Parcel number: 25101405190000
Construction
Type & style
- Home type: SingleFamily
- Architectural style: Ranch
- Property subtype: Single Family Residence
Materials
- Wood Frame, Aluminum Siding
- Foundation: Crawl Space
- Roof: Shingle
Condition
- Year built: 1955
Utilities & green energy
- Sewer: Public Sewer
- Water: Public
- Utilities for property: Electricity Connected
Community & HOA
Community
- Subdivision: None
HOA
- Has HOA: No
Location
- Region: Louisville
Financial & listing details
- Price per square foot: $216/sqft
- Tax assessed value: $99,530
- Date on market: 5/14/2026
- Electric utility on property: Yes
Estimated market value
$222,200
$211,000 - $233,000
$1,355/mo
Price history
| Date | Event | Price |
|---|---|---|
| 6/24/2026 | Price change | $223,000-0.9%$216/sqft |
Source:  Metro Search Inc. LLC DBA Apex MLS #1717265 Report a problem Metro Search Inc. LLC DBA Apex MLS #1717265 Report a problem | ||
| 5/14/2026 | Listed for sale | $225,000+55.2%$218/sqft |
Source: Metro Search Inc. LLC DBA Apex MLS #1717265 Report a problem | ||
| 1/12/2026 | Sold | $145,000-17.1%$141/sqft |
Source: Metro Search Inc. LLC DBA Apex MLS #1703208 Report a problem | ||
| 12/10/2025 | Contingent | $175,000$170/sqft |
Source: Metro Search Inc. LLC DBA Apex MLS #1703208 Report a problem | ||
| 12/4/2025 | Price change | $175,000-5.4%$170/sqft |
Source: Metro Search Inc. LLC DBA Apex MLS #1703208 Report a problem | ||
| 11/23/2025 | Listed for sale | $185,000$179/sqft |
Source: Metro Search Inc. LLC DBA Apex MLS #1703208 Report a problem | ||
| 11/17/2025 | Contingent | $185,000$179/sqft |
Source: Metro Search Inc. LLC DBA Apex MLS #1703208 Report a problem | ||
| 11/12/2025 | Listed for sale | $185,000$179/sqft |
Source: Metro Search Inc. LLC DBA Apex MLS #1703208 Report a problem | ||
Public tax history
| Year | Property taxes | Tax assessment |
|---|---|---|
| 2024 | -- | $99,530 |
| 2023 | $637 +29.5% | $99,530 +22.2% |
| 2022 | $492 | $81,430 |
| 2021 | -- | $81,430 |
| 2020 | $487 | $81,430 |
| 2019 | $487 +21.4% | $81,430 +8.4% |
| 2018 | $402 | $75,110 |
| 2017 | $402 -46.5% | $75,110 |
| 2013 | $751 | $75,110 |
| 2011 | $751 -8.1% | $75,110 -8.1% |
| 2010 | $818 | $81,760 |
| 2009 | $818 | $81,760 +6% |
| 2007 | -- | $77,110 |
| 2006 | -- | $77,110 |
| 2005 | -- | $77,110 +14.4% |
| 2004 | -- | $67,420 |
Find assessor info on the county website
Monthly payment
Est. payment
Payment breakdown
Explore the cost of this home by adjusting the details. Changes won't be saved.Climate risks
Neighborhood: St. Dennis
Nearby schools
GreatSchools rating
- 3/10Gutermuth Elementary SchoolGrades: K-5Distance: 1.4 mi
- 3/10Frederick Law Olmsted Academy SouthGrades: 6-8Distance: 3 mi
- 1/10Western High SchoolGrades: 9-12Distance: 1.1 mi
- $178,2003 bd2 ba1.1k sqft2405 Mercer Ave, Louisville, KY 40216Sold

- $2,850-- bd-- ba-- sqft4220 Whelan Ave, Louisville, KY 40216Off Market
- $197,800-- bd1 ba1.4k sqft2402 Mercer Ave, Louisville, KY 40216Off Market
- $158,3002 bd1 ba672 sqft2407 Mercer Ave, Louisville, KY 40216Off Market

- $192,900-- bd1 ba1k sqft2400 Mercer Ave, Louisville, KY 40216Off Market
- $176,600-- bd1 ba960 sqft2404 Mercer Ave, Louisville, KY 40216Off Market
- $219,5003 bd2 ba1.2k sqft2409 Mercer Ave, Louisville, KY 40216Off Market
- $152,300-- bd1 ba840 sqft2406 Mercer Ave, Louisville, KY 40216Off Market
A local agent can set up tours, give advice and negotiate with sellers.
Similar homes
- $223,9003 bd2 ba1.2k sqft2313 Peaslee Rd, Shively, KY 40216For Sale
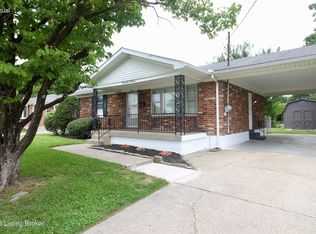
 MLS ID #1722326, Kristen D deClive-Lowe, Kestler Group, LLC. Metro Search Inc. LLC DBA Apex MLS
 - $230,0003 bd1 ba1.1k sqft1623 Linda Way, Louisville, KY 40216For Sale
 MLS ID #1720432, Miriam C Castano Reyes, ZHomes Real Estate. Metro Search Inc. LLC DBA Apex MLS
 - $237,5003 bd2 ba1.4k sqft4313 Naneen Dr, Louisville, KY 40216For Sale
 MLS ID #1723780, Christine R Lindsey, simpler.realestate. Metro Search Inc. LLC DBA Apex MLS
 - $209,0003 bd1 ba1k sqft5230 Mount Holyoke Dr, Louisville, KY 40216For Sale
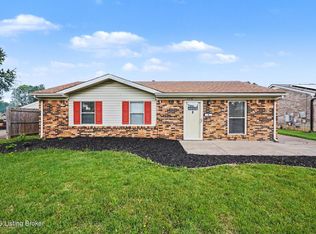 MLS ID #1722169, Karan Singh, 85W Real Estate. Metro Search Inc. LLC DBA Apex MLS
 - $215,0002 bd1 ba948 sqft3213 Rosewedge Way, Louisville, KY 40216For SaleMLS ID #1721320, Mare N Muccigrosso, Knob & Key Realty, LLC. Metro Search Inc. LLC DBA Apex MLS
- $174,0003 bd1 ba1.1k sqft3210 Elane Dr, Louisville, KY 40216For SaleMLS ID #1722985, Scott Radcliff, RE/MAX Premier Properties. Metro Search Inc. LLC DBA Apex MLS
- $174,9002 bd1 ba1.4k sqft4130 Hillview Ave, Shively, KY 40216For SaleMLS ID #1724107, Julie Hook, RE/MAX Empire. Metro Search Inc. LLC DBA Apex MLS
- $202,5003 bd1 ba914 sqft4423 Campobello St, Louisville, KY 40213For SaleMLS ID #1724534, Francisco J Merlet, EXP Realty LLC. Metro Search Inc. LLC DBA Apex MLS
- $250,0003 bd2 ba1.5k sqft5532 Bruce Ave, Louisville, KY 40214For SaleMLS ID #1724081, Solanch Rodriguez, New Era Real Estate. Metro Search Inc. LLC DBA Apex MLS
- $229,0003 bd1 ba1.3k sqft6412 South Dr, Louisville, KY 40272For SaleMLS ID #1724545, Laritza Cabrera, Americus Realty Group. Metro Search Inc. LLC DBA Apex MLS
- $239,9003 bd2 ba1.3k sqft208 Downes Ln, Louisville, KY 40214For SaleMLS ID #1724028, Morgan Bowling, Collective Roots Agency. Metro Search Inc. LLC DBA Apex MLS
- $258,0003 bd1 ba1k sqft1518 Talmadge Way, Louisville, KY 40216For SaleMLS ID #1711873, Kiley Jones, RE/MAX Premier Properties. Metro Search Inc. LLC DBA Apex MLS
- $195,0003 bd1 ba1.1k sqft129 E Southern Heights Ave, Louisville, KY 40214For SaleMLS ID #1720330, Amelia Willhite Fischer, Coldwell Banker McMahan. Metro Search Inc. LLC DBA Apex MLS
- $245,0004 bd1 ba1.3k sqft1603 Iroquois Pkwy, Louisville, KY 40214For SaleMLS ID #1720049, Jay Pitts, RE/MAX Premier Properties. Metro Search Inc. LLC DBA Apex MLS
- $235,0003 bd1 ba1.2k sqft1006 Palatka Rd, Louisville, KY 40214For SaleMLS ID #1722950, Beth Green, RE Solutions LLC. Metro Search Inc. LLC DBA Apex MLS
- $215,0003 bd1 ba980 sqft9115 Thompson Ln, Louisville, KY 40258For SaleMLS ID #1721424, Mare N Muccigrosso, Knob & Key Realty, LLC. Metro Search Inc. LLC DBA Apex MLS
- $169,9993 bd1 ba1k sqft6518 Elmwood St, Louisville, KY 40216For SaleMLS ID #1719811, Joshua S LaRocco, EXP Realty LLC. Metro Search Inc. LLC DBA Apex MLS
- $199,0003 bd2 ba1.3k sqft1703 Mae Street Kidd Ave, Louisville, KY 40211For SaleMLS ID #1723065, Tyishia D Boyd-Hollins, Guide Realty Inc.. Metro Search Inc. LLC DBA Apex MLS
- $225,0003 bd1 ba1.4k sqft1209 Bates Ave, Louisville, KY 40219For SaleMLS ID #1722051, Todd A Weihe, DREAM J P Pirtle REALTORS. Metro Search Inc. LLC DBA Apex MLS
- $219,9003 bd1 ba1.1k sqft11412 Flowervale Ln, Louisville, KY 40272For SaleMLS ID #1723357, Michael A Schaefer, Schuler Bauer Real Estate Services ERA Powered. Metro Search Inc. LLC DBA Apex MLS
