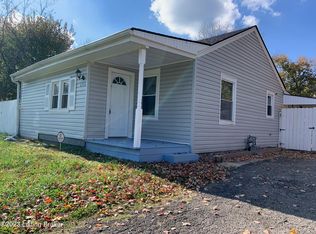
*NEW SELLER INCENTIVE! Seller is now offering up to $5,000 toward buyer closing costs, prepaids and/or other allowable concessions with an acceptable offer. Take advantage of reduced out-of-pocket costs and added flexibility at closing!* Welcome to 6518 Elmwood St in Louisville, KY! This charming, move-in-ready 3-bedroom, 1-bath ranch now features a refreshed kitchen with newly painted walls, granite counter tops, and an updated backsplash, adding a clean, modern touch to the home's inviting interior. Offering 1,092 finished square feet on a spacious 0.23-acre lot with a fenced backyard, this home combines recent updates with everyday comfort and convenience. Major updates add extra value and peace of mind, including a new water heater, an A/C unit from 2018, and a roof that is less than 6 years old. The refrigerator, stove, dishwasher, and microwave will also remain with the home. The property also offers a large driveway for plenty of off-street parking and a generous backyard, providing excellent outdoor space for entertaining, gardening, hobbies, pets, or simply relaxing outdoors. Conveniently located near shopping, dining, parks, and major roadways, this home offers a great combination of space, updates, and convenience. Don't hesitate to schedule your private showing today!
For sale
Price cut: $99 (8/26)
$159,900
6518 Elmwood St, Louisville, KY 40216
3beds
1,092sqft
Single Family Residence
Built in 1952
10,018 Square Feet Lot
$158,800 Zestimate®
$146/sqft
$-- HOA
What's special
Updated backsplashInviting interiorFenced backyard
- 84 days
- 930
- 45
Zillow last checked:
Listing updated:
Listed by:
Joshua S LaRocco,
EXP Realty LLC
Source: Metro Search Inc. LLC DBA Apex MLS,MLS#: 1719811
Facts & features
Interior
Bedrooms & bathrooms
- Bedrooms: 3
- Bathrooms: 1
- Full bathrooms: 1
Bedroom
- Level: First
Bedroom
- Level: First
Bedroom
- Level: First
Full bathroom
- Level: First
Kitchen
- Level: First
Laundry
- Level: First
Living room
- Level: First
Other
- Level: First
Heating
- Electric, Forced Air
Cooling
- Central Air
Features
- Basement: None
- Has fireplace: No
Interior area
- Total structure area: 1,092
- Total interior livable area: 1,092 sqft
- Finished area above ground: 1,092
- Finished area below ground: 0
Property
Parking
- Parking features: Off Street, Driveway
- Has uncovered spaces: Yes
Features
- Stories: 1
- Patio & porch: Patio, Porch
- Fencing: Privacy,Wood,Chain Link
Lot
- Size: 10,018 Square Feet
- Features: Level
Details
- Parcel number: 113302380000
Construction
Type & style
- Home type: SingleFamily
- Architectural style: Ranch
- Property subtype: Single Family Residence
Materials
- Vinyl Siding, Wood Frame
- Foundation: Crawl Space
- Roof: Shingle
Condition
- Year built: 1952
Utilities & green energy
- Sewer: Public Sewer
- Water: Public
- Utilities for property: Electricity Connected, Natural Gas Connected
Community & HOA
Community
- Subdivision: Riverside Gardens
HOA
- Has HOA: No
Location
- Region: Louisville
Financial & listing details
- Price per square foot: $146/sqft
- Tax assessed value: $130,000
- Annual tax amount: $1,483
- Date on market: 6/8/2026
- Electric utility on property: Yes
Estimated market value
$158,800
$151,000 - $167,000
$1,377/mo
Price history
| Date | Event | Price |
|---|---|---|
| 8/26/2026 | Price change | $159,900-0.1%$146/sqft |
Source:  Metro Search Inc. LLC DBA Apex MLS #1719811 Report a problem Metro Search Inc. LLC DBA Apex MLS #1719811 Report a problem | ||
| 8/9/2026 | Price change | $159,999-5.9%$147/sqft |
Source: Metro Search Inc. LLC DBA Apex MLS #1719811 Report a problem | ||
| 7/15/2026 | Price change | $169,999-2.6%$156/sqft |
Source: Metro Search Inc. LLC DBA Apex MLS #1719811 Report a problem | ||
| 6/22/2026 | Price change | $174,499-3.1%$160/sqft |
Source: Metro Search Inc. LLC DBA Apex MLS #1719811 Report a problem | ||
| 6/8/2026 | Listed for sale | $179,999$165/sqft |
Source: Metro Search Inc. LLC DBA Apex MLS #1719811 Report a problem | ||
Public tax history
| Year | Property taxes | Tax assessment |
|---|---|---|
| 2025 | $1,483 -2.1% | $130,000 |
| 2024 | $1,515 +57.5% | $130,000 +62% |
| 2023 | $962 +8.3% | $80,260 +8.7% |
| 2022 | $888 -7.2% | $73,840 |
| 2021 | $956 +11.9% | $73,840 |
| 2020 | $854 | $73,840 +502.3% |
| 2019 | $854 +3446.4% | $12,260 +444.9% |
| 2018 | $24 | $2,250 |
| 2017 | $24 +7.1% | $2,250 |
| 2013 | $23 | $2,250 |
| 2011 | $23 | $2,250 |
| 2010 | $23 | $2,250 |
| 2009 | $23 | $2,250 |
| 2007 | -- | $2,250 |
| 2006 | -- | $2,250 |
| 2005 | -- | $2,250 |
| 2004 | -- | $2,250 |
Find assessor info on the county website
Monthly payment
Est. payment
Payment breakdown
Explore the cost of this home by adjusting the details. Changes won't be saved.Climate risks
Neighborhood: 40216

Similar homes
- $174,0003 bd1 ba1.1k sqft3210 Elane Dr, Louisville, KY 40216For Sale

 MLS ID #1722985, Scott Radcliff, RE/MAX Premier Properties. Metro Search Inc. LLC DBA Apex MLS
 - $180,0002 bd1 ba880 sqft4022 Lisa Ave, Shively, KY 40216For Sale
 MLS ID #1727534, Daniel Pierce, EXP Realty LLC. Metro Search Inc. LLC DBA Apex MLS
 - $195,0002 bd1 ba925 sqft5111 Feys Ct, Louisville, KY 40216For Sale
 MLS ID #1727628, Ron W Arnold, Semonin Realtors. Metro Search Inc. LLC DBA Apex MLS
 - $185,0003 bd1 ba1k sqft4306 Dohn Ave, Louisville, KY 40216For Sale
 MLS ID #1726476, Diana Silliman, United Real Estate Louisville. Metro Search Inc. LLC DBA Apex MLS
 - $174,9003 bd1 ba1k sqft2910 Garey Ln, Shively, KY 40216For SaleMLS ID #1725266, Christina F Woods, Family Realty LLC. Metro Search Inc. LLC DBA Apex MLS
- $180,0004 bd1 ba1.1k sqft2610 Franklin Ave, Louisville, KY 40216For SaleMLS ID #1724600, Kiara A Harriott, BERKSHIRE HATHAWAY HomeServices, Parks & Weisberg Realtors. Metro Search Inc. LLC DBA Apex MLS
- $189,9003 bd2 ba1.5k sqft2296 Ralph Ave, Shively, KY 40216For SaleMLS ID #1719637, Chris Taylor, Semonin Realtors. Metro Search Inc. LLC DBA Apex MLS
- $154,9003 bd2 ba1.1k sqft3538 Kahlert Ave, Louisville, KY 40215For SaleMLS ID #1718646, Angie D Pryor, Rick Shaw REALTORS. Metro Search Inc. LLC DBA Apex MLS
- $174,9993 bd1 ba1.1k sqft6674 Rutledge Rd, Louisville, KY 40258For SaleMLS ID #1724196, Sandra C Case-Rodgers, Schuler Bauer Real Estate Services ERA Powered. Metro Search Inc. LLC DBA Apex MLS
- $169,9003 bd1 ba1.2k sqft3631 Kahlert Ave, Louisville, KY 40215For SaleMLS ID #1725273, Julie Hook, RE/MAX Empire. Metro Search Inc. LLC DBA Apex MLS
- $215,0003 bd1 ba1k sqft7400 Terry Rd, Louisville, KY 40258For SaleMLS ID #1727799, The Ryan Cecil Group, Collective Roots Agency. Metro Search Inc. LLC DBA Apex MLS
- $134,9002 bd1 ba588 sqft3706 Kramers Ln, Louisville, KY 40216For SaleMLS ID #1711788, Alex Muncy, RE/MAX Empire. Metro Search Inc. LLC DBA Apex MLS
- $159,9003 bd2 ba1.2k sqft3529 Hale Ave, Louisville, KY 40211For SaleMLS ID #1724060, Yusleidy Perez Gonzalez, ZHomes Real Estate. Metro Search Inc. LLC DBA Apex MLS
- $224,5003 bd2 ba1.1k sqft2413 Elmore St, Louisville, KY 40216For SaleMLS ID #1726423, Diego H Araujo do Nascimento, Housing Associates. Metro Search Inc. LLC DBA Apex MLS
- $177,5003 bd2 ba1.3k sqft321 S 42nd St, Louisville, KY 40212For SaleMLS ID #1727511, Amy Miller, Keller Williams Collective. Metro Search Inc. LLC DBA Apex MLS
- $223,0003 bd1 ba1k sqft2403 Mercer Ave, Louisville, KY 40216For SaleMLS ID #1717265, Anne W Mc Afee, Housing Associates. Metro Search Inc. LLC DBA Apex MLS
- $155,0003 bd3 ba1.3k sqft1333 Weller Ave, Louisville, KY 40208For SaleMLS ID #1692988, Yvonne L Mc Afee, Metro Advantage Realty. Metro Search Inc. LLC DBA Apex MLS
- $199,0002 bd1 ba720 sqft4532 S 1st St, Louisville, KY 40214For SaleMLS ID #1727841, Kate R Wetherby, EXP Realty LLC. Metro Search Inc. LLC DBA Apex MLS
- $229,0002 bd1 ba1.1k sqft2204 Garrs Ln, Shively, KY 40216For SaleMLS ID #1724700, Fernando Martinez Gonzalez, Encore Realty Group. Metro Search Inc. LLC DBA Apex MLS
- $120,0003 bd2 ba1.2k sqft1308 S 26th St, Louisville, KY 40210For SaleMLS ID #1727688, Rosemary L Sims, Trueblood Real Estate. Metro Search Inc. LLC DBA Apex MLS
