This spacious three-bedroom, two-bath home offers plenty of room to spread out, with a living room, dining area, kitchen and large family room. Accessibility features include a step-free entrance from the rear patio into the family room and a roll-in shower with grab bars. Recent updates include fresh paint and new flooring in the living room, dining area, kitchen, hallway, and one bedroom. Kitchen appliances and the washer/dryer unit remain. Outside, enjoy the patio, above-ground pool with surrounding deck and detached garage. Conveniently located near expressway access, restaurants, shopping and entertainment.
Under contract
$215,000
13315 Horncastle Way, Louisville, KY 40272
3beds
1,435sqft
Single Family Residence
Built in 1959
8,276 Square Feet Lot
$215,400 Zestimate®
$150/sqft
$-- HOA
What's special
Dining areaDetached garageFresh paintLarge family roomSpacious three-bedroom two-bath home
- 31 days |
- 910 |
- 48 |
Likely to sell faster than
Zillow last checked:
Listing updated:
Listed by:
Kimberly McIntosh 502-541-1215,
HOME LAND of Kentucky
Source: Metro Search Inc. LLC DBA Apex MLS,MLS#: 1724172
Facts & features
Interior
Bedrooms & bathrooms
- Bedrooms: 3
- Bathrooms: 2
- Full bathrooms: 2
Primary bedroom
- Level: First
Bedroom
- Level: First
Bedroom
- Level: First
Full bathroom
- Level: First
Full bathroom
- Level: First
Dining area
- Level: First
Family room
- Level: First
Kitchen
- Level: First
Laundry
- Level: First
Living room
- Level: First
Heating
- Forced Air, Natural Gas
Cooling
- Central Air
Features
- Basement: None
- Has fireplace: No
Interior area
- Total structure area: 1,435
- Total interior livable area: 1,435 sqft
- Finished area above ground: 1,435
- Finished area below ground: 0
Property
Parking
- Total spaces: 1
- Parking features: Off Street, Detached, Driveway
- Garage spaces: 1
- Has uncovered spaces: Yes
Features
- Stories: 1
- Patio & porch: Deck, Patio
- Has private pool: Yes
- Pool features: Above Ground
- Fencing: Chain Link
Lot
- Size: 8,276 Square Feet
- Dimensions: 63.6 x 130
- Features: Cleared
Details
- Additional structures: Garage(s)
- Parcel number: 25122400470000
Construction
Type & style
- Home type: SingleFamily
- Architectural style: Ranch
- Property subtype: Single Family Residence
Materials
- Vinyl Siding, Aluminum Siding
- Foundation: Slab
- Roof: Shingle
Condition
- Year built: 1959
Utilities & green energy
- Sewer: Public Sewer
- Water: Public
- Utilities for property: Electricity Connected, Natural Gas Connected
Community & HOA
Community
- Subdivision: Valley Village
HOA
- Has HOA: No
Location
- Region: Louisville
Financial & listing details
- Price per square foot: $150/sqft
- Tax assessed value: $150,320
- Annual tax amount: $1,715
- Date on market: 7/23/2026
- Electric utility on property: Yes
Estimated market value
$215,400
$205,000 - $226,000
$1,714/mo
Price history
| Date | Event | Price |
|---|---|---|
| 8/17/2026 | Contingent | $215,000$150/sqft |
Source:  Metro Search Inc. LLC DBA Apex MLS #1724172 Report a problem Metro Search Inc. LLC DBA Apex MLS #1724172 Report a problem | ||
| 7/23/2026 | Listed for sale | $215,000+230.8%$150/sqft |
Source: Metro Search Inc. LLC DBA Apex MLS #1724172 Report a problem | ||
| 1/16/2015 | Sold | $65,000$45/sqft |
Source: Metro Search Inc. LLC DBA Apex MLS #1390468 Report a problem | ||
Public tax history
| Year | Property taxes | Tax assessment |
|---|---|---|
| 2025 | $1,715 -2.1% | $150,320 |
| 2024 | $1,751 -2.8% | $150,320 |
| 2023 | $1,801 +34% | $150,320 +34.4% |
| 2022 | $1,344 | $111,810 |
| 2021 | -- | $111,810 |
| 2020 | $1,294 | $111,810 |
| 2019 | $1,294 +27.4% | $111,810 +23.4% |
| 2018 | $1,015 | $90,620 |
| 2017 | $1,015 +12.1% | $90,620 |
| 2013 | $906 | $90,620 |
| 2011 | $906 -4.1% | $90,620 -4.1% |
| 2010 | $945 | $94,490 |
| 2009 | $945 | $94,490 |
| 2007 | -- | $94,490 |
| 2006 | -- | $94,490 |
| 2005 | -- | $94,490 +9.7% |
| 2004 | -- | $86,120 |
Find assessor info on the county website
Monthly payment
Est. payment
Payment breakdown
Explore the cost of this home by adjusting the details. Changes won't be saved.Climate risks
Neighborhood: Pleasure Ridge Park
Nearby schools
GreatSchools rating
- NARobert Frost Sixth-Grade AcademyGrades: 6Distance: 3.9 mi
- 1/10Valley Traditional High SchoolGrades: 9-12Distance: 3.2 mi
- 2/10Stuart Middle SchoolGrades: 6-8Distance: 3.9 mi
- $187,8004 bd1 ba1.1k sqft13313 Horncastle Way, Louisville, KY 40272Off Market

- $166,2003 bd1 ba996 sqft13317 Horncastle Way, Louisville, KY 40272Off Market
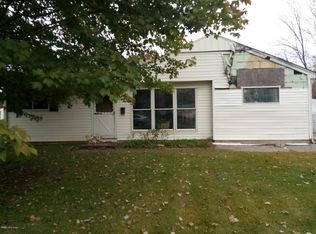
- $164,400-- bd1 ba996 sqft13311 Horncastle Way, Louisville, KY 40272Off Market
- $161,300-- bd1 ba1.1k sqft13319 Horncastle Way, Louisville, KY 40272Off Market
- $188,7003 bd1 ba1.3k sqft13308 Horncastle Way, Louisville, KY 40272Off Market
- $185,0003 bd2 ba1k sqft13310 Horncastle Way, Louisville, KY 40272Off Market
- $179,5003 bd2 ba1k sqft13321 Horncastle Way, Louisville, KY 40272Off Market
- $189,2003 bd2 ba978 sqft13309 Horncastle Way, Louisville, KY 40272Off Market
A local agent can set up tours, give advice and negotiate with sellers.
Similar homes
- $219,9003 bd1 ba1.1k sqft11412 Flowervale Ln, Louisville, KY 40272For Sale
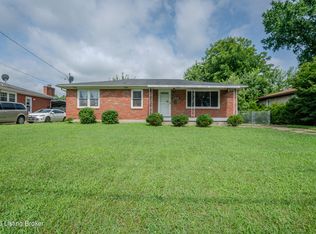
 MLS ID #1723357, Michael A Schaefer, Schuler Bauer Real Estate Services ERA Powered. Metro Search Inc. LLC DBA Apex MLS
 - $224,0003 bd1 ba1.3k sqft6412 South Dr, Louisville, KY 40272For Sale
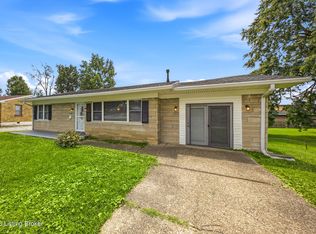 MLS ID #1724545, Laritza Cabrera, Americus Realty Group. Metro Search Inc. LLC DBA Apex MLS
 - $199,9003 bd1 ba1k sqft6903 Dunkirk Ln, Louisville, KY 40272For Sale
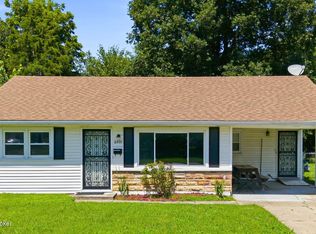 MLS ID #1724237, Marcia Duncan, Homepage Realty. Metro Search Inc. LLC DBA Apex MLS
 - $225,0003 bd1 ba1.2k sqft2011 Nocturne Dr, Louisville, KY 40272For Sale
 MLS ID #1719965, Mare N Muccigrosso, Knob & Key Realty, LLC. Metro Search Inc. LLC DBA Apex MLS
 - $254,9003 bd2 ba2k sqft6610 Sunny Vale Way, Louisville, KY 40272For SaleMLS ID #1726478, Daniel Pierce, EXP Realty LLC. Metro Search Inc. LLC DBA Apex MLS
- $233,5804 bd2 ba2.1k sqft9903 Ponder Ln, Louisville, KY 40272For SaleMLS ID #1720629, Rafael Stewart, Semonin Realtors. Metro Search Inc. LLC DBA Apex MLS
- $230,0003 bd2 ba1.6k sqft2408 Parliament Ct, Louisville, KY 40272For SaleMLS ID #1722645, Courtney M Cox, Homepage Realty. Metro Search Inc. LLC DBA Apex MLS
- $255,5003 bd1 ba1.5k sqft10804 Golden Dr, Louisville, KY 40272For SaleMLS ID #1721679, Diana Davis, RE/MAX Results. Metro Search Inc. LLC DBA Apex MLS
- $215,0003 bd2 ba1.6k sqft4722 S Rutland Ave, Louisville, KY 40215For SaleMLS ID #1727082, Dario Hernandez Machado, ZHomes Real Estate. Metro Search Inc. LLC DBA Apex MLS
- $255,0003 bd1 ba1.5k sqft3902 Iron Horse Way, Louisville, KY 40272For SaleMLS ID #1722505, Megan M Knezevich, Red Edge Realty. Metro Search Inc. LLC DBA Apex MLS
- $220,0003 bd1 ba1k sqft6326 Krause Ave, Louisville, KY 40216For SaleMLS ID #1725906, Rosa Jane Roberts, United Real Estate Louisville. Metro Search Inc. LLC DBA Apex MLS
- $245,0003 bd2 ba1.8k sqft6102 W Pages Ln, Louisville, KY 40258For SaleMLS ID #1722332, Dianelis Segrea Castellon, New Era Real Estate. Metro Search Inc. LLC DBA Apex MLS
- $230,0003 bd1 ba1.7k sqft1924 White Oak Ln, Louisville, KY 40216For SaleMLS ID #1725627, Andy M Wolf, EXP Realty LLC. Metro Search Inc. LLC DBA Apex MLS
- $255,0003 bd2 ba2k sqft6501 Cady Dr, Louisville, KY 40258For SaleMLS ID #1726471, Daniel Pierce, EXP Realty LLC. Metro Search Inc. LLC DBA Apex MLS
- $255,0003 bd2 ba1.5k sqft7621 Greenfield Ave, Louisville, KY 40214For SaleMLS ID #1726059, The Kidwells, Kentucky Select Properties. Metro Search Inc. LLC DBA Apex MLS
- $249,9903 bd1 ba1.5k sqft7802 Bluebonnet Rd, Louisville, KY 40258For SaleMLS ID #1716887, Felipe J Mendoza, Henderson Realty Service LLC. Metro Search Inc. LLC DBA Apex MLS
- $237,5003 bd2 ba1.4k sqft4313 Naneen Dr, Louisville, KY 40216For SaleMLS ID #1723780, Christine R Lindsey, simpler.realestate. Metro Search Inc. LLC DBA Apex MLS
- $233,0003 bd2 ba1.6k sqft2006 Foxhurst Dr, Shively, KY 40216For SaleMLS ID #1724500, Chelsea J Stebbins, Redfin. Metro Search Inc. LLC DBA Apex MLS
- $228,5003 bd2 ba1.1k sqft4919 Warbler Way, Lynnview, KY 40213For SaleMLS ID #1725350, Yurima Fernandez Perez, ZHomes Real Estate. Metro Search Inc. LLC DBA Apex MLS
- $199,9993 bd1 ba1.1k sqft2501 Wyckford Way, Louisville, KY 40218For SaleMLS ID #1726142, Michelle Gahm, Lenihan Sotheby's Int'l Realty. Metro Search Inc. LLC DBA Apex MLS
