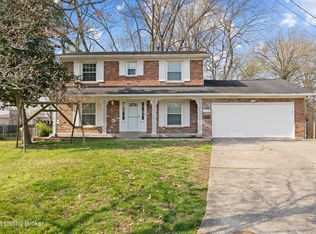
Turning down this tree-lined street makes you immediately envision calling this place home! Welcome to Greenfield Ave- a lovely tri-level brick home on nearly a half an acre lot on a dead-end road. As you walk in, the main level greets you with the sunlit living room, which opens up into the spacious and renovated eat-in kitchen-with beautiful white cabinetry, stainless steel appliances, and granite countertops- a chef's dream! Upstairs you will find three spacious bedrooms all with sizable closets, the cheery and updated full bathroom, and two additional storage closets. The lower level has a large den with a cozy hearth, a laundry room that houses the mechanicals, and a half bathroom- making this a great space for additional entertaining, especially since it opens up directly into the backyard. With a 2.5 car detached garage, a flat yard, wooden pergola, and mature greenery around you-this setting feels like your own private oasis! Schedule your private showing today!
For sale
Price cut: $10K (8/12)
$265,000
7621 Greenfield Ave, Louisville, KY 40214
3beds
1,525sqft
:
Get pre-qualified$1,737/mo
Single Family Residence
Built in 1968
0.42 Acres Lot
$-- Zestimate®
$174/sqft
$-- HOA
What's special
Wooden pergolaTri-level brick homeFlat yardStainless steel appliancesBeautiful white cabinetryLaundry roomMature greenery
- 12 days |
- 910 |
- 71 |
Likely to sell faster than
Zillow last checked:
Listing updated:
Listed by:
The Kidwells 502-417-4350,
Kentucky Select Properties
Source: Metro Search Inc. LLC DBA Apex MLS,MLS#: 1725043
Facts & features
Interior
Bedrooms & bathrooms
- Bedrooms: 3
- Bathrooms: 2
- Full bathrooms: 1
- 1/2 bathrooms: 1
Bedroom
- Level: Second
Bedroom
- Level: Second
Bedroom
- Level: Second
Full bathroom
- Description: Tub/shower
- Level: Second
Half bathroom
- Level: Basement
Family room
- Description: Fireplace
- Level: Basement
Kitchen
- Description: Eat-in
- Level: First
Laundry
- Level: Basement
Living room
- Level: First
Heating
- Forced Air, Natural Gas
Cooling
- Central Air
Features
- Basement: Partially Finished
- Number of fireplaces: 1
Interior area
- Total structure area: 1,075
- Total interior livable area: 1,525 sqft
- Finished area above ground: 1,075
- Finished area below ground: 450
Property
Parking
- Total spaces: 2
- Parking features: Detached, Driveway
- Garage spaces: 2
- Has uncovered spaces: Yes
Features
- Stories: 2
- Patio & porch: Patio
- Fencing: Chain Link
Lot
- Size: 0.42 Acres
- Features: Sidewalk
Details
- Parcel number: 13062K02190014
Construction
Type & style
- Home type: SingleFamily
- Property subtype: Single Family Residence
Materials
- Brick
- Foundation: Concrete Perimeter
- Roof: Shingle
Condition
- Year built: 1968
Utilities & green energy
- Sewer: Public Sewer
- Water: Public
- Utilities for property: Electricity Connected, Natural Gas Connected
Community & HOA
Community
- Subdivision: Merlyn Acres
HOA
- Has HOA: No
Location
- Region: Louisville
Financial & listing details
- Price per square foot: $174/sqft
- Tax assessed value: $232,090
- Annual tax amount: $2,924
- Date on market: 7/31/2026
- Electric utility on property: Yes
Estimated market value
Not available
Estimated sales range
Not available
Not available
Price history
| Date | Event | Price |
|---|---|---|
| 8/12/2026 | Price change | $255,000-3.8%$167/sqft |
Source:  Metro Search Inc. LLC DBA Apex MLS #1726059 Report a problem Metro Search Inc. LLC DBA Apex MLS #1726059 Report a problem | ||
| 7/31/2026 | Listed for sale | $265,000+73.8%$174/sqft |
Source: Metro Search Inc. LLC DBA Apex MLS #1725043 Report a problem | ||
| 9/14/2017 | Sold | $152,500$100/sqft |
Source: Metro Search Inc. LLC DBA Apex MLS #1479578 Report a problem | ||
| 7/29/2017 | Pending sale | $152,500$100/sqft |
Source: RE/MAX Alliance #1479578 Report a problem | ||
| 7/11/2017 | Price change | $152,500-1.3%$100/sqft |
Source: RE/MAX Alliance #1479578 Report a problem | ||
| 7/7/2017 | Price change | $154,500-0.9%$101/sqft |
Source: RE/MAX Alliance #1479578 Report a problem | ||
| 6/29/2017 | Listed for sale | $155,900+36.8%$102/sqft |
Source: RE/MAX Alliance #1479578 Report a problem | ||
| 3/27/2009 | Sold | $114,000$75/sqft |
Source: Public Record Report a problem | ||
Public tax history
| Year | Property taxes | Tax assessment |
|---|---|---|
| 2025 | $2,924 +46.1% | $232,090 +48.8% |
| 2024 | $2,002 -4.3% | $155,940 |
| 2023 | $2,093 -1.3% | $155,940 |
| 2022 | $2,121 -6.1% | $155,940 |
| 2021 | $2,259 +7.8% | $155,940 +2.3% |
| 2020 | $2,096 | $152,500 |
| 2019 | $2,096 +3.8% | $152,500 |
| 2018 | $2,020 | $152,500 +21.8% |
| 2017 | $2,020 +77.2% | $125,240 +9.9% |
| 2013 | $1,140 | $114,000 |
| 2011 | $1,140 | $114,000 |
| 2010 | $1,140 -13.5% | $114,000 -13.5% |
| 2009 | $1,318 | $131,750 |
| 2007 | -- | $131,750 |
| 2006 | -- | $131,750 +15.5% |
| 2005 | -- | $114,090 |
| 2004 | -- | $114,090 |
Find assessor info on the county website
Monthly payment
Est. payment
Payment breakdown
Explore the cost of this home by adjusting the details. Changes won't be saved.Climate risks
Neighborhood: Fairdale
Nearby schools
GreatSchools rating
- 3/10Kenwood Elementary SchoolGrades: K-5Distance: 0.4 mi
- 3/10Frederick Law Olmsted Academy SouthGrades: 6-8Distance: 2.2 mi
- 1/10Doss High SchoolGrades: 9-12Distance: 1.6 mi
- $221,100-- bd1 ba1.2k sqft7619 Greenfield Ave, Louisville, KY 40214Off Market
- $150,9502 bd1 ba1.1k sqft7623 Greenfield Ave, Louisville, KY 40214Sold
- $249,9003 bd2 ba1.3k sqft7617 Greenfield Ave, Louisville, KY 40214Off Market
- $234,3004 bd1 ba980 sqft7625 Greenfield Ave, Louisville, KY 40214Off Market
- $255,500-- bd1 ba1.4k sqft7615 Greenfield Ave, Louisville, KY 40214Off Market
- $276,4004 bd2 ba2k sqft7620 Greenfield Ave, Louisville, KY 40214Off Market
- $247,3003 bd1 ba1k sqft7613 Greenfield Ave, Louisville, KY 40214Off Market
- $266,800-- bd1 ba1.8k sqft7622 Greenfield Ave, Louisville, KY 40214Off Market
A local agent can set up tours, give advice and negotiate with sellers.
Similar homes
- $264,9004 bd2 ba1.8k sqft7537 Manslick Rd, Louisville, KY 40214For Sale

 MLS ID #1725410, Keisha Ayers, The Collective Realty Co.. Metro Search Inc. LLC DBA Apex MLS
 - $269,0004 bd2 ba1.8k sqft216 W Esplanade Ave, Louisville, KY 40214For Sale
 MLS ID #1725081, Danielle Baise, White Picket Real Estate. Metro Search Inc. LLC DBA Apex MLS
 - $258,0003 bd3 ba1.8k sqft3455 Heatherfield Dr, Shively, KY 40216For Sale
 MLS ID #1726027, Albin Machado Campo, New Era Real Estate. Metro Search Inc. LLC DBA Apex MLS
 - $285,0004 bd3 ba1.9k sqft5428 Sunnybrook Dr, Louisville, KY 40214For Sale
 MLS ID #1712698, Michael D Medley, Totally About Houses. Metro Search Inc. LLC DBA Apex MLS
 - $270,0003 bd2 ba2k sqft9009 Annlou Dr, Louisville, KY 40272For SaleMLS ID #1725759, Cheryl D Johnson, EXP Realty LLC. Metro Search Inc. LLC DBA Apex MLS
- $214,9004 bd2 ba1.3k sqft305 Kilmory Ave, Louisville, KY 40214For SaleMLS ID #1725526, Jon Karlen, Finish Line Realty LLC. Metro Search Inc. LLC DBA Apex MLS
- $259,7003 bd2 ba2k sqft6610 Sunny Vale Way, Louisville, KY 40272For SaleMLS ID #1725791, Daniel Pierce, EXP Realty LLC. Metro Search Inc. LLC DBA Apex MLS
- $225,0003 bd1 ba1.3k sqft6905 Homestead Dr, Louisville, KY 40214For SaleMLS ID #1724985, Crystal M Dries, simpler.realestate. Metro Search Inc. LLC DBA Apex MLS
- $225,0003 bd2 ba1.3k sqft208 Downes Ln, Louisville, KY 40214For SaleMLS ID #1724028, Morgan Bowling, Collective Roots Agency. Metro Search Inc. LLC DBA Apex MLS
- $264,9003 bd2 ba1.7k sqft8312 Ende Ln, Louisville, KY 40219For SaleMLS ID #1724169, Michelle Willan, Keller Williams Louisville. Metro Search Inc. LLC DBA Apex MLS
- $284,9003 bd2 ba2.1k sqft2522 Montpelier Ct, Louisville, KY 40272For SaleMLS ID #1725731, Jenney Martin Perez, Americus Realty Group. Metro Search Inc. LLC DBA Apex MLS
- $272,4943 bd2 ba1.7k sqft10305 S Dodge Ln, Louisville, KY 40272For SaleMLS ID #1724845, Michael Todd Render, DREAM J P Pirtle REALTORS. Metro Search Inc. LLC DBA Apex MLS
- $229,9003 bd2 ba1.4k sqft5316 Oak Lea Dr, Louisville, KY 40216For SaleMLS ID #1724750, Melanie Murphy, Epique Realty. Metro Search Inc. LLC DBA Apex MLS
- $230,0003 bd1 ba1.7k sqft1924 White Oak Ln, Louisville, KY 40216For SaleMLS ID #1725627, Andy M Wolf, EXP Realty LLC. Metro Search Inc. LLC DBA Apex MLS
- $265,0003 bd1 ba1.5k sqft3902 Iron Horse Way, Louisville, KY 40272For SaleMLS ID #1722505, Megan M Knezevich, Red Edge Realty. Metro Search Inc. LLC DBA Apex MLS
- $265,0003 bd2 ba2.2k sqft2600 Rockford Ln, Louisville, KY 40216For SaleMLS ID #1716756, Keren Benabou, RE/MAX Premier Properties. Metro Search Inc. LLC DBA Apex MLS
- $215,0003 bd1 ba1.3k sqft6101 Terry Rd, Louisville, KY 40258For SaleMLS ID #1721318, Katie McDaniel, Keller Williams Collective. Metro Search Inc. LLC DBA Apex MLS
- $235,0003 bd2 ba1.6k sqft2006 Foxhurst Dr, Shively, KY 40216For SaleMLS ID #1724500, Chelsea J Stebbins, Redfin. Metro Search Inc. LLC DBA Apex MLS
- $235,0003 bd2 ba1.3k sqft9821 East Ave, Louisville, KY 40272For SaleMLS ID #1724772, Yenny Mendoza Molina, New Era Real Estate. Metro Search Inc. LLC DBA Apex MLS
- $239,9003 bd2 ba1.4k sqft5910 Gloria Ln, Louisville, KY 40213For SaleMLS ID #1724655, Danny R Gulley, Keller Williams Collective. Metro Search Inc. LLC DBA Apex MLS
