Welcome home to the one you've been waiting for! This completely renovated 4-bedroom, 2-bathroom home truly has it all—combining modern luxury, thoughtful design, and incredible versatility. Step inside to an impressive open-concept layout featuring soaring ceilings, a stunning fireplace, and a gorgeous chef's kitchen complete with quartz countertops, brand-new cabinetry, and all-new stainless steel appliances. The beautifully finished basement offers endless possibilities with a second kitchen, an additional room, and a full bathroom—ideal for guests, multi-generational living, a home office, or recreation space. Enjoy peace of mind knowing the major updates have already been completed, including a New HVAC system, New windows, and a New electrical panel. Outside, you'll find a large yard perfect for entertaining, gardening, or play, along with an impressive oversized detached 2-car garage offering plenty of storage and workspace. Make your appointment to see it today!
For sale
Price cut: $5K (8/19)
$279,900
2522 Montpelier Ct, Louisville, KY 40272
3beds
2,170sqft
Single Family Residence
Built in 1971
6,969 Square Feet Lot
$277,400 Zestimate®
$129/sqft
$-- HOA
What's special
Beautifully finished basementModern luxuryStunning fireplaceThoughtful designSecond kitchenAll-new stainless steel appliancesBrand-new cabinetry
- 17 days |
- 832 |
- 74 |
Likely to sell faster than
Zillow last checked:
Listing updated:
Listed by:
Jenney Martin Perez 502-526-2053,
Americus Realty Group
Source: Metro Search Inc. LLC DBA Apex MLS,MLS#: 1725731
Facts & features
Interior
Bedrooms & bathrooms
- Bedrooms: 3
- Bathrooms: 2
- Full bathrooms: 2
Primary bedroom
- Level: First
Bedroom
- Level: First
Bedroom
- Level: First
Full bathroom
- Level: First
Full bathroom
- Level: Basement
Family room
- Level: First
Kitchen
- Level: Basement
Laundry
- Level: Basement
Living room
- Level: First
Living room
- Level: Basement
Other
- Level: Basement
Heating
- Forced Air
Cooling
- Central Air
Features
- Basement: Finished
- Number of fireplaces: 1
Interior area
- Total structure area: 1,245
- Total interior livable area: 2,170 sqft
- Finished area above ground: 1,245
- Finished area below ground: 925
Property
Parking
- Total spaces: 2
- Parking features: Detached, Entry Front, Driveway
- Garage spaces: 2
- Has uncovered spaces: Yes
Features
- Stories: 1
- Fencing: Chain Link
Lot
- Size: 6,969 Square Feet
- Dimensions: 102 ft L × 97 ft W
- Features: Cul-De-Sac
Details
- Parcel number: 142901480000
Construction
Type & style
- Home type: SingleFamily
- Architectural style: Ranch
- Property subtype: Single Family Residence
Materials
- Brick Veneer
- Foundation: Concrete Perimeter
- Roof: Shingle
Condition
- Year built: 1971
Utilities & green energy
- Sewer: Public Sewer
- Water: Public
- Utilities for property: Electricity Connected
Community & HOA
Community
- Subdivision: Windsor Place
HOA
- Has HOA: No
Location
- Region: Louisville
Financial & listing details
- Price per square foot: $129/sqft
- Tax assessed value: $225,550
- Annual tax amount: $2,013
- Date on market: 8/7/2026
- Electric utility on property: Yes
Estimated market value
$277,400
$264,000 - $291,000
$2,120/mo
Price history
| Date | Event | Price |
|---|---|---|
| 8/19/2026 | Price change | $279,900-1.8%$129/sqft |
Source:  Metro Search Inc. LLC DBA Apex MLS #1725731 Report a problem Metro Search Inc. LLC DBA Apex MLS #1725731 Report a problem | ||
| 8/7/2026 | Listed for sale | $284,900$131/sqft |
Source: Metro Search Inc. LLC DBA Apex MLS #1725731 Report a problem | ||
Public tax history
| Year | Property taxes | Tax assessment |
|---|---|---|
| 2025 | $2,013 +114% | $225,550 +77.5% |
| 2024 | $941 -2.8% | $127,090 |
| 2023 | $967 -7.1% | $127,090 |
| 2022 | $1,041 -6.1% | $127,090 |
| 2021 | $1,109 +55.5% | $127,090 +25.9% |
| 2020 | $713 | $100,920 |
| 2019 | $713 +0.5% | $100,920 |
| 2018 | $710 | $100,920 |
| 2017 | $710 -35.9% | $100,920 -8.8% |
| 2013 | $1,107 | $110,690 |
| 2011 | $1,107 | $110,690 |
| 2010 | $1,107 | $110,690 |
| 2009 | $1,107 | $110,690 +6.3% |
| 2007 | -- | $104,150 |
| 2006 | -- | $104,150 |
| 2005 | -- | $104,150 |
| 2004 | -- | $104,150 |
Find assessor info on the county website
Monthly payment
Est. payment
Payment breakdown
Explore the cost of this home by adjusting the details. Changes won't be saved.Climate risks
Neighborhood: Pleasure Ridge Park
Getting around
6 / 100
Car-DependentNearby schools
GreatSchools rating
- 4/10Stonestreet Elementary SchoolGrades: PK-5Distance: 1.3 mi
- 2/10Stuart Middle SchoolGrades: 6-8Distance: 1.7 mi
- 1/10Doss High SchoolGrades: 9-12Distance: 2.8 mi
- $224,0003 bd1 ba1.5k sqft2520 Montpelier Ct, Louisville, KY 40272Sold

- $203,8003 bd1 ba925 sqft2521 Montpelier Ct, Louisville, KY 40272Off Market
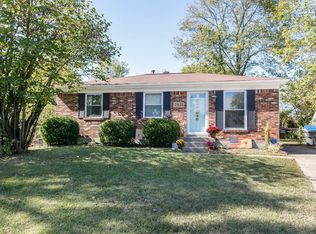
- $177,700-- bd1 ba925 sqft9605 Britannia Ct, Louisville, KY 40272Off Market
- $160,0004 bd2 ba1.4k sqft9603 Britannia Ct, Louisville, KY 40272Sold

- $190,0004 bd2 ba2.2k sqft9607 Britannia Ct, Louisville, KY 40272Sold
- $191,500-- bd1 ba925 sqft2518 Montpelier Ct, Louisville, KY 40272Off Market
- $202,600-- bd1 ba1.1k sqft9609 Britannia Ct, Louisville, KY 40272Off Market
- $236,3003 bd2 ba1.8k sqft2519 Montpelier Ct, Louisville, KY 40272Off Market
A local agent can set up tours, give advice and negotiate with sellers.
Similar homes
- $244,9004 bd2 ba1.8k sqft9602 Pembury Ct, Louisville, KY 40272For Sale

 MLS ID #1726414, Judith N Gonzalez, ZHomes Real Estate. Metro Search Inc. LLC DBA Apex MLS
 - $325,0003 bd3 ba2.9k sqft9206 Lakeridge Dr, Louisville, KY 40272For Sale
 MLS ID #1726262, Jessica Hernandez, ZHomes Real Estate. Metro Search Inc. LLC DBA Apex MLS
 - $269,9893 bd2 ba1.7k sqft10305 S Dodge Ln, Louisville, KY 40272For Sale
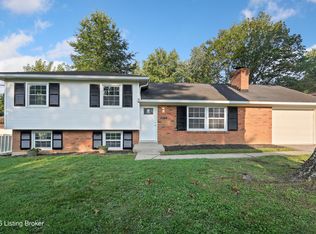 MLS ID #1724845, Michael Todd Render, DREAM J P Pirtle REALTORS. Metro Search Inc. LLC DBA Apex MLS
 - $254,9003 bd2 ba2k sqft6610 Sunny Vale Way, Louisville, KY 40272For Sale
 MLS ID #1726478, Daniel Pierce, EXP Realty LLC. Metro Search Inc. LLC DBA Apex MLS
 - $276,5004 bd2 ba1.4k sqft10816 Beatrice Way, Louisville, KY 40272For SaleMLS ID #1725484, Darrell Harrod, Mason Real Estate, LLC. Metro Search Inc. LLC DBA Apex MLS
- $266,9003 bd3 ba1.6k sqft7207 Windemere Dr, Louisville, KY 40214For SaleMLS ID #1726456, Yurisbel Garcia Dominguez, ZHomes Real Estate. Metro Search Inc. LLC DBA Apex MLS
- $285,0003 bd2 ba1.2k sqft1237 Cooper Ave, Louisville, KY 40219For SaleMLS ID #1727033, Yilian Labrada, ZHomes Real Estate. Metro Search Inc. LLC DBA Apex MLS
- $233,0003 bd2 ba1.3k sqft9821 East Ave, Louisville, KY 40272For SaleMLS ID #1724772, Yenny Mendoza Molina, New Era Real Estate. Metro Search Inc. LLC DBA Apex MLS
- $259,9003 bd2 ba1.3k sqft7712 3rd Street Rd, Louisville, KY 40214For SaleMLS ID #1725038, Jose A Ortiz, 85W Real Estate. Metro Search Inc. LLC DBA Apex MLS
- $274,9003 bd3 ba2.1k sqft1520 Lou Gene Ave, Louisville, KY 40216For SaleMLS ID #1725693, Jenney Martin Perez, Americus Realty Group. Metro Search Inc. LLC DBA Apex MLS
- $245,0003 bd2 ba1.4k sqft7716 Dingle Dell Rd, Louisville, KY 40214For SaleMLS ID #1726325, Steve Ullum, United Real Estate Louisville. Metro Search Inc. LLC DBA Apex MLS
- $270,0003 bd2 ba1.9k sqft5120 Maryview Dr, Louisville, KY 40216For SaleMLS ID #1719153, Jay Pitts, RE/MAX Premier Properties. Metro Search Inc. LLC DBA Apex MLS
- $255,0003 bd2 ba2k sqft6501 Cady Dr, Louisville, KY 40258For SaleMLS ID #1726471, Daniel Pierce, EXP Realty LLC. Metro Search Inc. LLC DBA Apex MLS
- $264,9004 bd2 ba1.8k sqft7537 Manslick Rd, Louisville, KY 40214For SaleMLS ID #1725410, Keisha Ayers, The Collective Realty Co.. Metro Search Inc. LLC DBA Apex MLS
- $289,0003 bd2 ba1.6k sqft3511 Pineland Dr, Louisville, KY 40219For SaleMLS ID #1726450, Mark Stevens, simpler.realestate. Metro Search Inc. LLC DBA Apex MLS
- $233,5804 bd2 ba2.1k sqft9903 Ponder Ln, Louisville, KY 40272For SaleMLS ID #1720629, Rafael Stewart, Semonin Realtors. Metro Search Inc. LLC DBA Apex MLS
- $289,9003 bd2 ba1.9k sqft4100 Spyglass Ct, Louisville, KY 40229For SaleMLS ID #1724458, Miriam C Castano Reyes, ZHomes Real Estate. Metro Search Inc. LLC DBA Apex MLS
- $274,9003 bd2 ba1.5k sqft7613 Lesane Dr, Louisville, KY 40214For SaleMLS ID #1719082, Jenney Martin Perez, Americus Realty Group. Metro Search Inc. LLC DBA Apex MLS
- $260,0005 bd2 ba1.5k sqft7005 Ethan Allen Way, Louisville, KY 40272For SaleMLS ID #1724586, Maylin Rodriguez Ayala, ZHomes Real Estate. Metro Search Inc. LLC DBA Apex MLS
- $280,0003 bd1 ba1.7k sqft8803 William Penn Way, Louisville, KY 40228For SaleMLS ID #1726589, Shaun S Wallace, 1 Percent Lists Purple Door. Metro Search Inc. LLC DBA Apex MLS
