FINISHED BASEMENT! Welcome to 9602 Pembury Ct, a beautifully remodeled home that is truly ready for its next chapter. With an impressive combination of updates, and functionality, this property checks so many boxes—something hard to find at this price point. The main level welcomes you with a stylish open-concept layout, where the kitchen takes center stage with new white cabinetry, stainless steel appliances, gorgeous quartz countertops, and modern finishes. You'll also find three bedrooms, including one that functions perfectly as the primary bedroom with direct access to the beautifully updated full bathroom. The fully finished basement adds an incredible amount of usable living space, featuring a generously sized family room, one bedroom with an egress window, , plus an additional room with closet—ideal as a guest room, home office, gym, or flex space. A second modern full bathroom and a finished laundry room complete the lower level. For added peace of mind, the home also features a new roof, new windows, new water heater, fresh paint, and new flooring throughout. Outside, enjoy a large carport and fully fenced backyard, offering plenty of space to relax, entertain, or play. Remodeled, move-in ready, and with a finished basement—9602 Pembury Ct is ready to welcome you home.
For sale
$244,900
9602 Pembury Ct, Louisville, KY 40272
4beds
1,845sqft
Single Family Residence
Built in 1972
6,534 Square Feet Lot
$242,300 Zestimate®
$133/sqft
$-- HOA
What's special
Finished basementFinished laundry roomGenerously sized family roomNew windowsModern finishesGorgeous quartz countertopsFresh paint
- 1 day |
- 201 |
- 24 |
Zillow last checked:
Listing updated:
Listed by:
Judith N Gonzalez 502-767-5658,
ZHomes Real Estate,
Gilbert Zaldivar
Source: Metro Search Inc. LLC DBA Apex MLS,MLS#: 1726414
Facts & features
Interior
Bedrooms & bathrooms
- Bedrooms: 4
- Bathrooms: 2
- Full bathrooms: 2
Bedroom
- Level: First
Bedroom
- Level: First
Bedroom
- Level: First
Bedroom
- Level: Basement
Full bathroom
- Level: First
Full bathroom
- Level: Basement
Dining area
- Level: First
Family room
- Level: First
Family room
- Level: Basement
Kitchen
- Level: First
Laundry
- Level: Basement
Other
- Level: Basement
Heating
- Electric
Cooling
- Central Air
Features
- Basement: Finished
- Has fireplace: No
Interior area
- Total structure area: 945
- Total interior livable area: 1,845 sqft
- Finished area above ground: 945
- Finished area below ground: 900
Property
Parking
- Total spaces: 2
- Parking features: Driveway
- Carport spaces: 2
- Has uncovered spaces: Yes
Features
- Stories: 1
- Fencing: Privacy,Full,Chain Link
Lot
- Size: 6,534 Square Feet
- Features: Cul-De-Sac, Cleared, Level
Details
- Parcel number: 142801990000
Construction
Type & style
- Home type: SingleFamily
- Architectural style: Ranch
- Property subtype: Single Family Residence
Materials
- Brick Veneer
- Foundation: Concrete Perimeter
- Roof: Shingle
Condition
- Year built: 1972
Utilities & green energy
- Sewer: Public Sewer
- Water: Public
- Utilities for property: Electricity Connected, Natural Gas Connected
Community & HOA
Community
- Subdivision: Windsor Place
HOA
- Has HOA: No
Location
- Region: Louisville
Financial & listing details
- Price per square foot: $133/sqft
- Tax assessed value: $186,600
- Annual tax amount: $1,569
- Date on market: 8/15/2026
- Electric utility on property: Yes
Estimated market value
$242,300
$230,000 - $254,000
$1,451/mo
Price history
| Date | Event | Price |
|---|---|---|
| 8/15/2026 | Listed for sale | $244,900+63.3%$133/sqft |
Source:  Metro Search Inc. LLC DBA Apex MLS #1726414 Report a problem Metro Search Inc. LLC DBA Apex MLS #1726414 Report a problem | ||
| 7/21/2025 | Listing removed | $150,000$81/sqft |
Source:  Exit Realty #1690410 Report a problem Exit Realty #1690410 Report a problem | ||
| 7/15/2025 | Pending sale | $150,000$81/sqft |
Source: Metro Search Inc. LLC DBA Apex MLS #1690410 Report a problem | ||
| 7/14/2025 | Sold | $150,000$81/sqft |
Source: Metro Search Inc. LLC DBA Apex MLS #1690410 Report a problem | ||
| 6/22/2025 | Contingent | $150,000+8.9%$81/sqft |
Source: Metro Search Inc. LLC DBA Apex MLS #1690410 Report a problem | ||
| 6/21/2025 | Listed for sale | $137,700$75/sqft |
Source: Metro Search Inc. LLC DBA Apex MLS #1690410 Report a problem | ||
Public tax history
| Year | Property taxes | Tax assessment |
|---|---|---|
| 2025 | $1,569 +111.8% | $186,600 +69.7% |
| 2024 | $741 -2.8% | $109,940 |
| 2023 | $762 -8.7% | $109,940 |
| 2022 | $835 -6.4% | $109,940 |
| 2021 | $892 +38.9% | $109,940 +16% |
| 2020 | $642 | $94,800 |
| 2019 | $642 +0.2% | $94,800 |
| 2018 | $641 | $94,800 |
| 2017 | $641 -35.3% | $94,800 -4.3% |
| 2013 | $991 | $99,100 |
| 2011 | $991 | $99,100 |
| 2010 | $991 | $99,100 |
| 2009 | $991 | $99,100 +6.2% |
| 2007 | -- | $93,320 |
| 2006 | -- | $93,320 |
| 2005 | -- | $93,320 |
| 2004 | -- | $93,320 |
Find assessor info on the county website
Monthly payment
Est. payment
Payment breakdown
Explore the cost of this home by adjusting the details. Changes won't be saved.Climate risks
Neighborhood: Pleasure Ridge Park
Nearby schools
GreatSchools rating
- 4/10Stonestreet Elementary SchoolGrades: PK-5Distance: 1.2 mi
- 2/10Stuart Middle SchoolGrades: 6-8Distance: 1.6 mi
- 1/10Doss High SchoolGrades: 9-12Distance: 2.9 mi
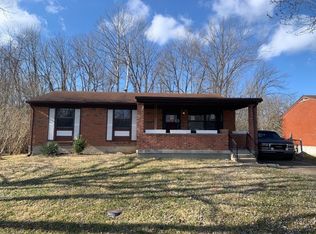
- $222,600-- bd1 ba900 sqft9604 Pembury Ct, Louisville, KY 40272Off Market
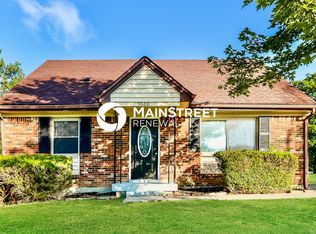
- $240,7003 bd2 ba1.8k sqft9600 Pembury Ct, Louisville, KY 40272Off Market
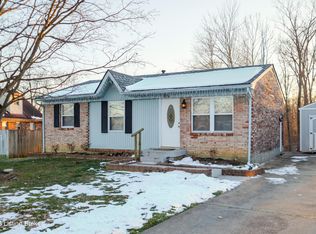
- $210,0003 bd2 ba1.6k sqft9626 Scarborough Ave, Louisville, KY 40272Sold
- $244,300-- bd2 ba1.3k sqft9606 Pembury Ct, Louisville, KY 40272Off Market
- $207,400-- bd1 ba925 sqft9601 Pembury Ct, Louisville, KY 40272Off Market
- $183,100-- bd1 ba925 sqft9624 Scarborough Ave, Louisville, KY 40272Off Market
- $180,700-- bd1 ba900 sqft9603 Pembury Ct, Louisville, KY 40272Off Market
- $205,0003 bd2 ba1.6k sqft9608 Pembury Ct, Louisville, KY 40272Sold
A local agent can set up tours, give advice and negotiate with sellers.
Similar homes
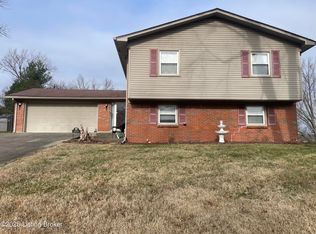
- $280,0004 bd3 ba2.3k sqft2618 Windsor Forest Dr, Louisville, KY 40272For Sale
 MLS ID #1705790, Amy M Higdon, Epique Realty. Metro Search Inc. LLC DBA Apex MLS
 - $235,0003 bd1 ba1.2k sqft2024 Dixie Garden Dr, Louisville, KY 40272For Sale
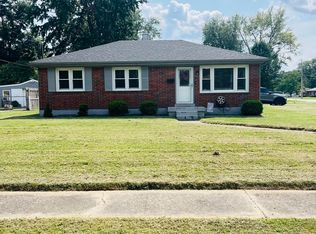 MLS ID #1725817, Amy M Higdon, Epique Realty. Metro Search Inc. LLC DBA Apex MLS
 - $250,0002 bd2 ba2k sqft4906 Paramount Dr, Louisville, KY 40258For Sale
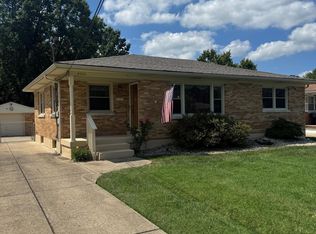 MLS ID #1725330, Ron W Arnold, Semonin Realtors. Metro Search Inc. LLC DBA Apex MLS
 - $225,0004 bd2 ba1.4k sqft1710 Sanders Ln, Shively, KY 40216For Sale
 MLS ID #1725844, Rocio Martinez, ZHomes Real Estate. Metro Search Inc. LLC DBA Apex MLS
 - $219,0003 bd1 ba1k sqft10306 Grafton Hall Rd, Louisville, KY 40272For SaleMLS ID #1724587, Trish Brown, Real Estate Unlimited. Metro Search Inc. LLC DBA Apex MLS
- $230,0003 bd2 ba1.3k sqft13900 S Lyons Ave, Louisville, KY 40272For SaleMLS ID #1720913, Sandra Ceballos, Kentucky Life Realty. Metro Search Inc. LLC DBA Apex MLS
- $285,0003 bd3 ba2k sqft11615 Semillon Ln, Louisville, KY 40272For SaleMLS ID #1716344, Sandra Ceballos, Kentucky Life Realty. Metro Search Inc. LLC DBA Apex MLS
- $219,9983 bd1 ba1.2k sqft5324 Tahia Dr, Louisville, KY 40216For SaleMLS ID #1725603, Michael Blaszczyk, DREAM J P Pirtle REALTORS. Metro Search Inc. LLC DBA Apex MLS
- $225,0003 bd1 ba925 sqft7608 Pintail Dr, Louisville, KY 40258For Sale
 MLS ID #26021746, Jessica N Crutcher, Guide Realty, Inc.. Imagine MLS
 - $269,9003 bd2 ba1.4k sqft3310 Acacia Ave, Shepherdsville, KY 40165For SaleMLS ID #1726054, Anthony J Giglio, ListWithFreedom.com. Metro Search Inc. LLC DBA Apex MLS
- $225,0004 bd2 ba1.4k sqft6113 Theiler Ln, Louisville, KY 40229For SaleMLS ID #1725250, Shannon Silver, G. Starks Realty Co.. Metro Search Inc. LLC DBA Apex MLS
- $291,0004 bd2 ba1.9k sqft7416 Colt Dr, Louisville, KY 40214For SaleMLS ID #1712104, Kelly Schoeffler, Green Team Real Estate Services. Metro Search Inc. LLC DBA Apex MLS
- $229,9003 bd2 ba1.6k sqft2517-2519 Montgomery St, Louisville, KY 40212For SaleMLS ID #1725450, Sandra C Case-Rodgers, Schuler Bauer Real Estate Services ERA Powered. Metro Search Inc. LLC DBA Apex MLS
- $224,9994 bd2 ba1.5k sqft6815 Memory Ln, Louisville, KY 40258For SaleMLS ID #1720401, Jason M West, May Team REALTORS. Metro Search Inc. LLC DBA Apex MLS
- $280,0003 bd2 ba2k sqft2611 Patio Ct, Louisville, KY 40214For SaleMLS ID #1719647, Lindsey Stewart, Pride Realty. Metro Search Inc. LLC DBA Apex MLS
- $234,5002 bd2 ba1.7k sqft4404 Charlotte Ann Dr, Louisville, KY 40216For SaleMLS ID #1722126, Rita Prada, Watson Realty. Metro Search Inc. LLC DBA Apex MLS
- $249,9003 bd2 ba1.6k sqft1705 Graybrook Ln, New Albany, IN 47150For SaleMLS ID #202631483, Keri Hir, Keri Hir. IRMLS
- $249,9503 bd2 ba1.4k sqft6145 Overhill Dr, Louisville, KY 40229For SaleMLS ID #1722370, LeaAnn Baldon, United Real Estate Louisville. Metro Search Inc. LLC DBA Apex MLS
- $210,0003 bd1 ba1.5k sqft3209 Bridwell Dr, Louisville, KY 40216For SaleMLS ID #1724676, Michael Marsh, Infinite Homes Realty. Metro Search Inc. LLC DBA Apex MLS
- $247,5003 bd1 ba1.4k sqft845 Bleemel Ln, Mount Washington, KY 40047For SaleMLS ID #1725955, Tammy A Cundiff, Nexian Realty LLC. Metro Search Inc. LLC DBA Apex MLS
