Welcome to this updated four bedroom two bath home located in the desirable forest Estates Neighbourhood! Situated on an impressive, 1.68 acres, this property offer offers the perfect combination of space, privacy and potential. Inside you'll find A thoughtful layout design for both every day, living in entertaining. Plenty of opportunity to make this home, your own by adding your own personal touch. Step outside to enjoy the fully fenced yard perfect for pets, play or hosting gatherings while still having room to spread out and enjoyed the surrounding acreage. Please note this property is subject to third-party short sale approval. Whether you're looking for updates or potential this time, check the boxes. Don't miss your chance to make this yours! Offers are subject to third-party approval. Please make sure to include Sales Contract Sold AS IS, contingent upon third party approval, closing to occur at Agency Title. NO SELLER PAID HOME WARRANTY FHA will only pay 1% of sales price for buyer closing costs IF the buyer is also going FHA. Will need Buyer Proof of Funds. Storage shed is rented and will not remain.
For sale
$291,000
7416 Colt Dr, Louisville, KY 40214
4beds
1,900sqft
:
Get pre-qualified$1,927/mo
Single Family Residence
Built in 1954
1.68 Acres Lot
$288,000 Zestimate®
$153/sqft
$-- HOA
What's special
- 135 days |
- 272 |
- 6 |
Zillow last checked:
Listing updated:
Listed by:
Kelly Schoeffler 502-806-3948,
Green Team Real Estate Services
Source: Metro Search Inc. LLC DBA Apex MLS,MLS#: 1712104
Facts & features
Interior
Bedrooms & bathrooms
- Bedrooms: 4
- Bathrooms: 2
- Full bathrooms: 2
Primary bedroom
- Level: First
Bedroom
- Level: First
Bedroom
- Level: First
Bedroom
- Level: First
Primary bathroom
- Level: First
Full bathroom
- Level: First
Dining area
- Level: First
Kitchen
- Description: Exceptional Granite Counters and Breakfast Bar
- Level: First
Laundry
- Level: First
Living room
- Description: Dual Ceiling Fans, Fireplace with Sconces
- Level: First
Heating
- Forced Air, Natural Gas
Cooling
- Central Air
Features
- Basement: None
- Number of fireplaces: 1
Interior area
- Total structure area: 1,900
- Total interior livable area: 1,900 sqft
- Finished area above ground: 1,900
- Finished area below ground: 0
Property
Parking
- Parking features: Driveway
- Has uncovered spaces: Yes
Features
- Stories: 1
- Fencing: Full,Chain Link
Lot
- Size: 1.68 Acres
- Dimensions: 5798 x 693
- Features: Wooded
Details
- Parcel number: 24103301960000
Construction
Type & style
- Home type: SingleFamily
- Architectural style: Ranch
- Property subtype: Single Family Residence
Materials
- Vinyl Siding
- Foundation: Crawl Space
- Roof: Shingle
Condition
- Year built: 1954
Utilities & green energy
- Sewer: Septic Tank
- Water: Public
- Utilities for property: Electricity Connected, Natural Gas Connected
Community & HOA
Community
- Subdivision: Forest Estates
HOA
- Has HOA: No
Location
- Region: Louisville
Financial & listing details
- Price per square foot: $153/sqft
- Tax assessed value: $300,000
- Annual tax amount: $3,495
- Date on market: 3/20/2026
- Electric utility on property: Yes
Estimated market value
$288,000
$274,000 - $302,000
$1,978/mo
Price history
| Date | Event | Price |
|---|---|---|
| 5/1/2026 | Price change | $291,000+12%$153/sqft |
Source:  Metro Search Inc. LLC DBA Apex MLS #1712104 Report a problem Metro Search Inc. LLC DBA Apex MLS #1712104 Report a problem | ||
| 4/14/2026 | Price change | $259,900-3.7%$137/sqft |
Source: Metro Search Inc. LLC DBA Apex MLS #1712104 Report a problem | ||
| 4/1/2026 | Price change | $269,900-1.9%$142/sqft |
Source: Metro Search Inc. LLC DBA Apex MLS #1712104 Report a problem | ||
| 3/20/2026 | Listed for sale | $275,000-8.3%$145/sqft |
Source: Metro Search Inc. LLC DBA Apex MLS #1712104 Report a problem | ||
| 4/6/2022 | Sold | $300,000-4.8%$158/sqft |
Source: Metro Search Inc. LLC DBA Apex MLS #1604700 Report a problem | ||
| 3/24/2022 | Pending sale | $315,000$166/sqft |
Source: Metro Search Inc. LLC DBA Apex MLS #1604700 Report a problem | ||
| 2/15/2022 | Contingent | $315,000$166/sqft |
Source: Metro Search Inc. LLC DBA Apex MLS #1604700 Report a problem | ||
| 1/29/2022 | Listed for sale | $315,000+231.6%$166/sqft |
Source: Metro Search Inc. LLC DBA Apex MLS #1604700 Report a problem | ||
| 4/12/2021 | Sold | $95,000+18.9%$50/sqft |
Source: Metro Search Inc. LLC DBA Apex MLS #1580636 Report a problem | ||
| 3/12/2021 | Pending sale | $79,900$42/sqft |
Source: Metro Search Inc. LLC DBA Apex MLS #1580636 Report a problem | ||
| 3/11/2021 | Listed for sale | $79,900$42/sqft |
Source: Metro Search Inc. LLC DBA Apex MLS #1580636 Report a problem | ||
Public tax history
| Year | Property taxes | Tax assessment |
|---|---|---|
| 2024 | $3,495 -2.8% | $300,000 |
| 2023 | $3,594 +214.7% | $300,000 +215.8% |
| 2022 | $1,142 -45% | $95,000 -41.2% |
| 2021 | $2,077 +38% | $161,650 +24.3% |
| 2020 | $1,505 | $130,050 |
| 2019 | $1,505 +3.3% | $130,050 |
| 2018 | $1,457 | $130,050 |
| 2017 | $1,457 -1.5% | $130,050 -12.1% |
| 2013 | $1,479 | $147,920 |
| 2011 | $1,479 | $147,920 |
| 2010 | $1,479 | $147,920 |
| 2009 | $1,479 | $147,920 |
| 2007 | -- | $147,920 |
| 2006 | -- | $147,920 +12.8% |
| 2005 | -- | $131,080 |
| 2004 | -- | $131,080 |
Find assessor info on the county website
Monthly payment
Est. payment
Payment breakdown
Explore the cost of this home by adjusting the details. Changes won't be saved.Climate risks
Neighborhood: Pleasure Ridge Park
Nearby schools
GreatSchools rating
- 2/10Trunnell Elementary SchoolGrades: PK-5Distance: 0.5 mi
- NARobert Frost Sixth-Grade AcademyGrades: 6Distance: 3.3 mi
- 1/10Doss High SchoolGrades: 9-12Distance: 0.4 mi
- $334,100-- bd2 ba1.6k sqft7418 Colt Dr, Louisville, KY 40214Off Market
- $322,6003 bd3 ba3k sqft7419 Colt Dr, Louisville, KY 40214Off Market
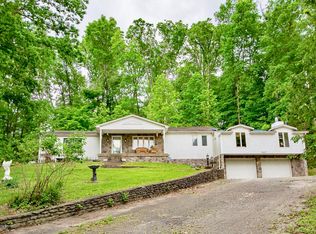
- $9,530-- bd-- ba-- sqft7417 Colt Dr, Louisville, KY 40214Off Market
- $595,700-- bd3 ba3.6k sqft7420 Colt Dr, Louisville, KY 40214Off Market
- $289,0003 bd2 ba1.4k sqft7415 Colt Dr, Louisville, KY 40214Off Market
- $284,100-- bd2 ba1.9k sqft7412 Colt Dr, Louisville, KY 40214Off Market
- $273,900-- bd1 ba1.3k sqft7410 Colt Dr, Louisville, KY 40214Off Market
- $312,5003 bd3 ba2.5k sqft7413 Colt Dr, Louisville, KY 40214Sold
A local agent can set up tours, give advice and negotiate with sellers.
Similar homes
- $299,9003 bd1 ba2.1k sqft7520 Saint Andrews Church Rd, Louisville, KY 40214For Sale
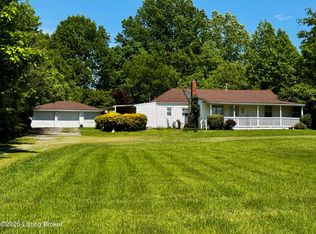
 MLS ID #1723004, Lois Bratcher, Coldwell Banker McMahan. Metro Search Inc. LLC DBA Apex MLS
 - $287,0004 bd2 ba1.7k sqft5412 Westhall Ave, Louisville, KY 40214For Sale
 MLS ID #1723461, Darrell Defler, Southeast REALTORS Inc. Metro Search Inc. LLC DBA Apex MLS
 - $280,0003 bd2 ba2k sqft2611 Patio Ct, Louisville, KY 40214For Sale
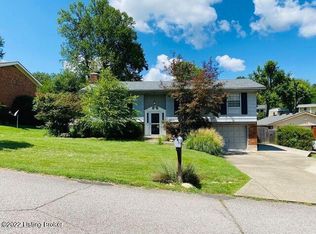 MLS ID #1719647, Lindsey Stewart, Pride Realty. Metro Search Inc. LLC DBA Apex MLS
 - $289,0003 bd3 ba2k sqft7102 Brook Garden Pl, Louisville, KY 40258For Sale
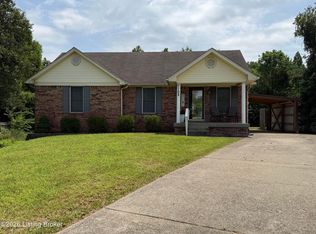 MLS ID #1724071, Joni Melloan, Melloan Real Estate. Metro Search Inc. LLC DBA Apex MLS
 - $299,0004 bd3 ba2.3k sqft2618 Windsor Forest Dr, Louisville, KY 40272For SaleMLS ID #1705790, Amy M Higdon, Epique Realty. Metro Search Inc. LLC DBA Apex MLS
- $273,9003 bd2 ba2.2k sqft10026 Prairie Dr, Louisville, KY 40272For SaleMLS ID #1723088, Sherry Gentry, TC Realty. Metro Search Inc. LLC DBA Apex MLS
- $224,9003 bd2 ba1.5k sqft407 Freeman Ave, Louisville, KY 40214For SaleMLS ID #1724714, Martin L Shuck, MLSCO Realty. Metro Search Inc. LLC DBA Apex MLS
- $275,0003 bd2 ba2k sqft2381 Knob Creek Rd, Shepherdsville, KY 40165For SaleMLS ID #1702892, Amy Taylor, Schuler Bauer Real Estate Services ERA Powered. Metro Search Inc. LLC DBA Apex MLS
- $227,5005 bd3 ba1.8k sqft1871 Kendall Ln, Shively, KY 40216For SaleMLS ID #1719475, Trish Segrest, Segrest Flaherty Realtors LLC. Metro Search Inc. LLC DBA Apex MLS
- $229,9503 bd1 ba1.6k sqft9906 Stonestreet Rd, Louisville, KY 40272For SaleMLS ID #1724452, Jeanette K Padgett, Padgett REALTORS. Metro Search Inc. LLC DBA Apex MLS
- $284,9003 bd3 ba2.4k sqft4619 Westchester Ave, Louisville, KY 40211For SaleMLS ID #1722472, Yalonda Y Buckner, Buckner Real Estate Services, LLC. Metro Search Inc. LLC DBA Apex MLS
- $319,9974 bd3 ba2.7k sqft4624 Settle Blvd, Louisville, KY 40219For SaleMLS ID #1721821, Carrie Shallcross, Semonin Realtors. Metro Search Inc. LLC DBA Apex MLS
- $319,9004 bd2 ba1.4k sqft3005 Meade Ave, Louisville, KY 40217For Sale By Owner
- $210,0003 bd1 ba1.5k sqft3209 Bridwell Dr, Louisville, KY 40216For SaleMLS ID #1724676, Michael Marsh, Infinite Homes Realty. Metro Search Inc. LLC DBA Apex MLS
- $225,0004 bd2 ba1.9k sqft1730 S 24th St, Louisville, KY 40210For SaleMLS ID #1723406, Eddie Douglas, Semonin Realtors. Metro Search Inc. LLC DBA Apex MLS
- $285,0003 bd3 ba2k sqft11615 Semillon Ln, Louisville, KY 40272For SaleMLS ID #1716344, Sandra Ceballos, Kentucky Life Realty. Metro Search Inc. LLC DBA Apex MLS
- $270,0003 bd2 ba1.6k sqft978 Raymond Rd, Shepherdsville, KY 40165For SaleMLS ID #1724488, Roy A Taylor, Century 21 Advantage Plus. Metro Search Inc. LLC DBA Apex MLS
- $196,5002 bd1 ba1.1k sqft4445 Esther Ave, Louisville, KY 40216For SaleMLS ID #1724920, Debbie Brewer, TC Realty. Metro Search Inc. LLC DBA Apex MLS
- $227,0003 bd1 ba1k sqft10306 Grafton Hall Rd, Louisville, KY 40272For SaleMLS ID #1724587, Trish Brown, Real Estate Unlimited. Metro Search Inc. LLC DBA Apex MLS
- $225,0003 bd2 ba1k sqft123 Scottsdale Blvd, Louisville, KY 40214For SaleMLS ID #1716312, Edina Zukic, Semonin Realtors. Metro Search Inc. LLC DBA Apex MLS
