This well-maintained 3-bedroom, 2-bath home offers flexibility, generous living space, and a convenient location in the heart of Louisville. Natural light pours through, creating a bright and inviting living area. The floor plan features spacious bedrooms, comfy living spaces, and a practical kitchen with ample storage. The finished basement expands the home's versatility with a private suite featuring an additional room or office, a second kitchen area, recreation space, and a built-in safe...ideal for guests and multi-generational living. Outside, enjoy a fully fenced backyard designed for relaxation and entertaining, complete with a fire pit and plenty of privacy. The detached two-car garage and driveway provide ample space for vehicles, storage, or workshop needs.
Pending
Price increase: $100 (6/18)
$320,000
3005 Meade Ave, Louisville, KY 40217
3beds
2,327sqft
:
Get pre-qualified$2,118/mo
Single Family Residence
Built in 1954
7,405 Square Feet Lot
$319,700 Zestimate®
$138/sqft
$-- HOA
What's special
Generous living spaceFire pitPlenty of privacyDetached two-car garageSecond kitchen areaBuilt-in safeRecreation space
- 39 days |
- 65 |
- 2 |
Zillow last checked:
Listing updated:
Listed by:
Cassandra Chapman 502-295-5668,
EXP Realty LLC
Source: Metro Search Inc. LLC DBA Apex MLS,MLS#: 1720839
Facts & features
Interior
Bedrooms & bathrooms
- Bedrooms: 3
- Bathrooms: 2
- Full bathrooms: 2
Primary bedroom
- Level: First
Bedroom
- Level: First
Bedroom
- Level: Second
Full bathroom
- Level: First
Full bathroom
- Level: Basement
Other
- Level: Basement
Dining area
- Level: First
Family room
- Level: Basement
Kitchen
- Level: First
Laundry
- Level: Basement
Living room
- Level: First
Heating
- Forced Air, Natural Gas
Cooling
- Central Air
Features
- Basement: Finished
- Has fireplace: No
Interior area
- Total structure area: 1,427
- Total interior livable area: 2,327 sqft
- Finished area above ground: 1,427
- Finished area below ground: 900
Property
Parking
- Total spaces: 2
- Parking features: Off Street, Detached, Entry Side, Driveway
- Garage spaces: 2
- Has uncovered spaces: Yes
Features
- Stories: 2
- Patio & porch: Porch
- Fencing: Privacy,Wood
Lot
- Size: 7,405 Square Feet
- Dimensions: 50 x 150
- Features: Cleared, Level
Details
- Parcel number: 13084C02130000
Construction
Type & style
- Home type: SingleFamily
- Architectural style: Other
- Property subtype: Single Family Residence
Materials
- Wood Frame, Brick Veneer, Brick
- Roof: Shingle
Condition
- Year built: 1954
Utilities & green energy
- Sewer: Public Sewer
- Water: Public
- Utilities for property: Electricity Connected, Natural Gas Connected
Community & HOA
Community
- Subdivision: Zachary Taylor
HOA
- Has HOA: No
Location
- Region: Louisville
Financial & listing details
- Price per square foot: $138/sqft
- Tax assessed value: $270,900
- Annual tax amount: $3,478
- Date on market: 6/18/2026
- Electric utility on property: Yes
Estimated market value
$319,700
$304,000 - $336,000
$2,386/mo
Price history
| Date | Event | Price |
|---|---|---|
| 6/23/2026 | Pending sale | $320,000$138/sqft |
Source:  Metro Search Inc. LLC DBA Apex MLS #1720839 Report a problem Metro Search Inc. LLC DBA Apex MLS #1720839 Report a problem | ||
| 6/18/2026 | Price change | $320,000+0%$138/sqft |
Source: Metro Search Inc. LLC DBA Apex MLS #1720839 Report a problem | ||
| 6/5/2026 | Price change | $319,900+14.3%$137/sqft |
Source: Owner Report a problem | ||
| 3/17/2022 | Pending sale | $279,900+3.3%$120/sqft |
Source: Metro Search Inc. LLC DBA Apex MLS #1604235 Report a problem | ||
| 3/10/2022 | Sold | $270,900-3.2%$116/sqft |
Source: Metro Search Inc. LLC DBA Apex MLS #1604235 Report a problem | ||
| 1/26/2022 | Contingent | $279,900$120/sqft |
Source: Metro Search Inc. LLC DBA Apex MLS #1604235 Report a problem | ||
| 1/21/2022 | Listed for sale | $279,900+143.4%$120/sqft |
Source: Metro Search Inc. LLC DBA Apex MLS #1604235 Report a problem | ||
| 7/23/2008 | Sold | $115,000$49/sqft |
Source: Public Record Report a problem | ||
Public tax history
| Year | Property taxes | Tax assessment |
|---|---|---|
| 2024 | $3,478 -4.3% | $270,900 |
| 2023 | $3,635 +30.1% | $270,900 +31.9% |
| 2022 | $2,794 -5.3% | $205,440 |
| 2021 | $2,951 +41% | $205,440 +34.9% |
| 2020 | $2,093 | $152,340 |
| 2019 | $2,093 +3.8% | $152,340 |
| 2018 | $2,017 | $152,340 |
| 2017 | $2,017 +54.5% | $152,340 +16.7% |
| 2013 | $1,306 | $130,570 |
| 2011 | $1,306 +13.5% | $130,570 +13.5% |
| 2010 | $1,150 | $115,000 |
| 2009 | $1,150 | $115,000 +11.4% |
| 2007 | -- | $103,200 +7.9% |
| 2006 | -- | $95,640 |
| 2005 | -- | $95,640 |
| 2004 | -- | $95,640 |
Find assessor info on the county website
Monthly payment
Est. payment
Payment breakdown
Explore the cost of this home by adjusting the details. Changes won't be saved.Climate risks
Neighborhood: Audubon
Nearby schools
GreatSchools rating
- 4/10Camp Taylor Elementary SchoolGrades: K-5Distance: 1.1 mi
- 5/10Highland Middle SchoolGrades: 6-8Distance: 1.4 mi
- 1/10Seneca High SchoolGrades: 9-12Distance: 4 mi
- $274,4004 bd2 ba1.2k sqft3007 Meade Ave, Louisville, KY 40217Off Market
- $283,900-- bd1 ba1.6k sqft3003 Meade Ave, Louisville, KY 40217Off Market
- $291,1003 bd1 ba1.3k sqft3001 Meade Ave, Louisville, KY 40217Off Market
- $4,220-- bd-- ba-- sqftMeade E, Louisville, KY 40217Off Market
- $5,010-- bd-- ba-- sqftMeade E, Louisville, KY 40217Off Market
- $185,000-- bd2 ba1.6k sqft3002 Ashview Ter, Louisville, KY 40217Sold
- $264,5003 bd1 ba1.3k sqft3009 Meade Ave, Louisville, KY 40217Off Market
- $269,200-- bd2 ba1.3k sqft3009 Meade Ave, Louisville, KY 40217Off Market
A local agent can set up tours, give advice and negotiate with sellers.
Similar homes
- $375,0003 bd3 ba2k sqft3009 Ashview Ter, Louisville, KY 40217For Sale

 MLS ID #1722880, John Nitzken, John Nitzken REALTORS. Metro Search Inc. LLC DBA Apex MLS
 - $329,5004 bd2 ba2.1k sqft4011 Mamaroneck Rd, Louisville, KY 40218For Sale
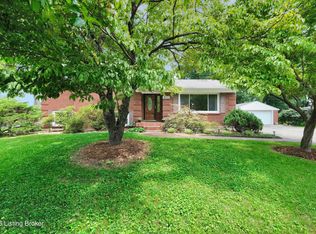 MLS ID #1724406, Ed Williamson, simpler.realestate. Metro Search Inc. LLC DBA Apex MLS
 - $340,0003 bd2 ba1.4k sqft1314 Dahl Rd, Louisville, KY 40213For Sale
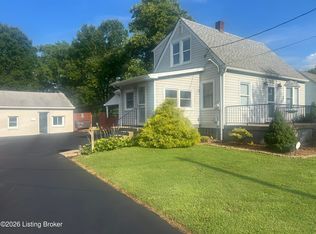 MLS ID #1724002, Tommy Lee Gailor, Russ Gailor & Associates. Metro Search Inc. LLC DBA Apex MLS
 - $315,0003 bd3 ba2.2k sqft1110 Forrest St, Louisville, KY 40217For Sale By Owner
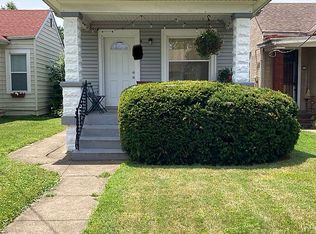
- $364,5003 bd2 ba2.1k sqft3819 Melda Ln, Louisville, KY 40219For SaleMLS ID #1722368, Rita Prada, Watson Realty. Metro Search Inc. LLC DBA Apex MLS
- $349,9003 bd2 ba1.9k sqft1434 Christy Ave, Louisville, KY 40204For SaleMLS ID #1723686, Joseph L Gilliland, Signal One Realty. Metro Search Inc. LLC DBA Apex MLS
- $325,0004 bd2 ba2.1k sqft3017 Nadina Dr, Louisville, KY 40220For SaleMLS ID #1720600, John Corso, Edelen & Edelen REALTORS. Metro Search Inc. LLC DBA Apex MLS
- $295,0003 bd2 ba1.4k sqft536 E Saint Catherine St, Louisville, KY 40203For SaleMLS ID #1722312, Karla B Wright, G. Starks Realty Co.. Metro Search Inc. LLC DBA Apex MLS
- $299,0003 bd3 ba2.1k sqft2509 Gardiner Ln, Louisville, KY 40205For SaleMLS ID #1704896, Floyd McCarty, simpler.realestate. Metro Search Inc. LLC DBA Apex MLS
- $340,0006 bd2 ba2.4k sqft3003 Dixie Hwy, Louisville, KY 40216For SaleMLS ID #1717581, Sarah Jones Duffy, J. Michael Jones & Associates. Metro Search Inc. LLC DBA Apex MLS
- $340,0003 bd2 ba1.1k sqft10408 Vantage Rd, Jeffersontown, KY 40299For SaleMLS ID #1724462, Tammy M Ramsey, EXP Realty LLC. Metro Search Inc. LLC DBA Apex MLS
- $--3 bd3 ba1.3k sqft3404 Lexington Rd, Louisville, KY 40207AuctionMLS ID #1721977, Chris Barr, Barr Realty & Auction. Metro Search Inc. LLC DBA Apex MLS
- $320,0003 bd2 ba1.9k sqft7401 Rambo Way, Louisville, KY 40228For Sale
 MLS ID #26016189, Sara Y Bentley, Keller Williams Commonwealth. Imagine MLS
 - $312,0003 bd3 ba2k sqft2700 Stephan Rd, Louisville, KY 40214For SaleMLS ID #1720134, Heather L Allen, Genesis Realty LLC. Metro Search Inc. LLC DBA Apex MLS
- $250,0004 bd2 ba1.3k sqft2141 Bradley Ave, Louisville, KY 40217For SaleMLS ID #1719005, Melody Malone, RE/MAX Results. Metro Search Inc. LLC DBA Apex MLS
- $289,0003 bd3 ba1.7k sqft4225 Trio Ave, Louisville, KY 40219For SaleMLS ID #1723476, Stephen R Adams, Bob Hayes Realty Company. Metro Search Inc. LLC DBA Apex MLS
- $348,0003 bd2 ba2.2k sqft7106 Astin Ct, Louisville, KY 40219For SaleMLS ID #1722269, Tiffany R Williams, Eternal, LLC. Metro Search Inc. LLC DBA Apex MLS
- $284,9003 bd3 ba2.4k sqft4619 Westchester Ave, Louisville, KY 40211For SaleMLS ID #1722472, Yalonda Y Buckner, Buckner Real Estate Services, LLC. Metro Search Inc. LLC DBA Apex MLS
- $291,0004 bd2 ba1.9k sqft7416 Colt Dr, Louisville, KY 40214For SaleMLS ID #1712104, Kelly Schoeffler, Green Team Real Estate Services. Metro Search Inc. LLC DBA Apex MLS
- $305,0003 bd3 ba2.2k sqft6906 Shareith Dr, Louisville, KY 40228For SaleMLS ID #1716245, Michael Towler, Keller Williams Collective. Metro Search Inc. LLC DBA Apex MLS
