Step back in time with a modern twist at 1434 Christy Avenue. Built in 1900, this captivating 3 bedroom, 1.5 bath Highlands-area home beautifully marries historic character with modern conveniences. From the moment you arrive, the welcoming exterior and inviting patio deliver instant curb appeal. Inside, a grand main landing and striking staircase welcome you home. The versatile main floor features a formal living space highlighted by an ornamental fireplace and a stunning stained-glass window, flowing seamlessly into a flexible secondary living or dining area. Brand-new windows throughout flood the entire home with brilliant natural light. The main level also hosts a convenient laundry room/half bath combo and a kitchen that opens directly to a covered patio/sunroom (complete with cellar access). Upstairs, discover three uniquely charming bedrooms. The primary suite is a true standout, boasting its own fireplace, a generous walk-in closet with a trendy barn door, and a secondary private stairwell. Don't miss this rare opportunity to own a piece of Louisville history!
For sale
$349,900
1434 Christy Ave, Louisville, KY 40204
3beds
1,929sqft
:
Get pre-qualified$2,317/mo
Single Family Residence
Built in 1900
3,484 Square Feet Lot
$339,800 Zestimate®
$181/sqft
$-- HOA
What's special
Ornamental fireplaceSecondary private stairwellInviting patioGrand main landingWelcoming exteriorFormal living spaceBrand-new windows throughout
- 15 days |
- 348 |
- 6 |
Zillow last checked:
Listing updated:
Listed by:
Joseph L Gilliland 502-827-4863,
Signal One Realty
Source: Metro Search Inc. LLC DBA Apex MLS,MLS#: 1723686
Facts & features
Interior
Bedrooms & bathrooms
- Bedrooms: 3
- Bathrooms: 2
- Full bathrooms: 1
- 1/2 bathrooms: 1
Bedroom
- Level: Second
Bedroom
- Level: Second
Bedroom
- Level: Second
Dining room
- Level: First
Kitchen
- Level: First
Laundry
- Level: First
Living room
- Level: First
Other
- Level: Second
Sun room
- Level: First
Heating
- Forced Air, Natural Gas
Cooling
- Central Air
Features
- Basement: Cellar
- Number of fireplaces: 3
Interior area
- Total structure area: 1,929
- Total interior livable area: 1,929 sqft
- Finished area above ground: 1,929
- Finished area below ground: 0
Property
Parking
- Total spaces: 1
- Parking features: On Street, Off Street
- Carport spaces: 1
- Has uncovered spaces: Yes
Features
- Stories: 2
- Patio & porch: Porch
- Fencing: Partial
Lot
- Size: 3,484 Square Feet
- Dimensions: 30 x 110
- Features: Sidewalk, Cleared, Level
Details
- Parcel number: 09027A01430000
Construction
Type & style
- Home type: SingleFamily
- Architectural style: Traditional
- Property subtype: Single Family Residence
Materials
- Vinyl Siding
- Roof: Shingle
Condition
- Year built: 1900
Utilities & green energy
- Sewer: Public Sewer
- Water: Public
- Utilities for property: Electricity Connected, Natural Gas Connected
Community & HOA
Community
- Subdivision: None
HOA
- Has HOA: No
Location
- Region: Louisville
Financial & listing details
- Price per square foot: $181/sqft
- Tax assessed value: $293,080
- Annual tax amount: $3,168
- Date on market: 7/17/2026
- Electric utility on property: Yes
Estimated market value
$339,800
$323,000 - $357,000
$2,492/mo
Price history
| Date | Event | Price |
|---|---|---|
| 7/17/2026 | Listed for sale | $349,900-0.4%$181/sqft |
Source:  Metro Search Inc. LLC DBA Apex MLS #1723686 Report a problem Metro Search Inc. LLC DBA Apex MLS #1723686 Report a problem | ||
| 7/10/2026 | Listing removed | $351,475$182/sqft |
Source: Metro Search Inc. LLC DBA Apex MLS #1706738 Report a problem | ||
| 7/1/2026 | Price change | $351,475-2%$182/sqft |
Source: Metro Search Inc. LLC DBA Apex MLS #1706738 Report a problem | ||
| 6/9/2026 | Price change | $358,500-0.5%$186/sqft |
Source: Metro Search Inc. LLC DBA Apex MLS #1706738 Report a problem | ||
| 5/27/2026 | Price change | $360,400-1.2%$187/sqft |
Source: Metro Search Inc. LLC DBA Apex MLS #1706738 Report a problem | ||
| 4/3/2026 | Listed for sale | $364,900-2.7%$189/sqft |
Source: Metro Search Inc. LLC DBA Apex MLS #1706738 Report a problem | ||
| 1/2/2026 | Listing removed | $375,000$194/sqft |
Source: Metro Search Inc. LLC DBA Apex MLS #1683274 Report a problem | ||
| 10/1/2025 | Price change | $375,000-1.2%$194/sqft |
Source: Metro Search Inc. LLC DBA Apex MLS #1683274 Report a problem | ||
| 5/21/2025 | Price change | $379,500-1.3%$197/sqft |
Source: Metro Search Inc. LLC DBA Apex MLS #1683274 Report a problem | ||
| 4/24/2025 | Price change | $384,500-1.3%$199/sqft |
Source: Metro Search Inc. LLC DBA Apex MLS #1683274 Report a problem | ||
| 4/2/2025 | Listed for sale | $389,500$202/sqft |
Source: Metro Search Inc. LLC DBA Apex MLS #1683274 Report a problem | ||
Public tax history
| Year | Property taxes | Tax assessment |
|---|---|---|
| 2024 | $3,168 +24.5% | $293,080 +24.2% |
| 2023 | $2,545 -4.3% | $235,980 |
| 2022 | $2,659 -5.4% | $235,980 |
| 2021 | $2,809 +38% | $235,980 +25.9% |
| 2020 | $2,036 | $187,440 |
| 2019 | $2,036 +2.6% | $187,440 |
| 2018 | $1,984 | $187,440 |
| 2017 | $1,984 +45.6% | $187,440 +37.6% |
| 2013 | $1,363 | $136,260 |
| 2011 | $1,363 | $136,260 |
| 2010 | $1,363 | $136,260 |
| 2009 | $1,363 | $136,260 +5.7% |
| 2007 | -- | $128,890 |
| 2006 | -- | $128,890 |
| 2005 | -- | $128,890 |
| 2004 | -- | $128,890 |
Find assessor info on the county website
Monthly payment
Est. payment
Payment breakdown
Explore the cost of this home by adjusting the details. Changes won't be saved.Climate risks
Neighborhood: Highlands
Nearby schools
GreatSchools rating
- 2/10Shelby Traditional AcademyGrades: K-5Distance: 1.5 mi
- 5/10Meyzeek Middle SchoolGrades: 6-8Distance: 1.1 mi
- 1/10Academy@ Shawnee High SchoolGrades: 6-12Distance: 5 mi
- $266,6003 bd2 ba2.5k sqft1436 Christy Ave, Louisville, KY 40204Off Market
- $280,0002 bd2 ba1.9k sqft1430 Christy Ave, Louisville, KY 40204Off Market
- $205,0002 bd1 ba1k sqft1438 Christy Ave, Louisville, KY 40204Sold
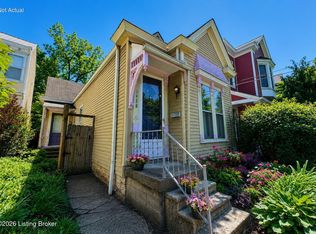
- $379,9002 bd3 ba1.8k sqft1428 Christy Ave, Louisville, KY 40204Sold
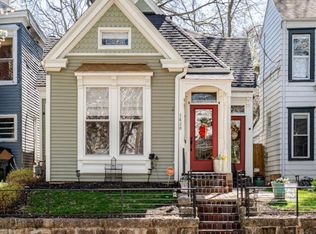
- $339,0002 bd2 ba1.6k sqft1440 Christy Ave, Louisville, KY 40204Off Market
- $326,6003 bd2 ba1.3k sqft1426 Christy Ave, Louisville, KY 40204Off Market
- $367,3001 bd1 ba1.9k sqft1429 Morton Ave, Louisville, KY 40204Off Market
- $--2 bd1 ba1.3k sqft1429 Morton Ave #2, Louisville, KY 40204Off Market
A local agent can set up tours, give advice and negotiate with sellers.
Similar homes
- $325,0003 bd3 ba1.4k sqft1044 E Kentucky St, Louisville, KY 40204For Sale

 MLS ID #1724430, Brad Long, 85W Real Estate. Metro Search Inc. LLC DBA Apex MLS
 - $329,9003 bd3 ba1.5k sqft101 N Jane St, Louisville, KY 40206For Sale
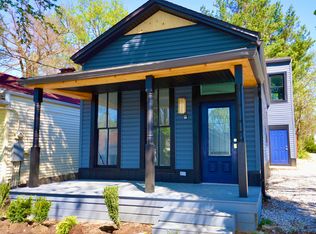 MLS ID #1722563, Brandon Priest, S. G. Priest Company, REALTORS. Metro Search Inc. LLC DBA Apex MLS
 - $--3 bd3 ba1.3k sqft3404 Lexington Rd, Louisville, KY 40207Auction
 MLS ID #1721977, Chris Barr, Barr Realty & Auction. Metro Search Inc. LLC DBA Apex MLS
 - $325,0003 bd2 ba1.4k sqft1314 Dahl Rd, Louisville, KY 40213For Sale
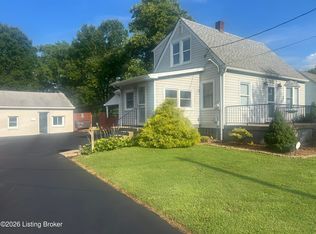 MLS ID #1724002, Tommy Lee Gailor, Russ Gailor & Associates. Metro Search Inc. LLC DBA Apex MLS
 - $364,5003 bd2 ba2.1k sqft3819 Melda Ln, Louisville, KY 40219For SaleMLS ID #1722368, Rita Prada, Watson Realty. Metro Search Inc. LLC DBA Apex MLS
- $349,0002 bd2 ba1.7k sqft903 Franklin St, Louisville, KY 40206For SaleMLS ID #1720975, Cassandra Chapman, EXP Realty LLC. Metro Search Inc. LLC DBA Apex MLS
- $209,5002 bd1 ba1.1k sqft607 Rubel Ave, Louisville, KY 40204For SaleMLS ID #1722998, Marilyn V Cardine-Baker, Right Choice Realty Inc.. Metro Search Inc. LLC DBA Apex MLS
- $329,0002 bd2 ba1.3k sqft835 E Washington St, Louisville, KY 40206For SaleMLS ID #1718772, Rohit Nahata, Nahata Realty. Metro Search Inc. LLC DBA Apex MLS
- $295,0003 bd2 ba1.4k sqft536 E Saint Catherine St, Louisville, KY 40203For SaleMLS ID #1722312, Karla B Wright, G. Starks Realty Co.. Metro Search Inc. LLC DBA Apex MLS
- $309,9003 bd2 ba1.1k sqft1032 Reasor Ave, Louisville, KY 40217For SaleMLS ID #1723038, Victoria Wise, Carrington Real Estate Service dba Vylla Home. Metro Search Inc. LLC DBA Apex MLS
- $319,9004 bd2 ba1.4k sqft3005 Meade Ave, Louisville, KY 40217For Sale By Owner
- $286,9004 bd2 ba1.9k sqft3736 Glenmeade Rd, Louisville, KY 40218For SaleMLS ID #1724514, Steven A Mills, Mills Real Estate, LLC. Metro Search Inc. LLC DBA Apex MLS
- $515,0003 bd3 ba2.4k sqft227 E Oak St, Louisville, KY 40203For SaleMLS ID #1724233, Katie L Lawson, Schempp Realty Company. Metro Search Inc. LLC DBA Apex MLS
- $340,0003 bd2 ba2.2k sqft7106 Astin Ct, Louisville, KY 40219For SaleMLS ID #1722269, Tiffany R Williams, Eternal, LLC. Metro Search Inc. LLC DBA Apex MLS
- $379,9003 bd3 ba1.7k sqft9701 Chetwood Ct, Louisville, KY 40291For SaleMLS ID #1724529, Jorge Alemany-Morell, Americus Realty Group. Metro Search Inc. LLC DBA Apex MLS
- $350,0003 bd3 ba2.7k sqft1813 Wesley Ave, Hurstbourne Acres, KY 40220For SaleMLS ID #1720968, Kenneth L Phillips, RE/MAX Real Estate Champions. Metro Search Inc. LLC DBA Apex MLS
- $430,0005 bd2 ba2.3k sqft1634 Lucia Ave, Louisville, KY 40204For SaleMLS ID #1707782, Lucy Peterson, Sun Residential. Metro Search Inc. LLC DBA Apex MLS
- $335,0004 bd1 ba1.4k sqft316 Monohan Dr, Saint Matthews, KY 40207For SaleMLS ID #1721744, Kenneth Kaiser, simpler.realestate. Metro Search Inc. LLC DBA Apex MLS
- $340,0006 bd2 ba2.4k sqft3003 Dixie Hwy, Louisville, KY 40216For SaleMLS ID #1717581, Sarah Jones Duffy, J. Michael Jones & Associates. Metro Search Inc. LLC DBA Apex MLS
- $315,0003 bd3 ba2.2k sqft1110 Forrest St, Louisville, KY 40217For Sale By Owner
