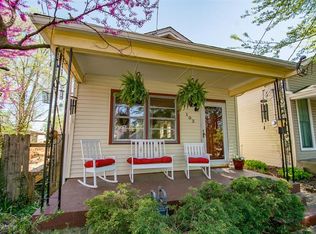
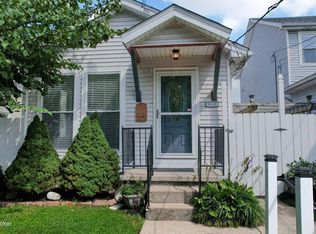
PRICED $40,000 BELOW APPRAISED VALUE! Completely Renovated Camelback Home Near Frankfort Ave This stunning fully renovated camelback home features three bedrooms, 2 of which are master bedrooms, and three full bathrooms, offering a perfect mix of modern comfort and classic style. The spacious living room boasts a custom shiplap accent wall, while the brand-new kitchen includes granite countertops, a tiled backsplash, all-new cabinetry, and stainless steel appliances. The first-floor primary suite features a private bath with a new tiled shower, while the second-floor master suite offers its own full bath and private deck, providing a peaceful outdoor retreat. Every bathroom has been completely updated with new tile showers and fixtures. Major improvements include: New electrical panel, wiring, plugs, and light fixtures New plumbing and roof, new windows, vinyl siding, and fresh paint throughout & All-new flooring. Back yard is fenced with paver patio. Located just steps from Bardstown Road, this home delivers top-tier craftsmanship, a modern design aesthetic, and unbeatable walkability. Priced below appraised value. See pics
For sale
Price cut: $20K (8/8)
$309,900
101 N Jane St, Louisville, KY 40206
3beds
1,587sqft
Single Family Residence
Built in 1900
5,662 Square Feet Lot
$305,200 Zestimate®
$195/sqft
$-- HOA
What's special
All-new flooringNew windowsFresh paint throughoutVinyl sidingBrand-new kitchenStainless steel appliancesTiled backsplash
- 60 days
- 1,030
- 93
Zillow last checked:
Listing updated:
Listed by:
Brandon Priest,
S. G. Priest Company, REALTORS
Source: Metro Search Inc. LLC DBA Apex MLS,MLS#: 1722563
Facts & features
Interior
Bedrooms & bathrooms
- Bedrooms: 3
- Bathrooms: 3
- Full bathrooms: 3
Primary bedroom
- Level: First
Primary bedroom
- Level: Second
Bedroom
- Level: First
Primary bathroom
- Level: First
Primary bathroom
- Level: Second
Full bathroom
- Level: First
Kitchen
- Level: First
Laundry
- Level: First
Living room
- Level: First
Heating
- MiniSplit/Ductless
Cooling
- Ductless
Features
- Basement: Cellar
- Has fireplace: No
Interior area
- Total structure area: 1,587
- Total interior livable area: 1,587 sqft
- Finished area above ground: 1,587
- Finished area below ground: 0
Property
Parking
- Parking features: On Street, Entry Side
- Has uncovered spaces: Yes
Features
- Stories: 2
- Patio & porch: Deck, Patio, Porch
- Fencing: Split Rail,Privacy
Lot
- Size: 5,662 Square Feet
- Dimensions: 28 x 200
- Features: Corner Lot, Level
Details
- Parcel number: 05072B00170000
Construction
Type & style
- Home type: SingleFamily
- Architectural style: Camelback
- Property subtype: Single Family Residence
Materials
- Vinyl Siding
- Roof: Shingle
Condition
- Year built: 1900
Utilities & green energy
- Sewer: Public Sewer
- Water: Public
- Utilities for property: Electricity Connected, Natural Gas Connected
Community & HOA
Community
- Subdivision: None
HOA
- Has HOA: No
Location
- Region: Louisville
Financial & listing details
- Price per square foot: $195/sqft
- Tax assessed value: $212,350
- Annual tax amount: $2,676
- Date on market: 7/8/2026
- Electric utility on property: Yes
Estimated market value
$305,200
$290,000 - $320,000
$2,384/mo
Price history
| Date | Event | Price |
|---|---|---|
| 8/8/2026 | Price change | $309,900-6.1%$195/sqft |
Source:  Metro Search Inc. LLC DBA Apex MLS #1722563 Report a problem Metro Search Inc. LLC DBA Apex MLS #1722563 Report a problem | ||
| 7/8/2026 | Price change | $329,900-2.9%$208/sqft |
Source: Metro Search Inc. LLC DBA Apex MLS #1722563 Report a problem | ||
| 5/7/2026 | Price change | $339,900-5.6%$214/sqft |
Source: Metro Search Inc. LLC DBA Apex MLS #1714336 Report a problem | ||
| 4/15/2026 | Listed for sale | $359,900+176.8%$227/sqft |
Source: Metro Search Inc. LLC DBA Apex MLS #1714336 Report a problem | ||
| 9/3/2024 | Sold | $130,000$82/sqft |
Source: Public Record Report a problem | ||
Public tax history
| Year | Property taxes | Tax assessment |
|---|---|---|
| 2025 | $2,676 -1.9% | $212,350 |
| 2024 | $2,727 +8.9% | $212,350 +13.8% |
| 2023 | $2,503 -1.3% | $186,520 |
| 2022 | $2,537 -6.6% | $186,520 |
| 2021 | $2,715 -5.5% | $186,520 -10.8% |
| 2020 | $2,874 | $209,130 |
| 2019 | $2,874 +3.8% | $209,130 |
| 2018 | $2,770 | $209,130 |
| 2017 | $2,770 +126.6% | $209,130 +71.1% |
| 2013 | $1,222 | $122,220 |
| 2011 | $1,222 | $122,220 |
| 2010 | $1,222 | $122,220 |
| 2009 | $1,222 | $122,220 +33.6% |
| 2007 | -- | $91,450 |
| 2006 | -- | $91,450 |
| 2005 | -- | $91,450 +16.3% |
| 2004 | -- | $78,630 |
Find assessor info on the county website
Monthly payment
Est. payment
Payment breakdown
Explore the cost of this home by adjusting the details. Changes won't be saved.Climate risks
Neighborhood: Clifton
Similar homes
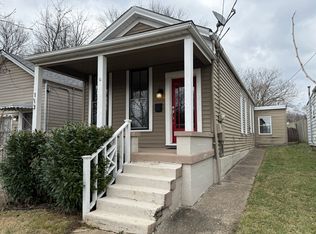
- $332,9003 bd2 ba1.7k sqft148 Coral Ct, Louisville, KY 40206For Sale
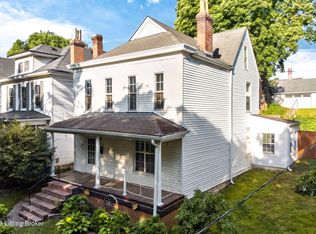
 MLS ID #1718825, The Price Group, Keller Williams Collective. Metro Search Inc. LLC DBA Apex MLS
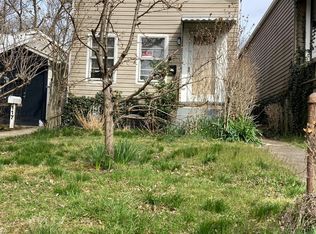
 - $339,0003 bd2 ba1.3k sqft245 Pope St, Louisville, KY 40206For Sale
 MLS ID #1725804, Viktoria Szukk, Real Estate Go To. Metro Search Inc. LLC DBA Apex MLS
 - $295,0003 bd2 ba1.1k sqft1033 Lampton St, Louisville, KY 40204For Sale
 MLS ID #1728224, Michael Mawood, RE/MAX Results. Metro Search Inc. LLC DBA Apex MLS
 - $300,0003 bd3 ba1.4k sqft1044 E Kentucky St, Louisville, KY 40204For Sale
 MLS ID #1724430, Brad Long, 85W Real Estate. Metro Search Inc. LLC DBA Apex MLS
 - $289,0003 bd2 ba1.6k sqft641 E Saint Catherine St, Louisville, KY 40203For SaleMLS ID #1727513, Darla Baldridge, The Breland Group. Metro Search Inc. LLC DBA Apex MLS
- $250,0003 bd2 ba1k sqft3004 Cleveland Blvd, Louisville, KY 40206For SaleMLS ID #1721346, Dina Coomes, Cornerstone Real Estate, LLC. Metro Search Inc. LLC DBA Apex MLS
- $255,0002 bd1 ba1k sqft248 Thompson Ave, Louisville, KY 40206For SaleMLS ID #1727456, Stacey Green, Semonin Realtors. Metro Search Inc. LLC DBA Apex MLS
- $309,9003 bd2 ba1.5k sqft4513 S 6th St, Louisville, KY 40214For SaleMLS ID #1727397, Eric Scroggin, RE/MAX Results. Metro Search Inc. LLC DBA Apex MLS
- $314,9003 bd2 ba1.3k sqft1212 Delor Ave, Louisville, KY 40217For SaleMLS ID #1724312, Alex Muncy, RE/MAX Empire. Metro Search Inc. LLC DBA Apex MLS
- $315,0003 bd1 ba1.2k sqft1926 Wrocklage Ave, Louisville, KY 40205For SaleMLS ID #1715390, Marci Wilson - Bates, Kentucky Select Properties. Metro Search Inc. LLC DBA Apex MLS
- $250,0003 bd2 ba1.7k sqft319 S Ewing Ave APT 3, Louisville, KY 40206For SaleMLS ID #1724475, Casey A Perkins, Real Estate Go To. Metro Search Inc. LLC DBA Apex MLS
- $268,9004 bd2 ba1.6k sqft1129 Fischer Ave, Louisville, KY 40204For SaleMLS ID #1722015, Zach Fry, Fry Realty Collective. Metro Search Inc. LLC DBA Apex MLS
- $349,9004 bd3 ba2.1k sqft1383 S Floyd St, Louisville, KY 40208For SaleMLS ID #1727693, Jeff R Hudson, RE Solutions LLC. Metro Search Inc. LLC DBA Apex MLS
- $265,0003 bd2 ba1.4k sqft1133 Rogers St, Louisville, KY 40204For SaleMLS ID #1723203, Daniel J Guillory, Avista Realty, LLC. Metro Search Inc. LLC DBA Apex MLS
- $280,0002 bd2 ba1.4k sqft719 Lampton St, Louisville, KY 40203For SaleMLS ID #1724515, Jeremy Allen, Weichert Realtors-ABG. Metro Search Inc. LLC DBA Apex MLS
- $345,0003 bd3 ba2.1k sqft3132 Sunny Ln, Louisville, KY 40205For SaleMLS ID #1717639, Jack C May, May Team REALTORS. Metro Search Inc. LLC DBA Apex MLS
- $295,0003 bd1 ba1.2k sqft2616 Wendell Ave, Louisville, KY 40205For SaleMLS ID #1726424, Kenley L Mattingly, Semonin Realtors. Metro Search Inc. LLC DBA Apex MLS
- $314,9004 bd2 ba1.4k sqft5712 Southern Pkwy, Louisville, KY 40214For SaleMLS ID #1726412, Tedtra McNeal, Caperton Realty. Metro Search Inc. LLC DBA Apex MLS
- $314,9003 bd2 ba1.3k sqft408 Evergreen Rd, Louisville, KY 40223For SaleMLS ID #1720423, Angela D Turner, Realty Advanced. Metro Search Inc. LLC DBA Apex MLS
- $324,9993 bd2 ba1.5k sqft3131 Marlin Rd, Houston Acres, KY 40220For SaleMLS ID #1726651, Jason M West, May Team REALTORS. Metro Search Inc. LLC DBA Apex MLS
