Welcome to 3132 Sunny Lane. This fantastic, renovated, all brick bi-level is located in the Gardiner Lane Park neighborhood, between Strathmoor Manor and Bashford Manor. Heading inside, past the slate entry and up the stairs, brings you into a fabulous open living room and eat-in kitchen. You will love the mid-century feel and abundant natural light prevalent throughout the home. The gorgeous hardwood floors have just been refinished and look brand new. A wood burning fireplace highlights the living room which also opens to a formal dining room. The dining room can easily seat 6 to 8 people and has a sliding glass door leading out to the huge patio. The stunning kitchen offers all white cabinetry, new white granite countertops, new stainless-steel appliances, and tile flooring. Head down the hall from the kitchen and you will find three generously sized bedrooms and one of the full baths. The primary bedroom comes with a connecting, all new sparkling half bath. Heading downstairs brings you into a fully finished lower featuring an enormous family room with new LVP flooring and a 2nd fireplace. Also on the lower level are a 2nd all new full bath, with tile walk-in shower, large combination laundry, utility, and storage room, and access to the garage. The garage is extra deep, it can hold most vehicles including larger SUVs and trucks, and has a small built-in work bench at the back. The garage floor has also been freshly coated. Out back is partially fenced yard with plenty of space for kids or pets to play in. Don't miss out on this one and schedule a showing today!
For sale
Price cut: $11K (7/6)
$363,900
3132 Sunny Ln, Louisville, KY 40205
3beds
2,138sqft
:
Get pre-qualified$2,409/mo
Single Family Residence
Built in 1963
0.38 Acres Lot
$352,800 Zestimate®
$170/sqft
$-- HOA
What's special
Mid-century feelHuge patioSlate entryRenovated all brick bi-levelEat-in kitchenNew stainless-steel appliancesNew white granite countertops
- 77 days |
- 377 |
- 16 |
Zillow last checked:
Listing updated:
Listed by:
Jack C May 502-855-3100,
May Team REALTORS
Source: Metro Search Inc. LLC DBA Apex MLS,MLS#: 1717639
Facts & features
Interior
Bedrooms & bathrooms
- Bedrooms: 3
- Bathrooms: 3
- Full bathrooms: 2
- 1/2 bathrooms: 1
Primary bedroom
- Level: Second
Bedroom
- Level: Second
Bedroom
- Level: Second
Half bathroom
- Level: Second
Full bathroom
- Level: Second
Full bathroom
- Level: First
Dining room
- Description: Formal
- Level: Second
Family room
- Level: First
Kitchen
- Description: Eat-in Kitchen
- Level: Second
Laundry
- Description: Laundry/Utility/Storage
- Level: First
Living room
- Level: Second
Heating
- Forced Air, Natural Gas
Cooling
- Central Air
Features
- Basement: None
- Number of fireplaces: 2
Interior area
- Total structure area: 2,138
- Total interior livable area: 2,138 sqft
- Finished area above ground: 2,138
- Finished area below ground: 0
Video & virtual tour
Property
Parking
- Total spaces: 2
- Parking features: Attached, Entry Front, Lower Level, Driveway
- Attached garage spaces: 2
- Has uncovered spaces: Yes
Features
- Stories: 1
- Patio & porch: Patio
- Fencing: Partial,Chain Link
Lot
- Size: 0.38 Acres
- Dimensions: < 1/2 Acre
- Features: Cleared
Details
- Parcel number: 087H00150000
Construction
Type & style
- Home type: SingleFamily
- Property subtype: Single Family Residence
Materials
- Wood Frame, Brick
- Foundation: Concrete Blk, Concrete Perimeter
- Roof: Shingle
Condition
- Year built: 1963
Utilities & green energy
- Sewer: Public Sewer
- Water: Public
- Utilities for property: Electricity Connected, Natural Gas Connected
Community & HOA
Community
- Subdivision: Gardiner Lane Park
HOA
- Has HOA: No
Location
- Region: Louisville
Financial & listing details
- Price per square foot: $170/sqft
- Tax assessed value: $280,480
- Annual tax amount: $3,006
- Date on market: 5/16/2026
- Electric utility on property: Yes
Estimated market value
$352,800
$335,000 - $370,000
$2,568/mo
Price history
| Date | Event | Price |
|---|---|---|
| 7/6/2026 | Price change | $363,900-2.9%$170/sqft |
Source:  Metro Search Inc. LLC DBA Apex MLS #1717639 Report a problem Metro Search Inc. LLC DBA Apex MLS #1717639 Report a problem | ||
| 5/16/2026 | Listed for sale | $374,900$175/sqft |
Source: Metro Search Inc. LLC DBA Apex MLS #1717639 Report a problem | ||
Public tax history
| Year | Property taxes | Tax assessment |
|---|---|---|
| 2024 | $3,006 +26.6% | $280,480 +25.6% |
| 2023 | $2,374 -4.5% | $223,230 |
| 2022 | $2,485 -5.4% | $223,230 |
| 2021 | $2,628 +35.1% | $223,230 +23.4% |
| 2020 | $1,945 | $180,840 |
| 2019 | $1,945 +2.5% | $180,840 |
| 2018 | $1,897 | $180,840 |
| 2017 | $1,897 +4.3% | $180,840 -0.6% |
| 2013 | $1,819 | $181,930 |
| 2011 | $1,819 | $181,930 |
| 2010 | $1,819 | $181,930 |
| 2009 | $1,819 | $181,930 |
| 2007 | -- | $181,930 +8.2% |
| 2006 | -- | $168,120 |
| 2005 | -- | $168,120 |
| 2004 | -- | $168,120 |
Find assessor info on the county website
Monthly payment
Est. payment
Payment breakdown
Explore the cost of this home by adjusting the details. Changes won't be saved.Climate risks
Neighborhood: Hayfield Dundee
Nearby schools
GreatSchools rating
- 8/10Hawthorne Elementary SchoolGrades: PK-5Distance: 0.9 mi
- 5/10Highland Middle SchoolGrades: 6-8Distance: 1.9 mi
- 8/10Atherton High SchoolGrades: 9-12Distance: 0.6 mi
- $340,0003 bd3 ba2k sqft3130 Sunny Ln, Louisville, KY 40205Sold
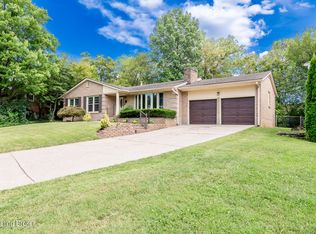
- $325,800-- bd1 ba1.5k sqft3134 Sunny Ln, Louisville, KY 40205Off Market
- $339,8003 bd2 ba1.5k sqft3117 Lakeview Dr, Louisville, KY 40205Off Market
- $350,0003 bd3 ba2.2k sqft3128 Sunny Ln, Louisville, KY 40205Sold
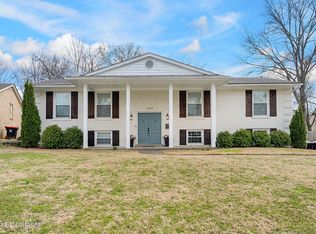
- $325,2002 bd2 ba1.9k sqft3129 Sunny Ln, Louisville, KY 40205Off Market
- $410,0004 bd3 ba2.7k sqft3136 Sunny Ln, Louisville, KY 40205Sold
- $373,5004 bd3 ba2.5k sqft3126 Sunny Ln, Louisville, KY 40205Off Market
- $334,5003 bd2 ba1.4k sqft3127 Sunny Ln, Louisville, KY 40205Off Market
A local agent can set up tours, give advice and negotiate with sellers.
Similar homes
- $375,0003 bd2 ba2k sqft7804 E Manslick Rd, Louisville, KY 40228For Sale

 MLS ID #1724536, Darrell Spencer, simpler.realestate. Metro Search Inc. LLC DBA Apex MLS
 - $374,9003 bd3 ba1.9k sqft4513 Dannywood Rd, Saint Regis Park, KY 40220For Sale
 MLS ID #1722839, Meridith Hamilton, Coldwell Banker McMahan. Metro Search Inc. LLC DBA Apex MLS
 - $319,9504 bd2 ba2.1k sqft4011 Lambert Ave, Louisville, KY 40218For Sale
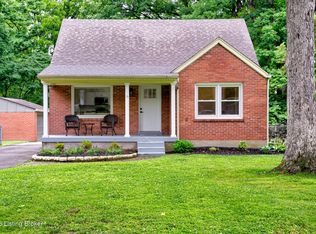 MLS ID #1718343, Randy Capps, JAG Realty, Inc.. Metro Search Inc. LLC DBA Apex MLS
 - $300,0003 bd2 ba2.7k sqft3532 Leith Ln, Louisville, KY 40218For Sale
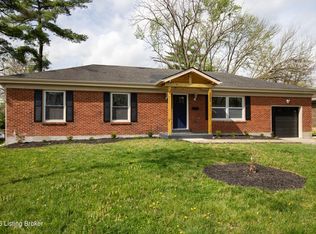 MLS ID #1723432, Brad Long, 85W Real Estate. Metro Search Inc. LLC DBA Apex MLS
 - $379,9003 bd3 ba1.7k sqft9701 Chetwood Ct, Louisville, KY 40291For SaleMLS ID #1724529, Jorge Alemany-Morell, Americus Realty Group. Metro Search Inc. LLC DBA Apex MLS
- $315,0003 bd1 ba1.2k sqft1926 Wrocklage Ave, Louisville, KY 40205For SaleMLS ID #1715390, Marci Wilson - Bates, Kentucky Select Properties. Metro Search Inc. LLC DBA Apex MLS
- $399,9003 bd2 ba2.7k sqft5900 Outer Loop, Louisville, KY 40219For SaleMLS ID #1723991, Kevin Mercer, RE/MAX Premier Properties. Metro Search Inc. LLC DBA Apex MLS
- $350,0003 bd3 ba2.7k sqft1813 Wesley Ave, Hurstbourne Acres, KY 40220For SaleMLS ID #1720968, Kenneth L Phillips, RE/MAX Real Estate Champions. Metro Search Inc. LLC DBA Apex MLS
- $335,0003 bd3 ba2.3k sqft8404 Rodney Cir, Louisville, KY 40219For SaleMLS ID #1722944, Sydney N Donahue, Real Estate Go To. Metro Search Inc. LLC DBA Apex MLS
- $329,9003 bd3 ba1.5k sqft101 N Jane St, Louisville, KY 40206For SaleMLS ID #1722563, Brandon Priest, S. G. Priest Company, REALTORS. Metro Search Inc. LLC DBA Apex MLS
- $314,9994 bd2 ba1.8k sqft4117 Nachand Ln, Louisville, KY 40218For SaleMLS ID #1718627, Jason M West, May Team REALTORS. Metro Search Inc. LLC DBA Apex MLS
- $340,0003 bd3 ba3.1k sqft7308 Bluffington Rd, Louisville, KY 40291For SaleMLS ID #1717818, James Schmitt, Falls City REALTORS. Metro Search Inc. LLC DBA Apex MLS
- $324,9003 bd2 ba2.1k sqft3902 Bristol Oaks Dr, Louisville, KY 40299For SaleMLS ID #1723939, Brooke A Newby, THRIVE Realty. Metro Search Inc. LLC DBA Apex MLS
- $389,9004 bd3 ba2.5k sqft8201 Huntsman Trl, Louisville, KY 40291For Sale
 MLS ID #26017105, Kenley Mattingly, SEMONIN, REALTORS. Imagine MLS
 - $345,0003 bd2 ba1.3k sqft1212 Delor Ave, Louisville, KY 40217For SaleMLS ID #1724312, Alex Muncy, RE/MAX Empire. Metro Search Inc. LLC DBA Apex MLS
- $360,0003 bd2 ba2.5k sqft9829 Meadow Vale Dr, Meadow Vale, KY 40242For SaleMLS ID #1722396, Senahid Bektas, Key Point Realty. Metro Search Inc. LLC DBA Apex MLS
- $305,0003 bd2 ba2.3k sqft4016 White Plains Ct, Louisville, KY 40218For SaleMLS ID #1716710, Jayson Brunstetter, The Agency Louisville. Metro Search Inc. LLC DBA Apex MLS
- $369,9003 bd2 ba2.8k sqft1906 Herr Ln, Graymoor Devondale, KY 40222For SaleMLS ID #1721907, Erika Osbourn, Area One Realty, LLC. Metro Search Inc. LLC DBA Apex MLS
- $345,0003 bd2 ba2.7k sqft1059 Eastern Pkwy, Louisville, KY 40217For SaleMLS ID #1719276, Brent Logsdon, Semonin Realtors. Metro Search Inc. LLC DBA Apex MLS
- $340,0006 bd2 ba2.4k sqft3003 Dixie Hwy, Louisville, KY 40216For SaleMLS ID #1717581, Sarah Jones Duffy, J. Michael Jones & Associates. Metro Search Inc. LLC DBA Apex MLS
