Zoned C-1 with exceptional commercial potential, this versatile property is ideal for an office, mixed-use development or a live/work set up. The property offers ample parking, and a flexible floor plan that can easily accommodate a variety of businesses and residential needs. The property has 6 bedrooms, 1 on the 1st floor and 5 on the 2nd. Many of these rooms could easily function as offices or meeting space. A 400 SF foot addition was added approximately 5-6 years ago, creating a beautiful new kitchen. In addition the there are 4 separate living areas and an extended store-front style room that flows into the original parlor/family room, offering excellent flexibility for reception, retail, office or commercial use. Additional features include basement laundry and abundant space
For sale
$340,000
3003 Dixie Hwy, Louisville, KY 40216
6beds
2,448sqft
:
Get pre-qualified$2,250/mo
Single Family Residence
Built in 1925
0.34 Acres Lot
$334,000 Zestimate®
$139/sqft
$-- HOA
What's special
Basement laundryBeautiful new kitchenExtended store-front style roomFlexible floor plan
- 71 days |
- 83 |
- 4 |
Zillow last checked:
Listing updated:
Listed by:
Sarah Jones Duffy 502-587-1300,
J. Michael Jones & Associates
Source: Metro Search Inc. LLC DBA Apex MLS,MLS#: 1717581
Facts & features
Interior
Bedrooms & bathrooms
- Bedrooms: 6
- Bathrooms: 2
- Full bathrooms: 1
- 1/2 bathrooms: 1
Bedroom
- Level: First
Bedroom
- Level: Second
Bedroom
- Level: Second
Bedroom
- Level: Second
Bedroom
- Level: Second
Bedroom
- Level: Second
Full bathroom
- Level: First
Full bathroom
- Level: Second
Dining room
- Description: Formal
- Level: First
Family room
- Level: First
Kitchen
- Level: First
Laundry
- Level: Basement
Living room
- Level: First
Heating
- Forced Air, Natural Gas
Cooling
- Wall/Window Unit(s), Central Air
Features
- Basement: Unfinished,Cellar
- Has fireplace: No
Interior area
- Total structure area: 2,448
- Total interior livable area: 2,448 sqft
- Finished area above ground: 2,448
- Finished area below ground: 0
Property
Parking
- Parking features: Driveway
- Has uncovered spaces: Yes
Features
- Stories: 2
Lot
- Size: 0.34 Acres
- Features: Level
Details
- Parcel number: 24101000530000
Construction
Type & style
- Home type: SingleFamily
- Architectural style: Traditional
- Property subtype: Single Family Residence
Materials
- Vinyl Siding
- Foundation: Crawl Space, Concrete Perimeter
- Roof: Shingle
Condition
- Year built: 1925
Utilities & green energy
- Sewer: Public Sewer
- Water: Public
- Utilities for property: Electricity Connected, Natural Gas Connected
Community & HOA
Community
- Subdivision: None
HOA
- Has HOA: No
Location
- Region: Louisville
Financial & listing details
- Price per square foot: $139/sqft
- Tax assessed value: $145,910
- Annual tax amount: $1,408
- Date on market: 5/15/2026
- Electric utility on property: Yes
Estimated market value
$334,000
$317,000 - $351,000
$2,351/mo
Price history
| Date | Event | Price |
|---|---|---|
| 5/15/2026 | Listed for sale | $340,000+385.7%$139/sqft |
Source:  Metro Search Inc. LLC DBA Apex MLS #1717581 Report a problem Metro Search Inc. LLC DBA Apex MLS #1717581 Report a problem | ||
| 5/4/2015 | Sold | $70,000-22.2%$29/sqft |
Source: Metro Search Inc. LLC DBA Apex MLS #1401805 Report a problem | ||
| 12/10/2014 | Price change | $90,000-10%$37/sqft |
Source: Keller Williams Realty, Louisville East #1401805 Report a problem | ||
| 9/25/2014 | Listed for sale | $100,000-20%$41/sqft |
Source: Keller Williams Realty, Louisville East #1401805 Report a problem | ||
| 7/14/2014 | Listing removed | $125,000$51/sqft |
Source: Semonin Realtors #1379358 Report a problem | ||
| 1/8/2013 | Listed for sale | $125,000$51/sqft |
Source: Semonin Realtors #1348993 Report a problem | ||
Public tax history
| Year | Property taxes | Tax assessment |
|---|---|---|
| 2024 | $1,408 +34.7% | $145,910 +39.3% |
| 2023 | $1,046 +20.2% | $104,770 +20.7% |
| 2022 | $870 -8.5% | $86,790 |
| 2021 | $950 +8.7% | $86,790 |
| 2020 | $874 | $86,790 |
| 2019 | $874 +28.6% | $86,790 +24% |
| 2018 | $679 | $70,000 |
| 2017 | $679 +186.3% | $70,000 -26.1% |
| 2013 | $237 | $94,750 |
Find assessor info on the county website
Monthly payment
Est. payment
Payment breakdown
Explore the cost of this home by adjusting the details. Changes won't be saved.Climate risks
Neighborhood: Shively
Nearby schools
GreatSchools rating
- 3/10Mill Creek Elementary SchoolGrades: PK-5Distance: 0.9 mi
- NARobert Frost Sixth-Grade AcademyGrades: 6Distance: 7.3 mi
- 1/10Iroquois High SchoolGrades: 9-12Distance: 2.5 mi
- $---- bd-- ba-- sqft3001 Dixie Hwy, Louisville, KY 40216Off Market
- $235,8003 bd2 ba1.7k sqft3005 Dixie Hwy, Shively, KY 40216Off Market
- $147,0001 bd2 ba1.4k sqft2925 Dixie Hwy, Shively, KY 40216Off Market
- $250,0003 bd3 ba2.5k sqft2923 Dixie Hwy, Shively, KY 40216Sold

- $163,2004 bd1 ba1k sqft3011 Dixie Hwy, Shively, KY 40216Off Market
- $--2 bd1 ba-- sqft3022 Garey Ln, Louisville, KY 40216Off Market
- $175,0004 bd1 ba896 sqft3016 Garey Ln, Shively, KY 40216Off Market
- $170,8002 bd1 ba1.6k sqft3020 Garey Ln, Shively, KY 40216Off Market
A local agent can set up tours, give advice and negotiate with sellers.
Similar homes
- $327,0003 bd2 ba2.3k sqft4212 Bubbling Over Dr, Louisville, KY 40216For Sale
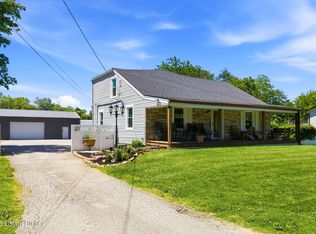
 MLS ID #1718408, John Davis, GreenTree Real Estate Services. Metro Search Inc. LLC DBA Apex MLS
 - $344,9003 bd2 ba1.9k sqft2934 Glenafton Ln, Louisville, KY 40217For Sale
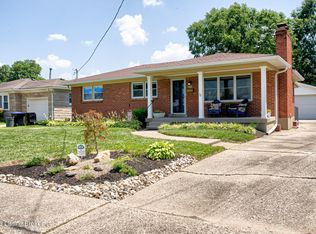 MLS ID #1724278, Barbara E Jones, United Real Estate Louisville. Metro Search Inc. LLC DBA Apex MLS
 - $260,0005 bd3 ba2.9k sqft1721 San Jose Ave, Shively, KY 40216For Sale
 MLS ID #1720490, Amanda Croak, White Picket Real Estate. Metro Search Inc. LLC DBA Apex MLS
 - $365,0003 bd3 ba2.9k sqft4529 Meridale Ave, Louisville, KY 40214For Sale
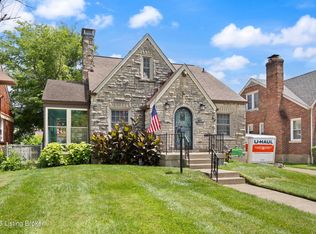 MLS ID #1722079, Robin M Cole, RE/MAX Executive Group, Inc.. Metro Search Inc. LLC DBA Apex MLS
 - $187,9003 bd2 ba1.4k sqft1903 Neville Dr, Shively, KY 40216For SaleMLS ID #1724411, Jack C May, May Team REALTORS. Metro Search Inc. LLC DBA Apex MLS
- $319,9504 bd2 ba2.1k sqft4011 Lambert Ave, Louisville, KY 40218For SaleMLS ID #1718343, Randy Capps, JAG Realty, Inc.. Metro Search Inc. LLC DBA Apex MLS
- $399,9994 bd3 ba2.5k sqft2718 Windsor Forest Dr, Louisville, KY 40272For SaleMLS ID #1724230, Elizabeth Ohlmann, Schuler Bauer Real Estate Services ERA Powered. Metro Search Inc. LLC DBA Apex MLS
- $310,0004 bd1 ba2.5k sqft7601 Greenwood Rd, Louisville, KY 40258For SaleMLS ID #1722541, Timothy Woods, EXP Realty LLC. Metro Search Inc. LLC DBA Apex MLS
- $299,9004 bd2 ba2k sqft840 Melford Ave, Parkway Village, KY 40217For SaleMLS ID #1722796, Chris J Metts, Metts Group, LLC. Metro Search Inc. LLC DBA Apex MLS
- $269,0003 bd2 ba2.2k sqft5225 Venus Dr, Louisville, KY 40258For SaleMLS ID #1724100, Carissa Murray, EXP Realty LLC. Metro Search Inc. LLC DBA Apex MLS
- $237,5003 bd2 ba1.4k sqft4313 Naneen Dr, Louisville, KY 40216For SaleMLS ID #1723780, Christine R Lindsey, simpler.realestate. Metro Search Inc. LLC DBA Apex MLS
- $299,0003 bd2 ba1.8k sqft1705 Quarry Hill Rd, Louisville, KY 40213For SaleMLS ID #1723834, Cherie S Suchy, RE/MAX Results. Metro Search Inc. LLC DBA Apex MLS
- $359,9003 bd3 ba2.1k sqft4430 Woodgate Ln, Louisville, KY 40220For SaleMLS ID #1723992, Brian Bell, Epique Realty. Metro Search Inc. LLC DBA Apex MLS
- $268,0003 bd2 ba1.7k sqft4926 Determine Ln, Louisville, KY 40216For SaleMLS ID #1722902, Connie U Rodosky, Semonin Realtors. Metro Search Inc. LLC DBA Apex MLS
- $300,0004 bd3 ba2.1k sqft4574 S 3rd St, Louisville, KY 40214For SaleMLS ID #1711424, Elizabeth A Park, White Picket Real Estate. Metro Search Inc. LLC DBA Apex MLS
- $363,9003 bd3 ba2.1k sqft3132 Sunny Ln, Louisville, KY 40205For SaleMLS ID #1717639, Jack C May, May Team REALTORS. Metro Search Inc. LLC DBA Apex MLS
- $399,0006 bd3 ba3k sqft1238 Ormsby Ct, Louisville, KY 40203For SaleMLS ID #1719551, Mylee Corona, EXP Realty LLC. Metro Search Inc. LLC DBA Apex MLS
- $325,0004 bd2 ba1.9k sqft921 Mary St, Louisville, KY 40204For SaleMLS ID #1718250, Rishu Sharma, Homepage Realty. Metro Search Inc. LLC DBA Apex MLS
- $300,0003 bd2 ba2.7k sqft3532 Leith Ln, Louisville, KY 40218For SaleMLS ID #1723432, Brad Long, 85W Real Estate. Metro Search Inc. LLC DBA Apex MLS
- $368,5003 bd2 ba2.6k sqft10003 Silverwood Ln, Louisville, KY 40272For SaleMLS ID #1719204, Janice M Alvey, JAG Realty, Inc.. Metro Search Inc. LLC DBA Apex MLS
