This beautiful Tudor-style home in the heart of Beechmont offers timeless character and incredible potential. Previously used as the parsonage for Cornerstone Baptist Church (previously known as Beechmont Baptist Church), the home has long been a place of hospitality and gathering. Inside you'll find original hardwood floors, detailed trimwork, and charming architectural elements throughout. The spacious layout features a large entry foyer with a grand staircase, living room flowing into a formal dining room, and a kitchen located just off the dining area. The home offers 4 bedrooms and 3 baths, including generously sized bedrooms on the second floor and an expansive third-floor bedroom with attached bath. Situated on a large lot with a screened-in porch, the property provides plenty of space to enjoy both indoors and out. Located just a block from the Woodlawn Ave with it's local coffee shops and restaurants, and minutes from I-264, Churchill Downs, and the airport. Being sold as-is and ready for its next chapter—perfect for an owner-occupant or investor looking to restore its beauty.
For sale
Price cut: $25K (5/1)
$300,000
4574 S 3rd St, Louisville, KY 40214
4beds
2,116sqft
Single Family Residence
Built in 1900
9,583 Square Feet Lot
$298,200 Zestimate®
$142/sqft
$-- HOA
What's special
Detailed trimworkTudor-style homeSpacious layoutCharming architectural elementsLarge lotScreened-in porchOriginal hardwood floors
- 125 days |
- 799 |
- 61 |
Zillow last checked:
Listing updated:
Listed by:
Elizabeth A Park 502-600-2620,
White Picket Real Estate
Source: Metro Search Inc. LLC DBA Apex MLS,MLS#: 1711424
Loading...
Facts & features
Interior
Bedrooms & bathrooms
- Bedrooms: 4
- Bathrooms: 3
- Full bathrooms: 2
- 1/2 bathrooms: 1
Bedroom
- Level: Second
Bedroom
- Level: Second
Bedroom
- Level: Second
Bedroom
- Level: Third
Half bathroom
- Level: First
Full bathroom
- Level: Second
Full bathroom
- Level: Third
Dining room
- Level: First
Laundry
- Level: Basement
Living room
- Level: First
Other
- Description: Eat-In Kitchen
- Level: First
Heating
- Forced Air, Natural Gas
Cooling
- Central Air
Features
- Basement: Unfinished,Exterior Entry
- Number of fireplaces: 1
Interior area
- Total structure area: 2,116
- Total interior livable area: 2,116 sqft
- Finished area above ground: 2,116
- Finished area below ground: 0
Property
Parking
- Total spaces: 2
- Parking features: Detached, Entry Rear
- Garage spaces: 2
Features
- Stories: 2
- Patio & porch: Porch
- Fencing: Chain Link
Lot
- Size: 9,583 Square Feet
- Features: Cleared
Details
- Parcel number: 057F00120000
Construction
Type & style
- Home type: SingleFamily
- Architectural style: Traditional
- Property subtype: Single Family Residence
Materials
- Wood Frame, Brick
- Foundation: Concrete Perimeter
- Roof: Shingle
Condition
- Year built: 1900
Utilities & green energy
- Utilities for property: Electricity Connected
Community & HOA
Community
- Subdivision: Beechmont
HOA
- Has HOA: No
Location
- Region: Louisville
Financial & listing details
- Price per square foot: $142/sqft
- Date on market: 4/15/2026
- Electric utility on property: Yes
Estimated market value
$298,200
$283,000 - $313,000
$2,296/mo
Price history
| Date | Event | Price |
|---|---|---|
| 5/1/2026 | Price change | $300,000-7.7%$142/sqft |
Source:  Metro Search Inc. LLC DBA Apex MLS #1711424 Report a problem Metro Search Inc. LLC DBA Apex MLS #1711424 Report a problem | ||
| 4/15/2026 | Listed for sale | $325,000$154/sqft |
Source: Metro Search Inc. LLC DBA Apex MLS #1711424 Report a problem | ||
| 4/7/2026 | Contingent | $325,000$154/sqft |
Source: Metro Search Inc. LLC DBA Apex MLS #1711424 Report a problem | ||
| 3/13/2026 | Listed for sale | $325,000$154/sqft |
Source: Metro Search Inc. LLC DBA Apex MLS #1711424 Report a problem | ||
Public tax history
Tax history is unavailable.
Monthly payment
Est. payment
Payment breakdown
Explore the cost of this home by adjusting the details. Changes won't be saved.Climate risks
Neighborhood: Beechmont
Nearby schools
GreatSchools rating
- 2/10Semple Elementary SchoolGrades: K-5Distance: 0.8 mi
- 2/10Frederick Law Olmsted Academy NorthGrades: 6-8Distance: 0.5 mi
- 1/10Iroquois High SchoolGrades: 9-12Distance: 1.1 mi
- $263,400-- bd2 ba1.6k sqft4562 S 3rd St, Louisville, KY 40214Off Market
- $188,1001 bd1 ba1.3k sqft4560 S 3rd St, Louisville, KY 40214Off Market
- $445,0004 bd3 ba3.7k sqft4553 Southern Pkwy, Louisville, KY 40214Off Market
- $354,1505 bd4 ba3k sqft4555 Southern Pkwy, Louisville, KY 40214Sold
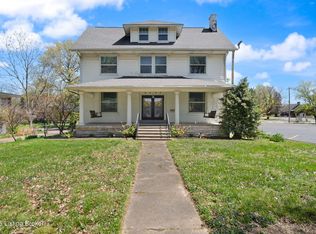
- $343,6002 bd2 ba2.2k sqft4551 Southern Pkwy, Louisville, KY 40214Off Market
- $273,600-- bd-- ba2.1k sqft4558 S 3rd St, Louisville, KY 40214Off Market
- $324,4005 bd4 ba1.8k sqft4569 S 3rd St, Louisville, KY 40214Off Market
- $349,9003 bd2 ba2.1k sqft4549 Southern Pkwy, Louisville, KY 40214For Sale
A local agent can set up tours, give advice and negotiate with sellers.
Similar homes
- $295,0004 bd3 ba1.9k sqft5428 Sunnybrook Dr, Louisville, KY 40214For Sale
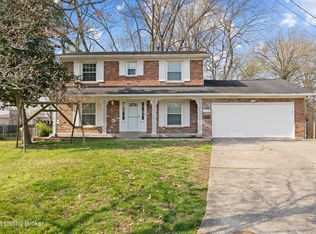
 MLS ID #1712698, Michael D Medley, Totally About Houses. Metro Search Inc. LLC DBA Apex MLS
 - $297,5003 bd3 ba2.3k sqft3606 Stacy Ct, Louisville, KY 40214For Sale
 MLS ID #1720089, Jean Claude Niyonshima, Zion Homes Realty, LLC. Metro Search Inc. LLC DBA Apex MLS
 - $365,0003 bd3 ba2.9k sqft4529 Meridale Ave, Louisville, KY 40214For Sale
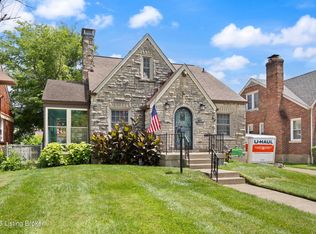 MLS ID #1722079, Robin M Cole, RE/MAX Executive Group, Inc.. Metro Search Inc. LLC DBA Apex MLS
 - $270,0004 bd2 ba1.5k sqft4321 Dohn Ave, Louisville, KY 40216For Sale
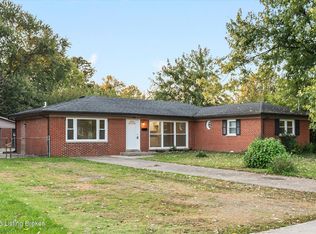 MLS ID #1722891, Glenn C Edelen, Edelen & Edelen REALTORS. Metro Search Inc. LLC DBA Apex MLS
 - $319,9004 bd2 ba2k sqft840 Melford Ave, Parkway Village, KY 40217For SaleMLS ID #1722796, Chris J Metts, Metts Group, LLC. Metro Search Inc. LLC DBA Apex MLS
- $325,0003 bd2 ba1.5k sqft7209 Old North Church Rd, Louisville, KY 40214For SaleMLS ID #1720844, Krystal Darali, Homepage Realty. Metro Search Inc. LLC DBA Apex MLS
- $299,9003 bd3 ba2.2k sqft4501 Swako Ln, Louisville, KY 40216For SaleMLS ID #1721373, Susan Nichols, Brown Realty. Metro Search Inc. LLC DBA Apex MLS
- $229,5004 bd2 ba1.6k sqft212 Harlan Ave, Louisville, KY 40214For SaleMLS ID #1720849, Erik Hitzelberger, Knob & Key Realty, LLC. Metro Search Inc. LLC DBA Apex MLS
- $250,0004 bd1 ba1.3k sqft1603 Iroquois Pkwy, Louisville, KY 40214For SaleMLS ID #1720049, Jay Pitts, RE/MAX Premier Properties. Metro Search Inc. LLC DBA Apex MLS
- $267,5004 bd2 ba1.7k sqft4302 Leaf Dr, Louisville, KY 40216For SaleMLS ID #1721651, Amy J Brose, Nest Realty. Metro Search Inc. LLC DBA Apex MLS
- $325,0004 bd3 ba1.9k sqft2109 Bridlewood Dr, Louisville, KY 40299For SaleMLS ID #1723359, Katy C Spalding, Six Degrees Real Estate, LLC. Metro Search Inc. LLC DBA Apex MLS
- $315,0003 bd2 ba1.6k sqft1309 Lydia St, Louisville, KY 40217For SaleMLS ID #1722338, Zachary S Pitts, RE/MAX Premier Properties. Metro Search Inc. LLC DBA Apex MLS
- $235,0003 bd1 ba1.2k sqft1006 Palatka Rd, Louisville, KY 40214For SaleMLS ID #1722950, Beth Green, RE Solutions LLC. Metro Search Inc. LLC DBA Apex MLS
- $260,0005 bd3 ba2.9k sqft1721 San Jose Ave, Shively, KY 40216For SaleMLS ID #1720490, Amanda Croak, White Picket Real Estate. Metro Search Inc. LLC DBA Apex MLS
- $300,0003 bd2 ba1.8k sqft1705 Quarry Hill Rd, Louisville, KY 40213For SaleMLS ID #1720294, Cherie S Suchy, RE/MAX Results. Metro Search Inc. LLC DBA Apex MLS
- $325,0004 bd2 ba1.9k sqft921 Mary St, Louisville, KY 40204For SaleMLS ID #1718250, Rishu Sharma, Homepage Realty. Metro Search Inc. LLC DBA Apex MLS
- $299,0002 bd2 ba2.6k sqft526 Atwood St, Louisville, KY 40217For SaleMLS ID #1720555, Adam G Caperton, Caperton Realty. Metro Search Inc. LLC DBA Apex MLS
- $387,0004 bd3 ba2.7k sqft413 Sam Dr, Louisville, KY 40214For SaleMLS ID #1719419, Patty Allgeier, BERKSHIRE HATHAWAY HomeServices, Parks & Weisberg Realtors. Metro Search Inc. LLC DBA Apex MLS
- $214,0004 bd3 ba2.2k sqft3846 Southern Pkwy, Louisville, KY 40214For SaleMLS ID #1713622, Jay Arora, 85W Real Estate. Metro Search Inc. LLC DBA Apex MLS
- $279,9003 bd2 ba2.3k sqft1246 Milton St, Louisville, KY 40217For SaleMLS ID #1718209, Nicole Lockhart, Homepage Realty. Metro Search Inc. LLC DBA Apex MLS
