NEW PRICE on this beautiful home located on beautiful Southern Parkway! Lovely hardwood floors in the living room and dining room. The living room light fixture is an antique solid brass fixture and shall remain with the property. The updated kitchen as cabinets galore and stainless steel appliances. Meticulous care was taken the updating of the primary full bathroom on level 2, using marble on floors, walls and walk in shower. Bedroom 3 has a full stair entry to the upstairs attic, that could easily be finished to add more living space. The finished basement is has an updated full bath. Enjoy entertaining and relaxing in the spacious outdoor areas of the double deck and a gazebo. The oversized garage boasts spaces for 4 cars, in tandem.
For sale
Price cut: $10.1K (7/9)
$349,900
4549 Southern Pkwy, Louisville, KY 40214
3beds
2,112sqft
:
Get pre-qualified$2,294/mo
Single Family Residence
Built in 1939
10,018 Square Feet Lot
$345,400 Zestimate®
$166/sqft
$-- HOA
What's special
- 75 days |
- 711 |
- 34 |
Zillow last checked:
Listing updated:
Listed by:
Ann Elizabeth Delahanty,
United Real Estate Louisville
Source: Metro Search Inc. LLC DBA Apex MLS,MLS#: 1718285
Facts & features
Interior
Bedrooms & bathrooms
- Bedrooms: 3
- Bathrooms: 2
- Full bathrooms: 2
Primary bedroom
- Level: Second
Bedroom
- Level: Second
Bedroom
- Level: Second
Full bathroom
- Description: marble tiled and updated
- Level: Second
Full bathroom
- Description: Completely updated
- Level: Basement
Dining room
- Description: Hardwood floors
- Level: First
Family room
- Level: Basement
Kitchen
- Description: Stainless steel appliances
- Level: First
Laundry
- Level: Basement
Living room
- Description: Hardwood floors, fireplace
- Level: First
Heating
- Electric, Forced Air
Cooling
- Central Air
Features
- Basement: Walk-Up Access,Partially Finished,Exterior Entry
- Number of fireplaces: 1
Interior area
- Total structure area: 1,662
- Total interior livable area: 2,112 sqft
- Finished area above ground: 1,662
- Finished area below ground: 450
Property
Parking
- Total spaces: 4
- Parking features: Detached, Entry Rear, See Remarks, Driveway
- Garage spaces: 4
- Has uncovered spaces: Yes
Features
- Stories: 2
- Patio & porch: Deck, Porch
Lot
- Size: 10,018 Square Feet
- Dimensions: 50 x 200
- Features: Sidewalk, Level
Details
- Parcel number: 12057F00050000
Construction
Type & style
- Home type: SingleFamily
- Architectural style: Colonial
- Property subtype: Single Family Residence
Materials
- Brick Veneer
- Foundation: Concrete Perimeter
- Roof: Shingle
Condition
- Year built: 1939
Utilities & green energy
- Sewer: Public Sewer
- Water: Public
- Utilities for property: Electricity Connected
Community & HOA
Community
- Subdivision: None
HOA
- Has HOA: No
Location
- Region: Louisville
Financial & listing details
- Price per square foot: $166/sqft
- Tax assessed value: $226,210
- Annual tax amount: $2,309
- Date on market: 5/30/2026
- Electric utility on property: Yes
Estimated market value
$345,400
$328,000 - $363,000
$2,057/mo
Price history
| Date | Event | Price |
|---|---|---|
| 7/9/2026 | Price change | $349,900-2.8%$166/sqft |
Source:  Metro Search Inc. LLC DBA Apex MLS #1718285 Report a problem Metro Search Inc. LLC DBA Apex MLS #1718285 Report a problem | ||
| 5/30/2026 | Listed for sale | $360,000+89.6%$170/sqft |
Source: Metro Search Inc. LLC DBA Apex MLS #1718285 Report a problem | ||
| 5/30/2001 | Sold | $189,900$90/sqft |
Source: Public Record Report a problem | ||
Public tax history
| Year | Property taxes | Tax assessment |
|---|---|---|
| 2024 | $2,309 -4.3% | $226,210 |
| 2023 | $2,414 -4.4% | $226,210 |
| 2022 | $2,526 -5.3% | $226,210 |
| 2021 | $2,667 +40.8% | $226,210 +27.7% |
| 2020 | $1,895 | $177,180 |
| 2019 | $1,895 +2.5% | $177,180 |
| 2018 | $1,848 | $177,180 |
| 2017 | $1,848 -13.2% | $177,180 -11.3% |
| 2013 | $2,130 +6.7% | $199,730 |
| 2011 | $1,997 +1.5% | $199,730 +1.5% |
| 2010 | $1,967 | $196,700 |
| 2009 | $1,967 | $196,700 +1.6% |
| 2007 | -- | $193,570 |
| 2006 | -- | $193,570 |
| 2005 | -- | $193,570 |
| 2004 | -- | $193,570 |
Find assessor info on the county website
Monthly payment
Est. payment
Payment breakdown
Explore the cost of this home by adjusting the details. Changes won't be saved.Climate risks
Neighborhood: Beechmont
Nearby schools
GreatSchools rating
- 2/10Semple Elementary SchoolGrades: K-5Distance: 0.8 mi
- 2/10Frederick Law Olmsted Academy NorthGrades: 6-8Distance: 0.4 mi
- 1/10Iroquois High SchoolGrades: 9-12Distance: 1.1 mi
- $223,5001 bd1 ba1.8k sqft4547 Southern Pkwy, Louisville, KY 40214Off Market
- $350,5002 bd2 ba2.2k sqft4551 Southern Pkwy, Louisville, KY 40214Off Market
- $448,9004 bd3 ba3.7k sqft4553 Southern Pkwy, Louisville, KY 40214Off Market
- $588,5002 bd5 ba4.6k sqft4541 Southern Pkwy, Louisville, KY 40214Off Market
- $354,1505 bd4 ba3k sqft4555 Southern Pkwy, Louisville, KY 40214Sold
- $37,500-- bd1 ba633 sqft4600 Southern Pkwy APT B1, Louisville, KY 40214Off Market
- $37,500-- bd1 ba632 sqft4600 Southern Pkwy APT D2, Louisville, KY 40214Off Market
- $265,500-- bd2 ba1.6k sqft4562 S 3rd St, Louisville, KY 40214Off Market
A local agent can set up tours, give advice and negotiate with sellers.
Similar homes
- $355,0003 bd2 ba2.1k sqft4625 Southcrest Dr, Louisville, KY 40215For Sale
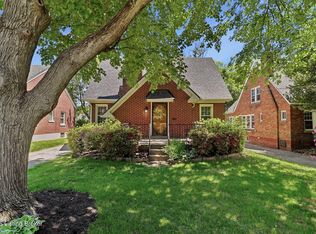
 MLS ID #1716750, Jay Pitts, RE/MAX Premier Properties. Metro Search Inc. LLC DBA Apex MLS
 - $315,0004 bd2 ba2k sqft4300 S 2nd St, Louisville, KY 40214For Sale
 MLS ID #1719879, Becky L Lusch, Keller Williams Collective. Metro Search Inc. LLC DBA Apex MLS
 - $359,0003 bd3 ba2k sqft7203 Ben Franklin Ct, Louisville, KY 40214For Sale
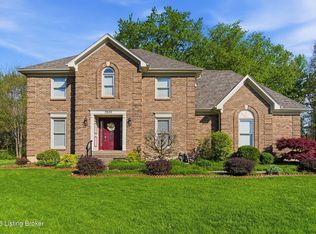 MLS ID #1722999, Mark Hack, GreenTree Real Estate Services. Metro Search Inc. LLC DBA Apex MLS
 - $359,9004 bd3 ba2.6k sqft200 W Kenwood Dr, Louisville, KY 40214For Sale
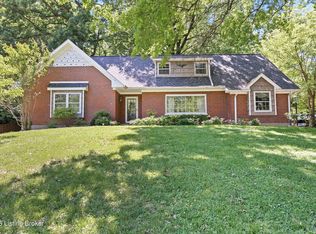 MLS ID #1717412, Andy Dabney, Semonin Realtors. Metro Search Inc. LLC DBA Apex MLS
 - $324,9003 bd2 ba1.5k sqft1244 Bourbon Ave, Louisville, KY 40213For SaleMLS ID #1725327, John A Koerner, Property Advancement Realty. Metro Search Inc. LLC DBA Apex MLS
- $269,0004 bd2 ba1.8k sqft216 W Esplanade Ave, Louisville, KY 40214For SaleMLS ID #1725081, Danielle Baise, White Picket Real Estate. Metro Search Inc. LLC DBA Apex MLS
- $315,0004 bd3 ba2.8k sqft1616 Russell Ave, Louisville, KY 40213For SaleMLS ID #1725030, Melissa VanMeter, Semonin Realtors. Metro Search Inc. LLC DBA Apex MLS
- $290,0003 bd2 ba2.3k sqft7505 Jamaica Dr, Louisville, KY 40214For SaleMLS ID #1718834, Jessica L Gooch, Homepage Realty. Metro Search Inc. LLC DBA Apex MLS
- $350,0003 bd3 ba2.5k sqft6709 Cassidy Cir, Louisville, KY 40229For SaleMLS ID #1725340, Chris Thomas, 85W Real Estate. Metro Search Inc. LLC DBA Apex MLS
- $325,0003 bd2 ba2.6k sqft8505 Michael Edward Dr, Louisville, KY 40291For SaleMLS ID #1725260, Emily Blanford, Homepage Realty. Metro Search Inc. LLC DBA Apex MLS
- $269,9004 bd2 ba2.1k sqft1019 Runell Rd, Louisville, KY 40214For SaleMLS ID #1722804, Alissa L Sample, Housing Associates. Metro Search Inc. LLC DBA Apex MLS
- $360,0003 bd2 ba2k sqft6218 Applegate Ln, Louisville, KY 40219For SaleMLS ID #1722620, Natasha Krider, Homepage Realty. Metro Search Inc. LLC DBA Apex MLS
- $300,0003 bd2 ba2.1k sqft8306 Terry Rd, Louisville, KY 40258For SaleMLS ID #1724544, Steve Cundiff, Semonin Realtors. Metro Search Inc. LLC DBA Apex MLS
- $350,0003 bd4 ba2.8k sqft9405 Stonelanding Pl, Louisville, KY 40272For SaleMLS ID #1718592, Claire Schenk, Kentucky Select Properties. Metro Search Inc. LLC DBA Apex MLS
- $379,9503 bd3 ba1.6k sqft10715 Sunderland Pl, Douglass Hills, KY 40243For SaleMLS ID #1725321, Chad Russell, Semonin Realtors. Metro Search Inc. LLC DBA Apex MLS
- $325,0004 bd2 ba2.4k sqft13008 Mitchell Hill Rd, Fairdale, KY 40118For SaleMLS ID #1718518, Guthrie L Zaring, Julie Pogue Properties. Metro Search Inc. LLC DBA Apex MLS
- $245,0004 bd1 ba1.3k sqft1603 Iroquois Pkwy, Louisville, KY 40214For SaleMLS ID #1720049, Jay Pitts, RE/MAX Premier Properties. Metro Search Inc. LLC DBA Apex MLS
- $309,0003 bd3 ba2k sqft8417 Calm Ln, Louisville, KY 40219For SaleMLS ID #1724300, Stephanie Stewart, Homepage Realty. Metro Search Inc. LLC DBA Apex MLS
- $365,0002 bd3 ba2k sqft3123 Sunny Ln, Louisville, KY 40205For SaleMLS ID #1721022, Shaun S Wallace, 1 Percent Lists Purple Door. Metro Search Inc. LLC DBA Apex MLS
- $450,0004 bd2 ba2.1k sqft1424 Cardinal Dr, Louisville, KY 40213For SaleMLS ID #1720212, Sara Carpenter, Schuler Bauer Real Estate Services ERA Powered. Metro Search Inc. LLC DBA Apex MLS
