This newly renovated 4 bedroom, 2 bath brick Cape Cod home features new flooring, a brand new kitchen and an updated bathroom, offering the perfect blend of classic character and fresh updates. The front entry opens into the living room, leading into a formal dining room that sits between the living area and kitchen, creating an easy flow through the main living spaces. The kitchen has been updated with new finishes and provides a refreshed space for cooking and gathering. Just behind the kitchen is a large bedroom filled with natural light and offering a view of the spacious backyard. The layout gives you the ability to use this room for a den or anything that suits your needs. The first floor also includes an additional bedroom and a full bathroom. Upstairs, you'll find a third bedroom along with a fourth room that could function as a nursery, home office, or pass-through bedroom. A full bathroom is also located on the second floor, providing added convenience for the upper level. The home features a full unfinished basement that is already plumbed for a future full bathroom and laundry area, offering plenty of potential for additional storage or future finishing. Outside, the property boasts a spacious backyard that provides plenty of room for outdoor activities, gardening, or entertaining. A large sun porch offers a comfortable space to relax and enjoy the outdoors, and the property also includes a well maintained one car garage. The roof was replaced in 2025 and has plenty of life left. With updates including new flooring, a new kitchen, and a new bathroom - this home presents a great opportunity to own a beautifully refreshed Cape Cod with room to grow. Schedule a showing today!
For sale
$355,000
4625 Southcrest Dr, Louisville, KY 40215
3beds
2,184sqft
Single Family Residence
Built in 1942
0.25 Acres Lot
$345,800 Zestimate®
$163/sqft
$-- HOA
What's special
Updated bathroomNew flooringBrand new kitchenSpacious backyardFormal dining room
- 107 days |
- 243 |
- 9 |
Zillow last checked:
Listing updated:
Listed by:
Jay Pitts 502-384-5944,
RE/MAX Premier Properties,
Ian M Hooper 502-708-0923
Source: Metro Search Inc. LLC DBA Apex MLS,MLS#: 1716750
Facts & features
Interior
Bedrooms & bathrooms
- Bedrooms: 3
- Bathrooms: 2
- Full bathrooms: 2
Primary bedroom
- Level: First
Bedroom
- Level: First
Bedroom
- Level: Second
Primary bathroom
- Level: First
Full bathroom
- Level: Second
Dining room
- Level: First
Kitchen
- Level: First
Living room
- Level: First
Other
- Level: Second
Heating
- Forced Air, Natural Gas
Cooling
- Central Air
Features
- Basement: Unfinished
- Has fireplace: No
Interior area
- Total structure area: 2,184
- Total interior livable area: 2,184 sqft
- Finished area above ground: 2,184
- Finished area below ground: 0
Property
Parking
- Total spaces: 2
- Parking features: Detached, Driveway
- Garage spaces: 2
- Has uncovered spaces: Yes
Features
- Stories: 2
- Fencing: Full,Chain Link
Lot
- Size: 0.25 Acres
- Dimensions: 50 x 225
Details
- Parcel number: 11053K00120000
Construction
Type & style
- Home type: SingleFamily
- Architectural style: Other
- Property subtype: Single Family Residence
Materials
- Brick
- Foundation: Concrete Perimeter
- Roof: Shingle
Condition
- Year built: 1942
Utilities & green energy
- Sewer: Public Sewer
- Water: Public
- Utilities for property: Electricity Connected, Natural Gas Connected
Community & HOA
Community
- Subdivision: Southern Heights
HOA
- Has HOA: No
Location
- Region: Louisville
Financial & listing details
- Price per square foot: $163/sqft
- Tax assessed value: $281,100
- Annual tax amount: $2,923
- Date on market: 5/8/2026
- Electric utility on property: Yes
Estimated market value
$345,800
$329,000 - $363,000
$1,796/mo
Price history
| Date | Event | Price |
|---|---|---|
| 5/23/2026 | Price change | $355,000-5.3%$163/sqft |
Source:  Metro Search Inc. LLC DBA Apex MLS #1716750 Report a problem Metro Search Inc. LLC DBA Apex MLS #1716750 Report a problem | ||
| 5/8/2026 | Listed for sale | $375,000$172/sqft |
Source: Metro Search Inc. LLC DBA Apex MLS #1716750 Report a problem | ||
| 5/8/2026 | Listing removed | $375,000$172/sqft |
Source: Metro Search Inc. LLC DBA Apex MLS #1710699 Report a problem | ||
| 3/6/2026 | Listed for sale | $375,000+400.7%$172/sqft |
Source: Metro Search Inc. LLC DBA Apex MLS #1710699 Report a problem | ||
| 6/4/1991 | Sold | $74,900$34/sqft |
Source: Agent Provided Report a problem | ||
Public tax history
| Year | Property taxes | Tax assessment |
|---|---|---|
| 2025 | $2,923 +36.4% | $281,100 +31.8% |
| 2024 | $2,144 -4.3% | $213,300 |
| 2023 | $2,240 -4.7% | $213,300 |
| 2022 | $2,350 -6.1% | $213,300 |
| 2021 | $2,503 +7.7% | $213,300 +2.3% |
| 2020 | $2,324 | $208,440 |
| 2019 | $2,324 +2.7% | $208,440 |
| 2018 | $2,262 | $208,440 |
| 2017 | $2,262 +82.4% | $208,440 +58.2% |
| 2013 | $1,241 -5.8% | $131,730 |
| 2011 | $1,317 | $131,730 |
| 2010 | $1,317 | $131,730 |
| 2009 | $1,317 | $131,730 +3.5% |
| 2007 | -- | $127,290 |
| 2006 | -- | $127,290 |
| 2005 | -- | $127,290 -1.1% |
| 2004 | -- | $128,730 |
Find assessor info on the county website
Monthly payment
Est. payment
Payment breakdown
Explore the cost of this home by adjusting the details. Changes won't be saved.Climate risks
Neighborhood: Beechmont
Nearby schools
GreatSchools rating
- 2/10Rutherford Elementary SchoolGrades: PK-5Distance: 0.8 mi
- 2/10Frederick Law Olmsted Academy NorthGrades: 6-8Distance: 0.2 mi
- 1/10Iroquois High SchoolGrades: 9-12Distance: 0.8 mi
- $278,7003 bd2 ba1.8k sqft4627 Southcrest Dr, Louisville, KY 40215Off Market

- $256,8003 bd2 ba1.7k sqft4623 Southcrest Dr, Louisville, KY 40215Off Market
- $233,9001 bd1 ba1.5k sqft4621 Southcrest Dr, Louisville, KY 40215Off Market
- $160,1001 bd1 ba888 sqft4629 Southcrest Dr, Louisville, KY 40215Off Market
- $281,5002 bd1 ba1.8k sqft4619 Southcrest Dr, Louisville, KY 40215Off Market
- $235,8001 bd1 ba1.7k sqft4631 Southcrest Dr, Louisville, KY 40215Off Market
- $229,0001 bd1 ba1.5k sqft4633 Southcrest Dr, Louisville, KY 40215Off Market
- $218,6003 bd1 ba1.1k sqft4617 Southcrest Dr, Louisville, KY 40215Off Market
A local agent can set up tours, give advice and negotiate with sellers.
Similar homes
- $215,0003 bd2 ba1.6k sqft4722 S Rutland Ave, Louisville, KY 40215For Sale
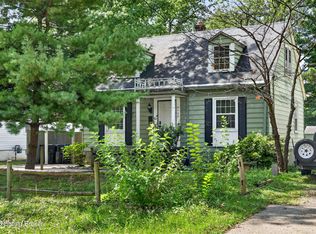
 MLS ID #1727082, Dario Hernandez Machado, ZHomes Real Estate. Metro Search Inc. LLC DBA Apex MLS
 - $335,0003 bd3 ba2.7k sqft6315 Tioga Rd, Louisville, KY 40214For Sale
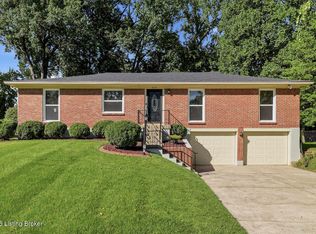 MLS ID #1725604, Gary Aronov, Real Estate Go To. Metro Search Inc. LLC DBA Apex MLS
 - $399,9004 bd3 ba3k sqft4556 S 3rd St, Louisville, KY 40214For Sale
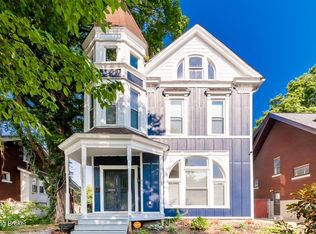 MLS ID #1717176, Brandon R Jones, Lenihan Sotheby's Int'l Realty. Metro Search Inc. LLC DBA Apex MLS
 - $375,0003 bd2 ba1.6k sqft2215 Talbott Ave, Louisville, KY 40205For Sale
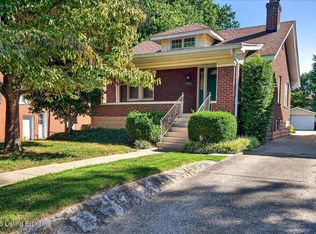 MLS ID #1726985, Zach Wedding, Six Degrees Real Estate, LLC. Metro Search Inc. LLC DBA Apex MLS
 - $339,0003 bd2 ba2.2k sqft10001 Northridge Ct, Louisville, KY 40272For SaleMLS ID #1726291, Michael A Wilson, Knob & Key Realty, LLC. Metro Search Inc. LLC DBA Apex MLS
- $443,0004 bd2 ba2.1k sqft1424 Cardinal Dr, Louisville, KY 40213For SaleMLS ID #1726987, Sara Carpenter, Schuler Bauer Real Estate Services ERA Powered. Metro Search Inc. LLC DBA Apex MLS
- $179,0003 bd1 ba1.3k sqft719 Camden Ave, Louisville, KY 40215For SaleMLS ID #1726413, Casey Thompson, Nest Realty. Metro Search Inc. LLC DBA Apex MLS
- $299,5003 bd2 ba1.6k sqft867 Parkway Dr, Louisville, KY 40217For SaleMLS ID #1726132, The Ormerod Team, Lenihan Sotheby's Int'l Realty. Metro Search Inc. LLC DBA Apex MLS
- $280,0005 bd2 ba1.5k sqft1421 Berry Blvd, Louisville, KY 40215For SaleMLS ID #1718543, Maylin Rodriguez Ayala, ZHomes Real Estate. Metro Search Inc. LLC DBA Apex MLS
- $345,0004 bd2 ba2k sqft3102 Pomeroy Dr, Louisville, KY 40220For SaleMLS ID #1726351, Elizabeth A Park, White Picket Real Estate. Metro Search Inc. LLC DBA Apex MLS
- $350,0004 bd3 ba1.9k sqft4517 Amerivan Ct, Jeffersontown, KY 40299For SaleMLS ID #1726271, Penny D Tabor, RE/MAX Real Estate Champions. Metro Search Inc. LLC DBA Apex MLS
- $339,9003 bd2 ba1.5k sqft617 Camp St, Louisville, KY 40203For SaleMLS ID #1725683, Tracy N French, RE/MAX Premier Properties. Metro Search Inc. LLC DBA Apex MLS
- $319,9004 bd2 ba2k sqft6806 Wunderly Ct, Louisville, KY 40291For SaleMLS ID #1727055, Carlye Miller, Housing Associates. Metro Search Inc. LLC DBA Apex MLS
- $285,5002 bd3 ba1.7k sqft4509 Meridale Ave, Louisville, KY 40214For SaleMLS ID #1722330, Julia Sanders, Exit Realty Home Front. Metro Search Inc. LLC DBA Apex MLS
- $266,9003 bd3 ba1.6k sqft7207 Windemere Dr, Louisville, KY 40214For SaleMLS ID #1726456, Yurisbel Garcia Dominguez, ZHomes Real Estate. Metro Search Inc. LLC DBA Apex MLS
- $365,0002 bd3 ba2k sqft3123 Sunny Ln, Louisville, KY 40205For SaleMLS ID #1721022, Shaun S Wallace, 1 Percent Lists Purple Door. Metro Search Inc. LLC DBA Apex MLS
- $315,0003 bd2 ba1.2k sqft2709 Parklawn Dr, Louisville, KY 40217For Sale By Owner
- $189,0004 bd2 ba1.2k sqft3667 Woodruff Ave, Louisville, KY 40215For SaleMLS ID #1722860, Danny R Gulley, Keller Williams Collective. Metro Search Inc. LLC DBA Apex MLS
- $259,9003 bd2 ba1.1k sqft1037 S Hancock St, Louisville, KY 40203For SaleMLS ID #1727104, Morgan Bauer Brown, Schuler Bauer Real Estate Services ERA Powered. Metro Search Inc. LLC DBA Apex MLS
- $343,9003 bd3 ba2.3k sqft6510 Ridge Cliff Rd, Hollow Creek, KY 40228For SaleMLS ID #1724412, Ashley Spillman, Homepage Realty. Metro Search Inc. LLC DBA Apex MLS
