4509 Meridale has been fully renovated and is ready for its next owner. This home offers 2 bedrooms, 1 full bath, 2 half-baths, a partially finished basement, a large 2.5 car garage, and a fully fenced yard. The main floor has a layout that makes everyday living easy. The living room opens with great natural light and a fireplace that anchors the space. It flows directly into the dining room and kitchen, giving the first floor a connected, comfortable feel. The kitchen features updated cabinets, countertops, appliances, and plenty of workspace, along with open shelving that adds both function and style. A first-floor half-bath adds convenience, and newer French doors off the dining room lead straight out to the back deck and yard. Upstairs, both bedrooms are generously sized with double closets. The second bedroom includes a thoughtful upgrade: a laundry hookup added inside the closet, and the newer washer and dryer will remain with the home. If you prefer laundry in the basement, the original hookups are still fully available. A full bath completes the second level. The partially finished basement offers bonus space plus another partial bath — ideal for a gym, office, or additional living area. Outside, the covered front porch sets a welcoming tone. It also features a nostalgic cast-iron squirrel shaped door knocker, and the area is already wired for a security camera or traditional doorbell if desired. The back deck is also covered and includes updated ceiling beams and a fan for comfort. You will LOVE the view of the neighbor's yard! A storage shed on the deck remains with the property and adds both function and privacy. The backyard also features a pergola — a great spot to add a hot tub or create a dedicated outdoor lounge area. The oversized 2.5 car garage provides additional storage and flexibility. This home's location is a standout — minutes from Churchill Downs and literally seconds from quick access to I-264 East, making commuting and weekend plans effortless. You're also close to Southern Parkway and Iroquois Park. If you're looking for a move-in ready home in Beechmont with smart updates, great flow, and well-designed indoor and outdoor spaces, this one deserves a look! Schedule your tour today.
For sale
$285,500
4509 Meridale Ave, Louisville, KY 40214
2beds
1,715sqft
:
Get pre-qualified$1,890/mo
Single Family Residence
Built in 1925
6,969 Square Feet Lot
$-- Zestimate®
$166/sqft
$-- HOA
What's special
- 22 days |
- 474 |
- 32 |
Zillow last checked:
Listing updated:
Listed by:
Julia Sanders,
Exit Realty Home Front
Source: Metro Search Inc. LLC DBA Apex MLS,MLS#: 1722330
Facts & features
Interior
Bedrooms & bathrooms
- Bedrooms: 2
- Bathrooms: 3
- Full bathrooms: 1
- 1/2 bathrooms: 2
Bedroom
- Level: Second
Bedroom
- Level: Second
Half bathroom
- Level: First
Full bathroom
- Level: Second
Half bathroom
- Level: Basement
Dining room
- Level: First
Family room
- Level: Basement
Kitchen
- Level: First
Living room
- Level: First
Other
- Level: Basement
Heating
- Forced Air, Natural Gas
Cooling
- Central Air
Features
- Basement: Partially Finished
- Number of fireplaces: 1
Interior area
- Total structure area: 1,257
- Total interior livable area: 1,715 sqft
- Finished area above ground: 1,257
- Finished area below ground: 458
Property
Parking
- Total spaces: 2
- Parking features: Detached, Entry Side, Driveway
- Garage spaces: 2
- Has uncovered spaces: Yes
Features
- Stories: 2
- Patio & porch: Deck, Porch
- Fencing: Privacy,Full,Wood
Lot
- Size: 6,969 Square Feet
- Features: Sidewalk, Level
Details
- Additional structures: Pergola
- Parcel number: 12057G00760000
Construction
Type & style
- Home type: SingleFamily
- Architectural style: Other
- Property subtype: Single Family Residence
Materials
- Wood Frame, Stucco
- Foundation: Concrete Perimeter
- Roof: Shingle
Condition
- Year built: 1925
Utilities & green energy
- Sewer: Public Sewer
- Water: Public
- Utilities for property: Electricity Connected, Natural Gas Connected
Community & HOA
Community
- Subdivision: Meridale
HOA
- Has HOA: No
Location
- Region: Louisville
Financial & listing details
- Price per square foot: $166/sqft
- Tax assessed value: $250,000
- Annual tax amount: $2,615
- Date on market: 7/9/2026
- Electric utility on property: Yes
Estimated market value
Not available
Estimated sales range
Not available
Not available
Price history
| Date | Event | Price |
|---|---|---|
| 7/9/2026 | Listed for sale | $285,500+9.8%$166/sqft |
Source:  Metro Search Inc. LLC DBA Apex MLS #1722330 Report a problem Metro Search Inc. LLC DBA Apex MLS #1722330 Report a problem | ||
| 10/30/2024 | Sold | $259,900$152/sqft |
Source: Metro Search Inc. LLC DBA Apex MLS #1671442 Report a problem | ||
| 10/8/2024 | Pending sale | $259,900$152/sqft |
Source: Metro Search Inc. LLC DBA Apex MLS #1671442 Report a problem | ||
| 9/28/2024 | Contingent | $259,900$152/sqft |
Source: Metro Search Inc. LLC DBA Apex MLS #1671442 Report a problem | ||
| 9/27/2024 | Listed for sale | $259,900-1.9%$152/sqft |
Source: Metro Search Inc. LLC DBA Apex MLS #1671442 Report a problem | ||
| 8/28/2024 | Listing removed | $265,000$155/sqft |
Source: Metro Search Inc. LLC DBA Apex MLS #1667322 Report a problem | ||
| 8/23/2024 | Listed for sale | $265,000$155/sqft |
Source: Metro Search Inc. LLC DBA Apex MLS #1667322 Report a problem | ||
| 8/18/2024 | Contingent | $265,000$155/sqft |
Source: Metro Search Inc. LLC DBA Apex MLS #1667322 Report a problem | ||
| 8/5/2024 | Listed for sale | $265,000+6%$155/sqft |
Source: Metro Search Inc. LLC DBA Apex MLS #1667322 Report a problem | ||
| 3/7/2022 | Sold | $250,000$146/sqft |
Source: Metro Search Inc. LLC DBA Apex MLS #1603749 Report a problem | ||
| 1/17/2022 | Pending sale | $250,000$146/sqft |
Source: Metro Search Inc. LLC DBA Apex MLS #1603749 Report a problem | ||
| 1/13/2022 | Listed for sale | $250,000+92.3%$146/sqft |
Source: Metro Search Inc. LLC DBA Apex MLS #1603749 Report a problem | ||
| 3/5/2020 | Sold | $130,000+0%$76/sqft |
Source: Public Record Report a problem | ||
| 2/5/2020 | Listed for sale | $129,999$76/sqft |
Source: Cowley Realty #1552391 Report a problem | ||
Public tax history
| Year | Property taxes | Tax assessment |
|---|---|---|
| 2024 | $2,615 -4.3% | $250,000 |
| 2023 | $2,733 +54.6% | $250,000 +92.3% |
| 2022 | $1,768 -4.4% | $130,000 |
| 2021 | $1,849 +122.8% | $130,000 +30.4% |
| 2020 | $830 | $99,690 |
| 2019 | $830 +0.9% | $99,690 |
| 2018 | $822 | $99,690 |
| 2017 | $822 -19.2% | $99,690 -2% |
| 2013 | $1,017 | $101,740 |
| 2011 | $1,017 | $101,740 |
| 2010 | $1,017 | $101,740 |
| 2009 | $1,017 | $101,740 +8.1% |
| 2007 | -- | $94,160 |
| 2006 | -- | $94,160 |
| 2005 | -- | $94,160 +9.7% |
| 2004 | -- | $85,870 |
Find assessor info on the county website
Monthly payment
Est. payment
Payment breakdown
Explore the cost of this home by adjusting the details. Changes won't be saved.Climate risks
Neighborhood: Beechmont
Nearby schools
GreatSchools rating
- 2/10Semple Elementary SchoolGrades: K-5Distance: 0.7 mi
- 2/10Frederick Law Olmsted Academy NorthGrades: 6-8Distance: 0.7 mi
- 1/10Iroquois High SchoolGrades: 9-12Distance: 1.4 mi
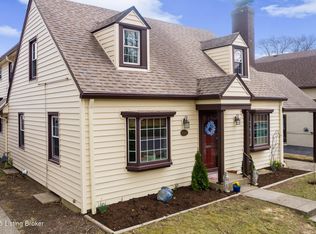
- $309,0004 bd3 ba2.5k sqft4507 Meridale Ave, Louisville, KY 40214Sold
- $212,0003 bd1 ba1.4k sqft4513 Meridale Ave, Louisville, KY 40214Sold

- $205,0001 bd2 ba1.4k sqft4505 Meridale Ave, Louisville, KY 40214Off Market
- $203,3004 bd1 ba1.2k sqft4512 S 1st St, Louisville, KY 40214Off Market

- $190,0003 bd2 ba1k sqft4510 S 1st St, Louisville, KY 40214Sold
- $156,5002 bd1 ba840 sqft4516 S 1st St, Louisville, KY 40214Off Market
- $153,6001 bd1 ba974 sqft4514 S 1st St, Louisville, KY 40214Off Market
- $165,3001 bd1 ba1k sqft4515 Meridale Ave, Louisville, KY 40214Off Market
A local agent can set up tours, give advice and negotiate with sellers.
Similar homes
- $230,0003 bd1 ba1.2k sqft4517 S 3rd St, Louisville, KY 40214For Sale
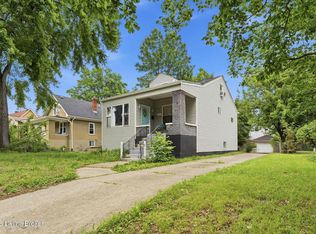
 MLS ID #1718430, Lizzie Cohen, Homepage Realty. Metro Search Inc. LLC DBA Apex MLS
 - $289,0003 bd3 ba1.8k sqft1301 Strader Ave, Louisville, KY 40215For Sale
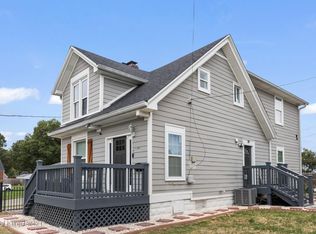 MLS ID #1714345, Rita A Walker, Eline Realty Company. Metro Search Inc. LLC DBA Apex MLS
 - $264,0003 bd2 ba1.3k sqft7712 3rd Street Rd, Louisville, KY 40214For Sale
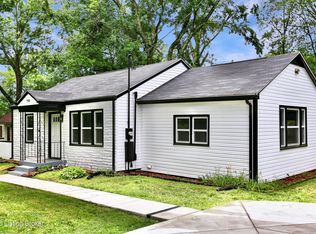 MLS ID #1721229, Francisco J Merlet, EXP Realty LLC. Metro Search Inc. LLC DBA Apex MLS
 - $274,9003 bd2 ba1.5k sqft7613 Lesane Dr, Louisville, KY 40214For Sale
 MLS ID #1719082, Jenney Martin Perez, Americus Realty Group. Metro Search Inc. LLC DBA Apex MLS
 - $280,0005 bd2 ba1.5k sqft1421 Berry Blvd, Louisville, KY 40215For SaleMLS ID #1718543, Maylin Rodriguez Ayala, ZHomes Real Estate. Metro Search Inc. LLC DBA Apex MLS
- $195,0003 bd1 ba1.1k sqft129 E Southern Heights Ave, Louisville, KY 40214For SaleMLS ID #1720330, Amelia Willhite Fischer, Coldwell Banker McMahan. Metro Search Inc. LLC DBA Apex MLS
- $289,9503 bd2 ba1.4k sqft1615 Texas Ave, Louisville, KY 40217For SaleMLS ID #1721812, Pam Ruckriegel, One Key Realty. Metro Search Inc. LLC DBA Apex MLS
- $224,5004 bd2 ba1.6k sqft212 Harlan Ave, Louisville, KY 40214For SaleMLS ID #1720849, Erik Hitzelberger, Knob & Key Realty, LLC. Metro Search Inc. LLC DBA Apex MLS
- $299,9004 bd2 ba2k sqft840 Melford Ave, Parkway Village, KY 40217For SaleMLS ID #1722796, Chris J Metts, Metts Group, LLC. Metro Search Inc. LLC DBA Apex MLS
- $230,0004 bd2 ba1.6k sqft810 W Evelyn Ave, Louisville, KY 40215For SaleMLS ID #1724059, Samuel Ault, United Real Estate Louisville. Metro Search Inc. LLC DBA Apex MLS
- $269,9004 bd2 ba1.6k sqft1109 Cristland Rd, Louisville, KY 40214For SaleMLS ID #1720886, Jenney Martin Perez, Americus Realty Group. Metro Search Inc. LLC DBA Apex MLS
- $275,0004 bd2 ba1.4k sqft1249 Springdale Dr, Louisville, KY 40213For SaleMLS ID #1722508, Max J Hargis, DREAM J P Pirtle REALTORS. Metro Search Inc. LLC DBA Apex MLS
- $235,0003 bd1 ba1.2k sqft1006 Palatka Rd, Louisville, KY 40214For SaleMLS ID #1722950, Beth Green, RE Solutions LLC. Metro Search Inc. LLC DBA Apex MLS
- $315,0003 bd2 ba1.6k sqft1309 Lydia St, Louisville, KY 40217For SaleMLS ID #1722338, Zachary S Pitts, RE/MAX Premier Properties. Metro Search Inc. LLC DBA Apex MLS
- $269,0003 bd2 ba2.2k sqft5225 Venus Dr, Louisville, KY 40258For SaleMLS ID #1724100, Carissa Murray, EXP Realty LLC. Metro Search Inc. LLC DBA Apex MLS
- $325,0003 bd3 ba2k sqft3329 Goldsmith Ln, Louisville, KY 40220For SaleMLS ID #1724027, Cody Stiff, First Saturday Real Estate. Metro Search Inc. LLC DBA Apex MLS
- $320,0003 bd3 ba2.3k sqft6502 Cady Dr, Louisville, KY 40258For SaleMLS ID #1724162, Michelle King, Totally About Houses. Metro Search Inc. LLC DBA Apex MLS
- $284,9003 bd2 ba2.5k sqft5218 Famous Way, Louisville, KY 40219For SaleMLS ID #1723744, Judith N Gonzalez, ZHomes Real Estate. Metro Search Inc. LLC DBA Apex MLS
- $355,0003 bd2 ba1.6k sqft1019 Lydia St, Louisville, KY 40217For SaleMLS ID #1724313, Machaela Walpole, Semonin Realtors. Metro Search Inc. LLC DBA Apex MLS
- $265,0001 bd1 ba942 sqft1100 Goss Ave, Louisville, KY 40217For SaleMLS ID #1724005, Christen M Vallecillo, EnVesta. Metro Search Inc. LLC DBA Apex MLS
