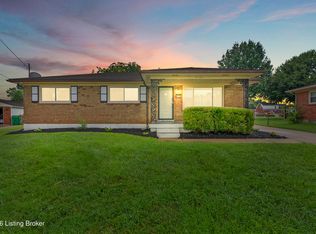
Welcome to this spacious and updated brick ranch offering far more living space than meets the eye! With 1,365 square feet on the main level plus approximately 945 finished square feet in the walkout basement, this home provides plenty of room to live, work, and entertain. The main floor features 3 bedrooms, 2 full bathrooms, an electric fireplace, and a bright vaulted great room with exposed beams, a wall of windows, and French doors leading to the backyard. The fully finished walkout lower level is designed for entertaining with a large game room, wet bar, versatile bonus space, a half bath, and a dedicated laundry area. A few finishing touches remain, giving the next owner the opportunity to add their personal style and build instant equity. Step outside to your own backyard retreat featuring a covered patio with a custom stone outdoor kitchen, built-in gas grill, outdoor refrigerator, and mounted speakers wired for sound. A stone fire pit, above-ground pool, and fully fenced yard create the perfect setting for gatherings or relaxing evenings. Completing the home is a climate-controlled attached two-car garage. With solid bones, a smart layout, and exceptional indoor and outdoor living spaces, this home is priced to sell and ready for you to make it your own!
For sale
Price cut: $22K (7/29)
$298,000
6502 Cady Dr, Louisville, KY 40258
3beds
2,310sqft
:
Get pre-qualified$1,953/mo
Single Family Residence
Built in 1974
9,583 Square Feet Lot
$296,400 Zestimate®
$129/sqft
$-- HOA
What's special
Electric fireplaceStone fire pitFully fenced yardCovered patioCustom stone outdoor kitchenVersatile bonus spaceClimate-controlled attached two-car garage
- 16 days |
- 454 |
- 30 |
Zillow last checked:
Listing updated:
Listed by:
Michelle King,
Totally About Houses
Source: Metro Search Inc. LLC DBA Apex MLS,MLS#: 1724162
Facts & features
Interior
Bedrooms & bathrooms
- Bedrooms: 3
- Bathrooms: 3
- Full bathrooms: 2
- 1/2 bathrooms: 1
Primary bedroom
- Level: First
Bedroom
- Level: First
Bedroom
- Level: First
Half bathroom
- Level: Basement
Full bathroom
- Level: First
Full bathroom
- Level: First
Dining room
- Level: First
Family room
- Level: Basement
Kitchen
- Level: First
Laundry
- Level: Basement
Living room
- Level: First
Heating
- Electric, Forced Air
Cooling
- Central Air
Features
- Basement: Finished,Walkout Finished
- Number of fireplaces: 1
Interior area
- Total structure area: 1,365
- Total interior livable area: 2,310 sqft
- Finished area above ground: 1,365
- Finished area below ground: 945
Property
Parking
- Total spaces: 2
- Parking features: Attached, Driveway
- Attached garage spaces: 2
- Has uncovered spaces: Yes
Features
- Stories: 1
- Patio & porch: Patio
- Has private pool: Yes
- Pool features: Above Ground
- Fencing: Wood
Lot
- Size: 9,583 Square Feet
Details
- Parcel number: 25147300020000
Construction
Type & style
- Home type: SingleFamily
- Architectural style: Ranch
- Property subtype: Single Family Residence
Materials
- Brick Veneer
- Foundation: Concrete Blk
- Roof: Other
Condition
- Year built: 1974
Utilities & green energy
- Sewer: Public Sewer
- Water: Public
- Utilities for property: Electricity Connected
Community & HOA
Community
- Subdivision: Hunters Terrace
HOA
- Has HOA: No
Location
- Region: Louisville
Financial & listing details
- Price per square foot: $129/sqft
- Tax assessed value: $220,000
- Annual tax amount: $2,563
- Date on market: 7/23/2026
- Electric utility on property: Yes
Estimated market value
$296,400
$282,000 - $311,000
$2,032/mo
Price history
| Date | Event | Price |
|---|---|---|
| 7/29/2026 | Price change | $298,000-6.9%$129/sqft |
Source:  Imagine MLS #26016079 Report a problem Imagine MLS #26016079 Report a problem | ||
| 7/6/2026 | Listed for sale | $320,000+45.5%$139/sqft |
Source: Imagine MLS #26016079 Report a problem | ||
| 12/28/2020 | Sold | $220,000+0%$95/sqft |
Source:  Metro Search Inc. LLC DBA Apex MLS #1573186 Report a problem Metro Search Inc. LLC DBA Apex MLS #1573186 Report a problem | ||
| 11/18/2020 | Pending sale | $219,900$95/sqft |
Source: RE/MAX Premier Properties #1573186 Report a problem | ||
| 11/11/2020 | Price change | $219,900-0.9%$95/sqft |
Source: RE/MAX Premier Properties #1573186 Report a problem | ||
| 11/9/2020 | Price change | $222,000-1.3%$96/sqft |
Source: RE/MAX Premier Properties #1573186 Report a problem | ||
| 11/3/2020 | Listed for sale | $224,900+26.7%$97/sqft |
Source: RE/MAX Premier Properties #1573186 Report a problem | ||
| 2/6/2018 | Sold | $177,500-1.4%$77/sqft |
Source: Public Record Report a problem | ||
| 11/29/2017 | Pending sale | $180,000$78/sqft |
Source: RE/MAX PROPERTIES EAST #1490611 Report a problem | ||
| 11/13/2017 | Listed for sale | $180,000$78/sqft |
Source: RE/MAX Properties East #1490611 Report a problem | ||
Public tax history
| Year | Property taxes | Tax assessment |
|---|---|---|
| 2024 | $2,563 -2.8% | $220,000 |
| 2023 | $2,636 -0.3% | $220,000 |
| 2022 | $2,644 +15.1% | $220,000 +23.9% |
| 2021 | $2,298 +11.9% | $177,500 |
| 2020 | $2,054 | $177,500 |
| 2019 | $2,054 +61.4% | $177,500 +17.4% |
| 2018 | $1,273 | $151,170 |
| 2017 | $1,273 -15.8% | $151,170 |
| 2013 | $1,512 | $151,170 |
| 2011 | $1,512 -4.2% | $151,170 -4.2% |
| 2010 | $1,578 | $157,760 |
| 2009 | $1,578 | $157,760 |
| 2007 | -- | $157,760 +8.2% |
| 2006 | -- | $145,780 |
| 2005 | -- | $145,780 |
| 2004 | -- | $145,780 |
Find assessor info on the county website
Monthly payment
Est. payment
Payment breakdown
Explore the cost of this home by adjusting the details. Changes won't be saved.Climate risks
Neighborhood: Pleasure Ridge Park
Nearby schools
GreatSchools rating
- 2/10Shacklette Elementary SchoolGrades: PK-5Distance: 0.2 mi
- 3/10Conway Middle SchoolGrades: 6-8Distance: 0.7 mi
- 2/10Pleasure Ridge Park High SchoolGrades: 9-12Distance: 1.1 mi
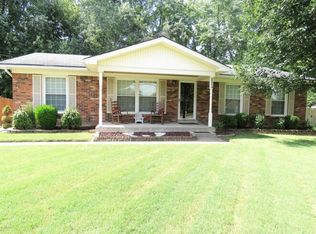
- $273,0003 bd2 ba2.4k sqft6504 Cady Dr, Louisville, KY 40258Off Market
- $14,340-- bd-- ba-- sqft6500 Cady Dr, Louisville, KY 40258Off Market
- $292,7003 bd2 ba1.4k sqft7701 Legler Dr, Louisville, KY 40258Off Market
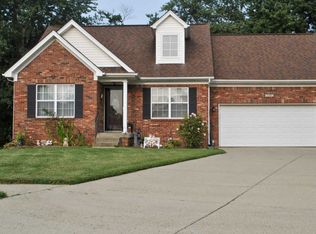
- $314,2003 bd2 ba2.1k sqft7703 Legler Dr, Louisville, KY 40258Off Market
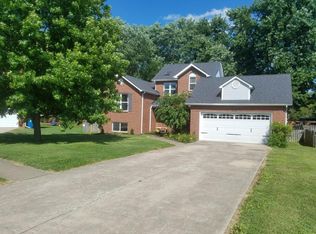
- $236,800-- bd1 ba1.1k sqft6503 Cady Dr, Louisville, KY 40258Off Market
- $241,700-- bd1 ba1.3k sqft2418 Lower Hunters Trce, Louisville, KY 40216Off Market
- $243,3003 bd1 ba2k sqft6501 Cady Dr, Louisville, KY 40258Off Market
- $217,100-- bd1 ba1k sqft6506 Cady Dr, Louisville, KY 40258Off Market
A local agent can set up tours, give advice and negotiate with sellers.
Similar homes
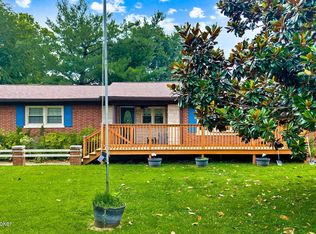
- $260,0003 bd2 ba2.2k sqft5225 Venus Dr, Louisville, KY 40258For Sale
 MLS ID #1724100, Carissa Murray, EXP Realty LLC. Metro Search Inc. LLC DBA Apex MLS
 - $320,0004 bd3 ba2.7k sqft6706 Lunar Dr, Louisville, KY 40258For Sale
 MLS ID #1724331, Stephania Hernandez Perez, Americus Realty Group. Metro Search Inc. LLC DBA Apex MLS
 - $310,0004 bd1 ba2.5k sqft7601 Greenwood Rd, Louisville, KY 40258For Sale
 MLS ID #1722541, Timothy Woods, EXP Realty LLC. Metro Search Inc. LLC DBA Apex MLS
 - $309,0003 bd2 ba2.4k sqft4905 Paramount Dr, Louisville, KY 40258For Sale
 MLS ID #1712529, Rachel Guenot, Keller Williams Collective. Metro Search Inc. LLC DBA Apex MLS
 - $264,0003 bd2 ba1.9k sqft4508 Crawford Ave, Louisville, KY 40258For SaleMLS ID #1722723, Chandler Dale, GreenTree Real Estate Services. Metro Search Inc. LLC DBA Apex MLS
- $275,0003 bd3 ba1.8k sqft3455 Heatherfield Dr, Shively, KY 40216For SaleMLS ID #1725256, Albin Machado Campo, New Era Real Estate. Metro Search Inc. LLC DBA Apex MLS
- $230,0003 bd1 ba1.7k sqft1924 White Oak Ln, Louisville, KY 40216For SaleMLS ID #1725627, Andy M Wolf, EXP Realty LLC. Metro Search Inc. LLC DBA Apex MLS
- $285,0004 bd3 ba1.9k sqft5428 Sunnybrook Dr, Louisville, KY 40214For SaleMLS ID #1712698, Michael D Medley, Totally About Houses. Metro Search Inc. LLC DBA Apex MLS
- $265,0003 bd2 ba1.5k sqft7621 Greenfield Ave, Louisville, KY 40214For SaleMLS ID #1725043, The Kidwells, Kentucky Select Properties. Metro Search Inc. LLC DBA Apex MLS
- $249,9903 bd1 ba1.5k sqft7802 Bluebonnet Rd, Louisville, KY 40258For SaleMLS ID #1716887, Felipe J Mendoza, Henderson Realty Service LLC. Metro Search Inc. LLC DBA Apex MLS
- $315,0004 bd3 ba1.9k sqft2109 Bridlewood Dr, Louisville, KY 40299For SaleMLS ID #1725783, Stephanie M Shacklette, Six Degrees Real Estate, LLC. Metro Search Inc. LLC DBA Apex MLS
- $345,0003 bd3 ba2.1k sqft6802 Tropic Ct, Louisville, KY 40219For SaleMLS ID #1725599, Yeilen Contreras, New Era Real Estate. Metro Search Inc. LLC DBA Apex MLS
- $325,0003 bd2 ba1.5k sqft7209 Old North Church Rd, Louisville, KY 40214For SaleMLS ID #1724015, Krystal Darali, Homepage Realty. Metro Search Inc. LLC DBA Apex MLS
- $324,0003 bd2 ba1.4k sqft8000 Manslick Rd, Louisville, KY 40214For SaleMLS ID #1718752, Amelia Willhite Fischer, Coldwell Banker McMahan. Metro Search Inc. LLC DBA Apex MLS
- $322,5003 bd2 ba2.5k sqft4101 Landside Dr, Louisville, KY 40220For SaleMLS ID #1725495, Mollie Younger Noe, EXP Realty LLC. Metro Search Inc. LLC DBA Apex MLS
- $379,9004 bd3 ba2.5k sqft12023 Lavenia Ln, Louisville, KY 40272For SaleMLS ID #1725346, Stephen R Adams, Bob Hayes Realty Company. Metro Search Inc. LLC DBA Apex MLS
- $235,0003 bd2 ba1.3k sqft9821 East Ave, Louisville, KY 40272For SaleMLS ID #1724772, Yenny Mendoza Molina, New Era Real Estate. Metro Search Inc. LLC DBA Apex MLS
- $345,0003 bd2 ba2.1k sqft3031-3033 Wirth Ave, Louisville, KY 40217For SaleMLS ID #1718717, Angie Tonini-Rogers, Homepage Realty. Metro Search Inc. LLC DBA Apex MLS
- $340,0004 bd2 ba1.7k sqft5006 Marjorie Dr, Louisville, KY 40229For SaleMLS ID #1725399, Casey Hibbs, Real Estate Pros of Kentucky. Metro Search Inc. LLC DBA Apex MLS
- $269,9994 bd2 ba1.9k sqft110 Alvina Way, Louisville, KY 40214For SaleMLS ID #1723781, Nicole Vu, EXP Realty LLC. Metro Search Inc. LLC DBA Apex MLS
