Here it is! Welcome to 12023 Lavenia Lane. This four-bedroom three bath finished walkout ranch is located in Louisville's Heather Pointe development. If you've been searching and searching for that turnkey opportunity, this just could be it! This renovated walk out ranch is waiting. The list of updates is as follows: Kitchen floors, quartz countertops, new appliances, professionally built attached all season sunroom and custom walk-in shower. Roof? three years old. HVAC/AC? four years old and water heater a year old. Did I mention the Generac generator? The lower level has an additional bedroom with built in bookcases, brick gas log fireplace and full bath as well as space for a shop or home gym! This gem checks all the boxes. Call for your private showing today!
For sale
$379,900
12023 Lavenia Ln, Louisville, KY 40272
4beds
2,559sqft
Single Family Residence
Built in 1992
0.73 Acres Lot
$375,500 Zestimate®
$148/sqft
$-- HOA
What's special
Brick gas log fireplaceKitchen floorsRenovated walk out ranchNew appliancesCustom walk-in showerQuartz countertops
- 20 days |
- 735 |
- 34 |
Zillow last checked:
Listing updated:
Listed by:
Stephen R Adams 502-419-2684,
Bob Hayes Realty Company
Source: Metro Search Inc. LLC DBA Apex MLS,MLS#: 1725346
Facts & features
Interior
Bedrooms & bathrooms
- Bedrooms: 4
- Bathrooms: 3
- Full bathrooms: 3
Primary bedroom
- Description: Length: 13''; Width: 14''6
- Level: First
Bedroom
- Description: Length: 12''5; Width: 13''5
- Level: First
Bedroom
- Description: Length: 12''5; Width: 13''5
- Level: First
Bedroom
- Description: Length: 11''5; Width: 15''9
- Level: Basement
Primary bathroom
- Description: Length: 10''; Width: 12''
- Level: First
Full bathroom
- Level: First
Full bathroom
- Level: Basement
Dining room
- Description: Length: 10''1; Width: 12''1; Formal
- Level: First
Family room
- Description: Length: 13''3; Width: 37''5
- Level: Basement
Kitchen
- Description: Length: 11''7; Width: 18''9; Eat in Kitchen
- Level: First
Laundry
- Level: First
Living room
- Description: Length: 16''; Width: 19''
- Level: First
Other
- Level: Basement
Other
- Level: Basement
Heating
- Forced Air, Natural Gas
Cooling
- Central Air
Features
- Basement: Partially Finished,Walkout Finished,Walkout Part Fin
- Number of fireplaces: 1
Interior area
- Total structure area: 1,711
- Total interior livable area: 2,559 sqft
- Finished area above ground: 1,711
- Finished area below ground: 848
Property
Parking
- Total spaces: 2
- Parking features: Attached, Entry Front
- Attached garage spaces: 2
Features
- Stories: 1
- Patio & porch: Enclosed, Deck, Patio, Porch
- Fencing: Privacy,Full,Wood
Lot
- Size: 0.73 Acres
- Features: Irregular Lot, Sidewalk, Cleared, Level, Storm Sewer
Details
- Additional structures: Outbuilding
- Parcel number: 24233000120000
Construction
Type & style
- Home type: SingleFamily
- Architectural style: Ranch
- Property subtype: Single Family Residence
Materials
- Vinyl Siding, Brick Veneer, Brick
- Foundation: Concrete Perimeter
- Roof: Shingle
Condition
- Year built: 1992
Utilities & green energy
- Sewer: Public Sewer
- Water: Public
- Utilities for property: Electricity Connected, Natural Gas Connected
Community & HOA
Community
- Subdivision: Pleasant View
HOA
- Has HOA: No
Location
- Region: Louisville
Financial & listing details
- Price per square foot: $148/sqft
- Tax assessed value: $303,970
- Annual tax amount: $2,908
- Date on market: 8/4/2026
- Electric utility on property: Yes
Estimated market value
$375,500
$357,000 - $394,000
$2,377/mo
Price history
| Date | Event | Price |
|---|---|---|
| 8/5/2026 | Listed for sale | $379,900+55.1%$148/sqft |
Source:  Metro Search Inc. LLC DBA Apex MLS #1725346 Report a problem Metro Search Inc. LLC DBA Apex MLS #1725346 Report a problem | ||
| 5/26/2020 | Sold | $245,000$96/sqft |
Source: Metro Search Inc. LLC DBA Apex MLS #1555593 Report a problem | ||
| 4/3/2020 | Pending sale | $245,000$96/sqft |
Source: Keller Williams Realty Louisville East #1555593 Report a problem | ||
| 3/19/2020 | Listed for sale | $245,000+32.4%$96/sqft |
Source: Keller Williams Louisville East #1555593 Report a problem | ||
| 6/24/2013 | Sold | $185,000+8.8%$72/sqft |
Source: Public Record Report a problem | ||
| 10/5/2009 | Sold | $170,000$66/sqft |
Source: Public Record Report a problem | ||
Public tax history
| Year | Property taxes | Tax assessment |
|---|---|---|
| 2025 | $2,908 +25.7% | $303,970 +24.1% |
| 2024 | $2,314 -2.8% | $245,000 |
| 2023 | $2,380 -3.2% | $245,000 |
| 2022 | $2,458 -7.1% | $245,000 |
| 2021 | $2,645 +14.7% | $245,000 +22.9% |
| 2020 | $2,307 | $199,390 |
| 2019 | $2,307 +3.3% | $199,390 |
| 2018 | $2,234 | $199,390 |
| 2017 | $2,234 +33.8% | $199,390 +19.4% |
| 2013 | $1,670 | $167,040 |
| 2011 | $1,670 -4.1% | $167,040 -4.1% |
| 2010 | $1,742 | $174,150 |
| 2009 | $1,742 | $174,150 |
| 2007 | -- | $174,150 |
| 2006 | -- | $174,150 +11.2% |
| 2005 | -- | $156,640 |
| 2004 | -- | $156,640 |
Find assessor info on the county website
Monthly payment
Est. payment
Payment breakdown
Explore the cost of this home by adjusting the details. Changes won't be saved.Climate risks
Neighborhood: Valley Station
Nearby schools
GreatSchools rating
- 5/10Medora Elementary SchoolGrades: K-5Distance: 0.8 mi
- 2/10Stuart Middle SchoolGrades: 6-8Distance: 2.6 mi
- 1/10Valley Traditional High SchoolGrades: 9-12Distance: 2.1 mi
- $355,2004 bd2 ba1.5k sqft12021 Lavenia Ln, Louisville, KY 40272Off Market
- $348,5003 bd3 ba2.2k sqft12025 Lavenia Ln, Louisville, KY 40272Off Market
- $389,4003 bd4 ba2.2k sqft13001 Lavenia Ln, Louisville, KY 40272Off Market
- $392,8003 bd2 ba1.7k sqft12019 Lavenia Ln, Louisville, KY 40272Off Market
- $352,2003 bd3 ba1.6k sqft13003 Lavenia Ln, Louisville, KY 40272Off Market
- $427,2004 bd3 ba3k sqft12017 Lavenia Ln, Louisville, KY 40272Off Market
- $293,2003 bd2 ba2.1k sqft13005 Lavenia Ln, Louisville, KY 40272Sold
- $317,3004 bd3 ba2.8k sqft12024 Lavenia Ln, Louisville, KY 40272Off Market
A local agent can set up tours, give advice and negotiate with sellers.
Similar homes
- $337,9003 bd3 ba2.3k sqft6303 Winding Stream Dr, Louisville, KY 40272For Sale

 MLS ID #1723771, Eric Scroggin, RE/MAX Results. Metro Search Inc. LLC DBA Apex MLS
 - $347,0003 bd2 ba2.7k sqft12501 Orell Station Pl, Louisville, KY 40272For Sale
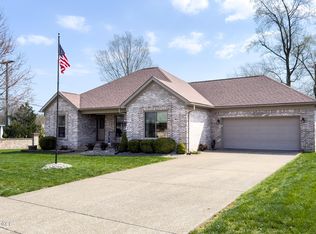 MLS ID #1725486, Stephanie Mason, simpler.realestate. Metro Search Inc. LLC DBA Apex MLS
 - $420,0003 bd2 ba1.4k sqft6109 Pendleton Rd, Louisville, KY 40272For Sale
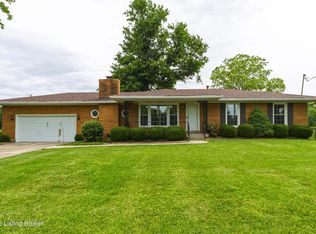 MLS ID #1717715, Michael Blaszczyk, DREAM J P Pirtle REALTORS. Metro Search Inc. LLC DBA Apex MLS
 - $259,9003 bd2 ba1.9k sqft11815 Mahogany Dr, Louisville, KY 40272For Sale
 MLS ID #1726995, Sara N Williams, Homepage Realty. Metro Search Inc. LLC DBA Apex MLS
 - $420,9004 bd3 ba2.6k sqft3222 Rolling Oak Blvd, Louisville, KY 40214For SaleMLS ID #1726753, Sharon Y Gazaway-Bell, BellMan Realty LLC. Metro Search Inc. LLC DBA Apex MLS
- $324,9004 bd2 ba1.7k sqft6904 Train Station Way, Louisville, KY 40272For SaleMLS ID #1716657, Michael A Schaefer, Schuler Bauer Real Estate Services ERA Powered. Metro Search Inc. LLC DBA Apex MLS
- $348,5004 bd3 ba2.4k sqft312 New England Ct, Louisville, KY 40214For SaleMLS ID #1726437, George Green, Green Team Real Estate Services. Metro Search Inc. LLC DBA Apex MLS
- $255,0004 bd2 ba1.4k sqft3112 Pine Trace Ct, Louisville, KY 40272For SaleMLS ID #1725300, Jeanitra Moore, Trueblood Real Estate. Metro Search Inc. LLC DBA Apex MLS
- $254,9003 bd2 ba2k sqft6610 Sunny Vale Way, Louisville, KY 40272For SaleMLS ID #1726478, Daniel Pierce, EXP Realty LLC. Metro Search Inc. LLC DBA Apex MLS
- $219,9004 bd1 ba1.5k sqft5410 Anatahan Ct, Louisville, KY 40272For SaleMLS ID #1726220, Slava D Furs, 85W Real Estate. Metro Search Inc. LLC DBA Apex MLS
- $387,0004 bd3 ba2.7k sqft413 Sam Dr, Louisville, KY 40214For SaleMLS ID #1719419, Patty Allgeier, BERKSHIRE HATHAWAY HomeServices, Parks & Weisberg Realtors. Metro Search Inc. LLC DBA Apex MLS
- $364,5003 bd2 ba1.9k sqft250 Wicker Ln, Brooks, KY 40109For SaleMLS ID #1725943, Trish Ford, One Key Realty. Metro Search Inc. LLC DBA Apex MLS
- $368,0005 bd3 ba2.2k sqft197 Washington Ct, Mount Washington, KY 40047For SaleMLS ID #1727175, Taylor Kays, Real Estate Go To. Metro Search Inc. LLC DBA Apex MLS
- $349,9004 bd3 ba2.8k sqft6425 Labor Ln, Louisville, KY 40291For SaleMLS ID #1726308, Shawna Smith, Real Broker, LLC. Metro Search Inc. LLC DBA Apex MLS
- $399,0004 bd4 ba3.4k sqft11400 Fenimore Ridge Dr, Louisville, KY 40229For SaleMLS ID #1726772, Cheryl Poore, Weichert Realtors-H. Barry Smith Co.. Metro Search Inc. LLC DBA Apex MLS
- $233,5804 bd2 ba2.1k sqft9903 Ponder Ln, Louisville, KY 40272For SaleMLS ID #1720629, Rafael Stewart, Semonin Realtors. Metro Search Inc. LLC DBA Apex MLS
- $365,0004 bd3 ba2k sqft7410 Ridan Way, Louisville, KY 40214For SaleMLS ID #1713369, Robyn Colly, Schuler Bauer Real Estate Services ERA Powered. Metro Search Inc. LLC DBA Apex MLS
- $379,0003 bd2 ba2.7k sqft6904 Bellcrest Ct, Louisville, KY 40291For SaleMLS ID #1726429, Amanda Breslin Ray, Caperton Realty. Metro Search Inc. LLC DBA Apex MLS
- $415,0004 bd4 ba3.1k sqft364 Fairview Ln, Shepherdsville, KY 40165For SaleMLS ID #1726238, Maranda Bischof, First Saturday Real Estate. Metro Search Inc. LLC DBA Apex MLS
- $409,9003 bd3 ba2.2k sqft3903 Bayonne Ct, Jeffersontown, KY 40299For SaleMLS ID #1727183, Meghan Smith, Kentucky Select Properties. Metro Search Inc. LLC DBA Apex MLS
