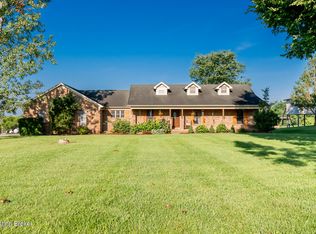
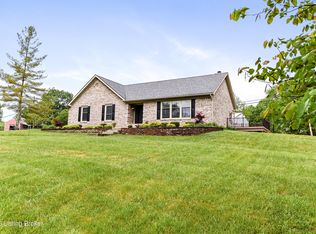
PRICED UNDER APPRAISED VALUE! - Welcome to Country Living at Its Best! Nestled on nearly 2 acres along Floyd's Fork, this beautiful creek stone ranch offers over 3,000 sq ft of living space. The heart of the home is the expansive kitchen with a large island, double pantries, and hardwood floors. A spacious great room with gas fireplace and skylight creates a warm, inviting atmosphere. Featuring 4 bedrooms and 4 full baths, including two primary suites with walk-in closets and en-suites, this home is ideal for comfort and flexibility. Enjoy the bright sunroom with peaceful views or relax outdoors on the covered porches overlooking a tranquil pond and waterfall. Additional highlights include a 2.5-car garage, 25x66 barn with electric, and 18x21 shed for extra storage or hobbies. Major updates HVAC and roof under 9 years old, newer water heaters (2023), Simonton windows, and double insulation provide peace of mind. BONUS: In addition to the main living space, the home includes a 200-square-foot, fully concrete below-grade storage cellar, conveniently accessible from inside the home. This durable and secure space houses the well water system, HVAC, and water heaters, while still offering ample room for additional storage. Schedule your private showing and discover this rare retreat today!
For sale
Price cut: $16K (9/3)
$399,000
364 Fairview Ln, Shepherdsville, KY 40165
4beds
3,167sqft
Single Family Residence
Built in 1979
1.82 Acres Lot
$384,600 Zestimate®
$126/sqft
$-- HOA
What's special
Double insulationBeautiful creek stone ranchSimonton windowsHardwood floorsDouble pantries
- 56 days
- 2,295
- 125
Likely to sell faster than
Zillow last checked:
Listing updated:
Listed by:
Maranda Bischof 502-415-1835,
First Saturday Real Estate
Source: Metro Search Inc. LLC DBA Apex MLS,MLS#: 1726238
Facts & features
Interior
Bedrooms & bathrooms
- Bedrooms: 4
- Bathrooms: 4
- Full bathrooms: 4
Primary bedroom
- Description: Primary 1
- Level: First
Primary bedroom
- Description: Primary 2
- Level: First
Bedroom
- Level: First
Bedroom
- Level: First
Primary bathroom
- Description: En-Suit
- Level: First
Primary bathroom
- Description: En-suit
- Level: First
Full bathroom
- Description: Hall Bathroom
- Level: First
Full bathroom
- Description: In Laundry Room
- Level: First
Dining area
- Description: Eat-in-Kitchen
- Level: First
Great room
- Description: Fireplace and Skylight
- Level: First
Kitchen
- Level: First
Laundry
- Level: First
Mud room
- Level: First
Other
- Description: Cellar access from mudroom
- Level: Basement
Sun room
- Level: First
Heating
- Electric, Forced Air, Propane
Cooling
- Central Air
Features
- Basement: Cellar
- Number of fireplaces: 1
Interior area
- Total structure area: 3,167
- Total interior livable area: 3,167 sqft
- Finished area above ground: 3,167
- Finished area below ground: 0
Property
Parking
- Total spaces: 5
- Parking features: Detached, Attached, Driveway
- Attached garage spaces: 2
- Carport spaces: 3
- Covered spaces: 5
- Has uncovered spaces: Yes
Features
- Stories: 1
- Patio & porch: Patio, Porch
- Fencing: None
Lot
- Size: 1.82 Acres
- Features: Cleared, Dead End, Level
Details
- Additional structures: Barn(s), Outbuilding
- Parcel number: 04500000039
Construction
Type & style
- Home type: SingleFamily
- Architectural style: Ranch
- Property subtype: Single Family Residence
Materials
- Stone
- Foundation: Crawl Space, Concrete Perimeter
- Roof: Shingle
Condition
- Year built: 1979
Utilities & green energy
- Sewer: Septic Tank
- Water: Well
- Utilities for property: Electricity Connected, Propane
Community & HOA
Community
- Subdivision: Fairview Est
HOA
- Has HOA: No
Location
- Region: Shepherdsville
Financial & listing details
- Price per square foot: $126/sqft
- Tax assessed value: $490,000
- Annual tax amount: $6,102
- Date on market: 8/13/2026
- Electric utility on property: Yes
Estimated market value
$384,600
$365,000 - $404,000
$3,051/mo
Price history
| Date | Event | Price |
|---|---|---|
| 9/3/2026 | Price change | $399,000-3.9%$126/sqft |
Source:  Metro Search Inc. LLC DBA Apex MLS #1726238 Report a problem Metro Search Inc. LLC DBA Apex MLS #1726238 Report a problem | ||
| 8/13/2026 | Listed for sale | $415,000-4.4%$131/sqft |
Source: Metro Search Inc. LLC DBA Apex MLS #1726238 Report a problem | ||
| 8/13/2026 | Listing removed | $434,000$137/sqft |
Source: Metro Search Inc. LLC DBA Apex MLS #1725651 Report a problem | ||
| 8/7/2026 | Listed for sale | $434,000-3.6%$137/sqft |
Source: Metro Search Inc. LLC DBA Apex MLS #1725651 Report a problem | ||
| 8/7/2026 | Listing removed | $450,000$142/sqft |
Source: Metro Search Inc. LLC DBA Apex MLS #1722635 Report a problem | ||
| 7/8/2026 | Listed for sale | $450,000$142/sqft |
Source: Metro Search Inc. LLC DBA Apex MLS #1722635 Report a problem | ||
| 7/8/2026 | Listing removed | $450,000$142/sqft |
Source: Metro Search Inc. LLC DBA Apex MLS #1714848 Report a problem | ||
| 5/23/2026 | Contingent | $450,000$142/sqft |
Source: Metro Search Inc. LLC DBA Apex MLS #1714848 Report a problem | ||
| 4/18/2026 | Listed for sale | $450,000$142/sqft |
Source: Metro Search Inc. LLC DBA Apex MLS #1714848 Report a problem | ||
| 4/17/2026 | Listing removed | $450,000$142/sqft |
Source: Metro Search Inc. LLC DBA Apex MLS #1700979 Report a problem | ||
| 10/16/2025 | Price change | $450,000-6.3%$142/sqft |
Source: Metro Search Inc. LLC DBA Apex MLS #1700979 Report a problem | ||
| 8/20/2025 | Price change | $480,000-2%$152/sqft |
Source: Metro Search Inc. LLC DBA Apex MLS #1695847 Report a problem | ||
| 7/28/2025 | Price change | $490,000-2%$155/sqft |
Source: Metro Search Inc. LLC DBA Apex MLS #1693752 Report a problem | ||
| 7/2/2025 | Listed for sale | $500,000+2%$158/sqft |
Source: Metro Search Inc. LLC DBA Apex MLS #1691346 Report a problem | ||
| 4/16/2024 | Sold | $490,000-6.7%$155/sqft |
Source: Metro Search Inc. LLC DBA Apex MLS #1657309 Report a problem | ||
| 3/29/2024 | Pending sale | $525,000$166/sqft |
Source: Metro Search Inc. LLC DBA Apex MLS #1657309 Report a problem | ||
| 3/26/2024 | Listed for sale | $525,000$166/sqft |
Source: Metro Search Inc. LLC DBA Apex MLS #1657309 Report a problem | ||
Public tax history
| Year | Property taxes | Tax assessment |
|---|---|---|
| 2025 | $6,102 +91.9% | $490,000 +94.6% |
| 2024 | $3,179 +0.6% | $251,848 |
| 2023 | $3,159 -0.9% | $251,848 |
| 2022 | $3,189 -0.2% | $251,848 |
| 2021 | $3,194 | $251,848 |
| 2020 | -- | $251,848 |
| 2019 | $2,880 -1.9% | $251,848 |
| 2018 | $2,937 +9.9% | $251,848 |
| 2017 | $2,673 | $251,848 |
| 2016 | $2,673 | $251,848 |
| 2015 | $2,673 +6.8% | $251,848 |
| 2014 | $2,503 | $251,848 |
Find assessor info on the county website
Monthly payment
Est. payment
Payment breakdown
Explore the cost of this home by adjusting the details. Changes won't be saved.Climate risks
Neighborhood: 40165

Similar homes
- $439,9994 bd4 ba2.8k sqft287 Cedar Place Dr, Shepherdsville, KY 40165For Sale

 MLS ID #1730300, Susan E Smith, Homepage Realty. Metro Search Inc. LLC DBA Apex MLS
 - $349,9004 bd2 ba2.5k sqft218 Somber Way, Shepherdsville, KY 40165For Sale
 MLS ID #1722826, Joshua Jarboe, RE/MAX Empire. Metro Search Inc. LLC DBA Apex MLS
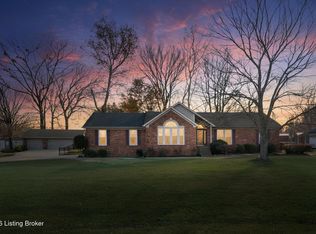
 - $435,0003 bd3 ba2.6k sqft239 Shady Pond Ln, Shepherdsville, KY 40165For Sale
 MLS ID #1718051, Amie Krueger, United Real Estate Louisville. Metro Search Inc. LLC DBA Apex MLS
 - $449,9003 bd2 ba1.9k sqft199 Lickskillet Dr, Shepherdsville, KY 40165For Sale
 MLS ID #1728436, Trish Ford, One Key Realty. Metro Search Inc. LLC DBA Apex MLS
 - $350,0003 bd2 ba1.9k sqft1318 Worth Ave, Shepherdsville, KY 40165For SaleMLS ID #1729296, Angie Chambers, Keller Williams Collective. Metro Search Inc. LLC DBA Apex MLS
- $325,0003 bd2 ba1.7k sqft4809 Sussex Dr, Shepherdsville, KY 40165For SaleMLS ID #1728336, Cameron J Keehn, Winner Realty. Metro Search Inc. LLC DBA Apex MLS
- $354,9003 bd2 ba1.6k sqft5942 Highway 44 E, Shepherdsville, KY 40165For SaleMLS ID #1713680, Renee Abner, Avenue Real Estate Group. Metro Search Inc. LLC DBA Apex MLS
- $439,5004 bd4 ba2.8k sqft165 Day Rd, Taylorsville, KY 40071For SaleMLS ID #1730884, Kevin W Lewis, RE/MAX Premier Properties. Metro Search Inc. LLC DBA Apex MLS
- $385,0003 bd2 ba2.6k sqft11350 Bearcamp Rd, Louisville, KY 40272For SaleMLS ID #1730263, Corey J Miceli, Homepage Realty. Metro Search Inc. LLC DBA Apex MLS
- $300,0005 bd2 ba3.1k sqft6585 S Preston Hwy, Lebanon Junction, KY 40150For SaleMLS ID #1730911, Neal A Cox, Real Estate Go To. Metro Search Inc. LLC DBA Apex MLS
- $265,0004 bd3 ba1.9k sqft140 Ample Way, Shepherdsville, KY 40165For SaleMLS ID #1730008, Tanner D Greenwell, RE/MAX Empire. Metro Search Inc. LLC DBA Apex MLS
- $375,0004 bd3 ba2.6k sqft8201 Damascus Rd, Louisville, KY 40228For SaleMLS ID #1728801, Rhonda Speaker, Semonin Realtors. Metro Search Inc. LLC DBA Apex MLS
- $359,9003 bd2 ba1.9k sqft250 Wicker Ln, Brooks, KY 40109For SaleMLS ID #1725943, Trish Ford, One Key Realty. Metro Search Inc. LLC DBA Apex MLS
- $349,9003 bd2 ba1.7k sqft304 Madison Rae Blvd, Shepherdsville, KY 40165For SaleMLS ID #1721293, Shelley D Dunn, Segrest Flaherty Realtors LLC. Metro Search Inc. LLC DBA Apex MLS
- $320,0003 bd2 ba2.2k sqft281 Overlook Acres, Brooks, KY 40109For SaleMLS ID #1710838, Keith Crecelius, Custom Select Realty. Metro Search Inc. LLC DBA Apex MLS
- $349,9004 bd4 ba3.8k sqft2804 Timber Hills Rd, Louisville, KY 40214For SaleMLS ID #1730976, Kyle A Russell, Homepage Realty. Metro Search Inc. LLC DBA Apex MLS
- $490,0004 bd2 ba2.2k sqft191 Briarway Dr, Mount Washington, KY 40047For SaleMLS ID #1730503, Maranda Bischof, First Saturday Real Estate. Metro Search Inc. LLC DBA Apex MLS
- $370,0005 bd2 ba2.7k sqft9116 Hi View Ln, Louisville, KY 40272For SaleMLS ID #1728976, Cathy Henn, Genesis Realty LLC. Metro Search Inc. LLC DBA Apex MLS
- $379,9004 bd3 ba2.5k sqft12023 Lavenia Ln, Louisville, KY 40272For SaleMLS ID #1725346, Stephen R Adams, Bob Hayes Realty Company. Metro Search Inc. LLC DBA Apex MLS
- $389,9003 bd2 ba2.2k sqft9109 Hi View Ln, Louisville, KY 40272For SaleMLS ID #1728825, Pat Groves, Schuler Bauer Real Estate Services ERA Powered. Metro Search Inc. LLC DBA Apex MLS
