Set on just over half an acre in Forest Ridge, this brick Cape Cod greets you with a covered front porch that is perfect for morning coffee. Inside, the living room features a gas fireplace and a tray ceiling. The kitchen offers granite countertops, a center island, stainless appliances, and a dining area with French doors out to the back deck. The primary bedroom and bath are on the main level, with two more bedrooms, a full bath, and a large bonus room upstairs. The finished walkout lower level adds a family room, a wet bar, and a flex room that works well as a gym or office, and it opens to a covered patio. Out back, the fenced yard has room to play and garden, plus a storage barn for tools and toys. All of this sits in a quiet Mt. Washington neighborhood near KY-44.
For sale
$369,900
170 Park Ridge Dr, Mount Washington, KY 40047
3beds
2,258sqft
Single Family Residence
Built in 2003
0.53 Acres Lot
$362,200 Zestimate®
$164/sqft
$-- HOA
What's special
- 2 days
- 608
- 77
Zillow last checked:
Listing updated:
Listed by:
Zachary Tipton 502-633-0220,
Torrey Smith Realty Co., LLC
Source: Metro Search Inc. LLC DBA Apex MLS,MLS#: 1733151
Facts & features
Interior
Bedrooms & bathrooms
- Bedrooms: 3
- Bathrooms: 2
- Full bathrooms: 2
Primary bedroom
- Level: First
Bedroom
- Level: Second
Bedroom
- Level: Second
Primary bathroom
- Level: First
Full bathroom
- Level: Second
Exercise room
- Level: Basement
Family room
- Level: Basement
Kitchen
- Level: First
Laundry
- Level: First
Living room
- Level: First
Other
- Description: Bonus room
- Level: Second
Heating
- Forced Air, Natural Gas
Cooling
- Central Air
Features
- Basement: Walkout Finished
- Number of fireplaces: 1
Interior area
- Total structure area: 1,548
- Total interior livable area: 2,258 sqft
- Finished area above ground: 1,548
- Finished area below ground: 710
Property
Parking
- Total spaces: 2
- Parking features: Attached, Entry Front, Driveway
- Attached garage spaces: 2
- Has uncovered spaces: Yes
Features
- Stories: 2
- Patio & porch: Deck, Patio
- Fencing: Chain Link
Lot
- Size: 0.53 Acres
- Dimensions: 100 x 230
- Features: See Remarks
Details
- Additional structures: Outbuilding
- Parcel number: 070SEP03046
Construction
Type & style
- Home type: SingleFamily
- Architectural style: Cape Cod
- Property subtype: Single Family Residence
Materials
- Vinyl Siding, Brick
- Foundation: Concrete Perimeter
- Roof: Shingle
Condition
- Year built: 2003
Utilities & green energy
- Sewer: Public Sewer
- Water: Public
- Utilities for property: Electricity Connected, Natural Gas Connected
Community & HOA
Community
- Subdivision: Forest Ridge
HOA
- Has HOA: No
Location
- Region: Mount Washington
Financial & listing details
- Price per square foot: $164/sqft
- Tax assessed value: $310,000
- Annual tax amount: $3,874
- Date on market: 10/29/2026
- Electric utility on property: Yes
Estimated market value
$362,200
$344,000 - $380,000
$2,053/mo
Price history
| Date | Event | Price |
|---|---|---|
| 10/29/2026 | Listed for sale | $369,900+19.3%$164/sqft |
Source:  Metro Search Inc. LLC DBA Apex MLS #1733151 Report a problem | ||
| 12/14/2021 | Sold | $310,000-3.1%$137/sqft |
Source: Metro Search Inc. LLC DBA Apex MLS #1598539 Report a problem | ||
| 11/9/2021 | Pending sale | $320,000$142/sqft |
Source: Metro Search Inc. LLC DBA Apex MLS #1598539 Report a problem | ||
| 11/2/2021 | Listed for sale | $320,000$142/sqft |
Source: Metro Search Inc. LLC DBA Apex MLS #1598539 Report a problem | ||
| 10/19/2021 | Pending sale | $320,000$142/sqft |
Source: Metro Search Inc. LLC DBA Apex MLS #1598539 Report a problem | ||
| 10/14/2021 | Listed for sale | $320,000+30.6%$142/sqft |
Source: Metro Search Inc. LLC DBA Apex MLS #1598539 Report a problem | ||
| 3/24/2021 | Listing removed | -- |
Source: Owner Report a problem | ||
| 9/23/2019 | Listing removed | $245,000$109/sqft |
Source: Owner Report a problem | ||
| 6/25/2019 | Pending sale | $245,000$109/sqft |
Source: Owner Report a problem | ||
| 5/31/2019 | Listed for sale | $245,000+8.9%$109/sqft |
Source: Owner Report a problem | ||
| 11/4/2016 | Sold | $225,000-2.1%$100/sqft |
Source: Metro Search Inc. LLC DBA Apex MLS #1455701 Report a problem | ||
| 9/15/2016 | Price change | $229,900-4.2%$102/sqft |
Source: Semonin Realtors Louisville Office #1455701 Report a problem | ||
| 9/9/2016 | Price change | $239,900-2%$106/sqft |
Source: Semonin Realtors Louisville Office #1455701 Report a problem | ||
| 8/17/2016 | Listed for sale | $244,900+32.4%$108/sqft |
Source: Semonin Realtors Louisville Office #1455701 Report a problem | ||
| 7/10/2006 | Sold | $184,900$82/sqft |
Source: Agent Provided Report a problem | ||
Public tax history
| Year | Property taxes | Tax assessment |
|---|---|---|
| 2025 | $3,874 -0.8% | $310,000 |
| 2024 | $3,905 +0.6% | $310,000 |
| 2023 | $3,880 -0.9% | $310,000 |
| 2022 | $3,917 +22.7% | $310,000 +23.1% |
| 2021 | $3,193 +1229.8% | $251,740 +2.8% |
| 2020 | $240 | $245,000 +8.9% |
| 2019 | $240 -3.9% | $225,000 |
| 2018 | $250 | $225,000 |
| 2017 | $250 +18.5% | $225,000 +21.7% |
| 2016 | $211 | $184,900 |
| 2015 | $211 -89.7% | $184,900 |
| 2014 | $2,049 | $184,900 |
| 2011 | -- | $184,900 |
| 2010 | -- | $184,900 |
| 2009 | -- | $184,900 |
| 2007 | -- | $184,900 +15.4% |
| 2006 | -- | $160,248 +0.9% |
| 2005 | -- | $158,826 |
Find assessor info on the county website
Monthly payment
Est. payment
Payment breakdown
Explore the cost of this home by adjusting the details. Changes won't be saved.Climate risks
Neighborhood: 40047
- $342,3003 bd2 ba1.7k sqft190 Park Ridge Dr, Mount Washington, KY 40047Off Market
- $322,6003 bd2 ba1.5k sqft152 Park Ridge Dr, Mount Washington, KY 40047Off Market
- $305,5003 bd2 ba1.3k sqft208 Park Ridge Dr, Mount Washington, KY 40047Off Market
- $321,5004 bd3 ba2.1k sqft136 Park Ridge Dr, Mount Washington, KY 40047Off Market

Similar homes
- $300,0003 bd2 ba1.4k sqft209 Jasper Ln, Mount Washington, KY 40047For Sale
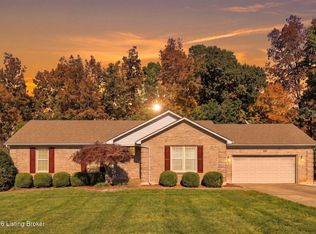
 MLS ID #1733167, Betsy Gengo, Homepage Realty. Metro Search Inc. LLC DBA Apex MLS
- $375,0003 bd3 ba2.8k sqft513 John Austin Ln, Mount Washington, KY 40047For Sale
 MLS ID #1732334, Brandon Vincent, Keller Williams Louisville. Metro Search Inc. LLC DBA Apex MLS
- $350,0003 bd3 ba1.9k sqft115 Brookshade Dr, Mount Washington, KY 40047For Sale
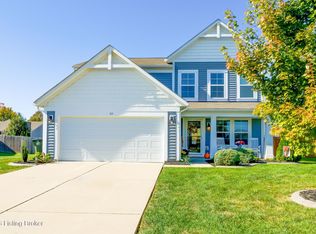 MLS ID #1733387, Jeff Hurst, simpler.realestate. Metro Search Inc. LLC DBA Apex MLS
- $290,0003 bd2 ba1.4k sqft245 Shelley Ct, Mount Washington, KY 40047For Sale
 MLS ID #1732868, Claire Schenk, Kentucky Select Properties. Metro Search Inc. LLC DBA Apex MLS
- $374,0003 bd2 ba1.9k sqft287 Oakridge Dr, Mount Washington, KY 40047For SaleMLS ID #1729327, Bobby Vormbrock, Knob & Key Realty, LLC. Metro Search Inc. LLC DBA Apex MLS
- $359,9003 bd3 ba2.5k sqft159 Darby Dan Cir, Mount Washington, KY 40047For SaleMLS ID #1721096, John A Spetz, Spetz & Associates REALTORS. Metro Search Inc. LLC DBA Apex MLS
- $269,0003 bd2 ba1.1k sqft109 Gentry Crossings Ct, Mount Washington, KY 40047For SaleMLS ID #1733168, Brian Stocker, PML Real Estate Group LLC. Metro Search Inc. LLC DBA Apex MLS
- $385,0004 bd2 ba2.1k sqft334 S Bardstown Rd, Mount Washington, KY 40047For SaleMLS ID #1728534, Peggy Heckert, Semonin Realtors. Metro Search Inc. LLC DBA Apex MLS
- $439,9004 bd3 ba2.7k sqft180 Bowman Ct, Mount Washington, KY 40047For SaleMLS ID #1731050, Angela M LaPierre, Schuler Bauer Real Estate Services ERA Powered. Metro Search Inc. LLC DBA Apex MLS
- $359,0004 bd3 ba1.7k sqft126 Garnette Ct, Mount Washington, KY 40047For SaleMLS ID #1729207, Laurie A Huelsman, Real Estate Unlimited. Metro Search Inc. LLC DBA Apex MLS
- $419,9004 bd2 ba1.7k sqft453 Laverne Ct, Mount Washington, KY 40047For SaleMLS ID #1731027, Joe K Bradshaw, simpler.realestate. Metro Search Inc. LLC DBA Apex MLS
- $365,0004 bd2 ba2k sqft367 Copper Creek Dr, Mount Washington, KY 40047For SaleMLS ID #1724809, Jamey Cox, 85W Real Estate. Metro Search Inc. LLC DBA Apex MLS
- $289,0003 bd2 ba1.6k sqft241 Emma Ct, Mount Washington, KY 40047For SaleMLS ID #1730085, Jacob Gurney, Parkside Realty. Metro Search Inc. LLC DBA Apex MLS
- $475,0004 bd2 ba2.2k sqft191 Briarway Dr, Mount Washington, KY 40047For SaleMLS ID #1732571, Maranda Bischof, First Saturday Real Estate. Metro Search Inc. LLC DBA Apex MLS
- $349,0003 bd2 ba1.6k sqft177 Terrace Dr, Mount Washington, KY 40047For SaleMLS ID #1730466, Donna Mink, Mink Realty. Metro Search Inc. LLC DBA Apex MLS
- $315,0003 bd2 ba1.4k sqft314 John Hudson Ln, Mount Washington, KY 40047For SaleMLS ID #1731700, Kelly Hubbuch, Brown Realty. Metro Search Inc. LLC DBA Apex MLS
- $410,0004 bd3 ba2.3k sqft496 Simmons Ln, Mount Washington, KY 40047For SaleMLS ID #1730168, AJ Romine, 85W Real Estate. Metro Search Inc. LLC DBA Apex MLS
- $289,9003 bd2 ba1.4k sqft154 Willow Creek Dr, Mount Washington, KY 40047For SaleMLS ID #1732454, Sean Riley, DREAM J P Pirtle REALTORS. Metro Search Inc. LLC DBA Apex MLS
- $300,0003 bd2 ba1.5k sqft299 Burlwood Cir, Mount Washington, KY 40047For SaleMLS ID #1731726, The Price Group, Keller Williams Collective. Metro Search Inc. LLC DBA Apex MLS
