This beautiful 4-bedroom, 2.5-bath home in Mt Washington, with so many upgrades, is a must-see! Enjoy sitting on your covered front porch or on the back patio in your privacy-fenced yard with a 10x16 shed. The living room has tray ceilings and the home has luxury vinyl flooring throughout. The kitchen and eat-in dining area has an island and a roomy pantry. Upstairs, you will find all of the bedrooms, including the primary bedroom that boasts an en-suite bathroom and spacious walk-in closet. The other 3 bedrooms are generously sized with great closet space and a full bathroom. Attached 2-car garage for security. Call to see today!
For sale
Price cut: $6K (10/7)
$359,000
126 Garnette Ct, Mount Washington, KY 40047
4beds
1,723sqft
Single Family Residence
Built in 2018
9,147 Square Feet Lot
$356,500 Zestimate®
$208/sqft
$-- HOA
What's special
Spacious walk-in closetPrivacy-fenced yardBack patioCovered front porchLuxury vinyl flooring throughoutRoomy pantry
- 32 days
- 522
- 35
Zillow last checked:
Listing updated:
Listed by:
Laurie A Huelsman 502-454-4404,
Real Estate Unlimited
Source: Metro Search Inc. LLC DBA Apex MLS,MLS#: 1729207
Facts & features
Interior
Bedrooms & bathrooms
- Bedrooms: 4
- Bathrooms: 3
- Full bathrooms: 2
- 1/2 bathrooms: 1
Primary bedroom
- Level: Second
Bedroom
- Level: Second
Bedroom
- Level: Second
Bedroom
- Level: Second
Primary bathroom
- Level: Second
Half bathroom
- Level: First
Full bathroom
- Level: Second
Kitchen
- Level: First
Laundry
- Level: First
Living room
- Level: First
Heating
- Electric
Cooling
- Central Air
Features
- Basement: None
- Number of fireplaces: 1
Interior area
- Total structure area: 1,723
- Total interior livable area: 1,723 sqft
- Finished area above ground: 1,723
- Finished area below ground: 0
Property
Parking
- Total spaces: 2
- Parking features: Attached, Entry Front
- Attached garage spaces: 2
Features
- Stories: 2
- Patio & porch: Patio, Porch
- Fencing: Privacy,Full
Lot
- Size: 9,147 Square Feet
- Features: Cleared
Details
- Parcel number: 070EP009047
Construction
Type & style
- Home type: SingleFamily
- Architectural style: Traditional
- Property subtype: Single Family Residence
Materials
- Vinyl Siding, Brick
- Foundation: Concrete Perimeter
- Roof: Shingle
Condition
- Year built: 2018
Utilities & green energy
- Sewer: Public Sewer
- Water: Public
- Utilities for property: Electricity Connected
Community & HOA
Community
- Subdivision: Stone Meadows
HOA
- Has HOA: No
Location
- Region: Mount Washington
Financial & listing details
- Price per square foot: $208/sqft
- Tax assessed value: $238,000
- Annual tax amount: $2,982
- Date on market: 9/16/2026
- Electric utility on property: Yes
Estimated market value
$356,500
$339,000 - $374,000
$2,206/mo
Price history
| Date | Event | Price |
|---|---|---|
| 10/7/2026 | Price change | $359,000-1.6%$208/sqft |
Source:  Metro Search Inc. LLC DBA Apex MLS #1729207 Report a problem Metro Search Inc. LLC DBA Apex MLS #1729207 Report a problem | ||
| 9/23/2026 | Price change | $365,000-1.1%$212/sqft |
Source: Metro Search Inc. LLC DBA Apex MLS #1729207 Report a problem | ||
| 9/16/2026 | Listed for sale | $369,000+17.1%$214/sqft |
Source: Metro Search Inc. LLC DBA Apex MLS #1729207 Report a problem | ||
| 1/30/2025 | Sold | $315,000-1.6%$183/sqft |
Source: Metro Search Inc. LLC DBA Apex MLS #1668557 Report a problem | ||
| 1/21/2025 | Pending sale | $320,000$186/sqft |
Source: Metro Search Inc. LLC DBA Apex MLS #1668557 Report a problem | ||
| 1/1/2025 | Contingent | $320,000$186/sqft |
Source: Metro Search Inc. LLC DBA Apex MLS #1668557 Report a problem | ||
| 11/15/2024 | Price change | $320,000-4.5%$186/sqft |
Source: Metro Search Inc. LLC DBA Apex MLS #1668557 Report a problem | ||
| 8/21/2024 | Listed for sale | $335,000+40.8%$194/sqft |
Source: Metro Search Inc. LLC DBA Apex MLS #1668557 Report a problem | ||
| 3/13/2020 | Sold | $238,000$138/sqft |
Source: Metro Search Inc. LLC DBA Apex MLS #1550802 Report a problem | ||
Public tax history
| Year | Property taxes | Tax assessment |
|---|---|---|
| 2025 | $2,982 -0.8% | $238,000 |
| 2024 | $3,006 +0.6% | $238,000 |
| 2023 | $2,987 -0.9% | $238,000 |
| 2022 | $3,016 -0.2% | $238,000 |
| 2021 | $3,021 +1478.5% | $238,000 +21.9% |
| 2020 | $191 | $195,250 |
| 2019 | $191 +807.3% | $195,250 +927.6% |
| 2018 | $21 | $19,000 |
Find assessor info on the county website
Monthly payment
Est. payment
Payment breakdown
Explore the cost of this home by adjusting the details. Changes won't be saved.Climate risks
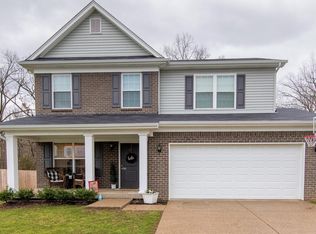
Neighborhood: 40047
- $314,0004 bd3 ba1.7k sqft126 Garnette Ct, Mt Washington, KY 40047Off Market
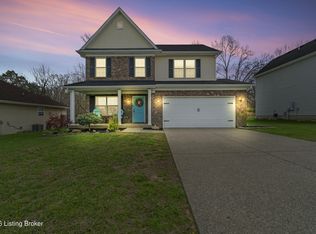
- $359,0004 bd3 ba1.7k sqft114 Garnette Ct, Mount Washington, KY 40047Sold
- $281,8003 bd2 ba1.2k sqft134 Garnette Ct., Mt. Washington, KY 40047Off Market
- $294,200-- bd-- ba-- sqft134 Garnette Ct, Mount Washington, KY 40047Off Market
Similar homes
- $338,8004 bd3 ba1.6k sqft119 Pond Creek Ct, Mount Washington, KY 40047For Sale
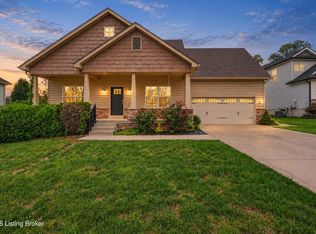
 MLS ID #1732178, Tanner D Greenwell, RE/MAX Empire. Metro Search Inc. LLC DBA Apex MLS
 - $368,0005 bd3 ba2.2k sqft197 Washington Ct, Mount Washington, KY 40047For Sale
 MLS ID #1727175, Taylor Kays, Real Estate Go To. Metro Search Inc. LLC DBA Apex MLS
 - $344,9003 bd3 ba1.8k sqft109 Cypress Ct, Mount Washington, KY 40047For Sale
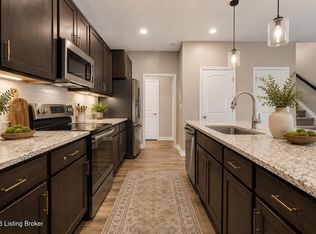 MLS ID #1725348, Joy Hogan, Coldwell Banker McMahan. Metro Search Inc. LLC DBA Apex MLS
 - $375,0004 bd2 ba2k sqft367 Copper Creek Dr, Mount Washington, KY 40047For Sale
 MLS ID #1724809, Jamey Cox, 85W Real Estate. Metro Search Inc. LLC DBA Apex MLS
 - $359,9003 bd2 ba1.1k sqft1012 Bogard Ln, Mount Washington, KY 40047For SaleMLS ID #1729287, Kristina Walls, One Key Realty. Metro Search Inc. LLC DBA Apex MLS
- $359,9003 bd3 ba2.5k sqft159 Darby Dan Cir, Mount Washington, KY 40047For SaleMLS ID #1721096, John A Spetz, Spetz & Associates REALTORS. Metro Search Inc. LLC DBA Apex MLS
- $375,0003 bd3 ba2.2k sqft142 Wildflower Ave, Mount Washington, KY 40047For SaleMLS ID #1715724, Shannon Edwards, Kentucky Select Properties. Metro Search Inc. LLC DBA Apex MLS
- $490,0004 bd2 ba2.2k sqft191 Briarway Dr, Mount Washington, KY 40047For SaleMLS ID #1730503, Maranda Bischof, First Saturday Real Estate. Metro Search Inc. LLC DBA Apex MLS
- $329,0004 bd3 ba2.2k sqft10619 Brookchase Ct, Louisville, KY 40228For SaleMLS ID #1726073, Dawn M Lawrence, Venture Realty LLC. Metro Search Inc. LLC DBA Apex MLS
- $320,0003 bd3 ba1.4k sqft191 Bethel Springs Dr, Mount Washington, KY 40047For SaleMLS ID #1725751, Steven L Farmer, Red Edge Realty. Metro Search Inc. LLC DBA Apex MLS
- $360,0003 bd2 ba1.9k sqft1318 Worth Ave, Shepherdsville, KY 40165For SaleMLS ID #1731508, Angie Chambers, Keller Williams Collective. Metro Search Inc. LLC DBA Apex MLS
- $414,9003 bd2 ba1.6k sqft591 Williamsburg Dr, Mount Washington, KY 40047For SaleMLS ID #1728591, Crystal J Roberts, Knob & Key Realty, LLC. Metro Search Inc. LLC DBA Apex MLS
- $343,0004 bd3 ba2.1k sqft8735 Warbler Branch Way, Louisville, KY 40229For SaleMLS ID #1731366, Brian Gibson, B&B Gibson Realty. Metro Search Inc. LLC DBA Apex MLS
- $385,0004 bd3 ba2.3k sqft11515 Caswell Springs Way, Louisville, KY 40291For SaleMLS ID #1731930, Tracy Graham, Homepage Realty. Metro Search Inc. LLC DBA Apex MLS
- $340,0004 bd3 ba2.1k sqft146 Spring Lake Ln, Louisville, KY 40229For SaleMLS ID #1728895, Brayden Bouchard, 85W Real Estate. Metro Search Inc. LLC DBA Apex MLS
- $359,9004 bd3 ba2.4k sqft149 Mountain Stone Ct, Shepherdsville, KY 40165For SaleMLS ID #1730229, Joni E Blake, Covenant Realty LLC. Metro Search Inc. LLC DBA Apex MLS
- $350,0004 bd3 ba2.5k sqft268 Lang Run Ct, Simpsonville, KY 40067For SaleMLS ID #1732190, Larry W Baker, Realty Advanced. Metro Search Inc. LLC DBA Apex MLS
- $335,0003 bd2 ba1.4k sqft9324 Fernhill Dr, Louisville, KY 40291For SaleMLS ID #1731175, Ginger Kovacevic, Totally About Houses. Metro Search Inc. LLC DBA Apex MLS
- $369,9004 bd3 ba2.5k sqft2718 Windsor Forest Dr, Louisville, KY 40272For SaleMLS ID #1731463, Lisa Keown, TC Realty. Metro Search Inc. LLC DBA Apex MLS
- $340,0003 bd2 ba1.6k sqft168 Summers Cabin Ln, Shepherdsville, KY 40165For SaleMLS ID #1722257, Angie Riley, Knob & Key Realty, LLC. Metro Search Inc. LLC DBA Apex MLS
