**MOVE-IN READY, FULLY RENOVATED & OVER 3 FENCED ACRES!** Welcome to 287 Oakridge Drive, where modern updates meet peaceful country living in Mt. Washington! Nestled on a quiet street with NO HOA or restrictions, this beautifully renovated all-brick ranch offers nearly 2,000 square feet of turnkey living space, an attached 2-car garage, and room to make the property your own. Inside, you'll find a thoughtfully updated interior that's ready for immediate enjoyment, with the added flexibility to easily convert the existing layout into a 4-bedroom, 2.5-bathroom home! Beyond the cosmetic renovations, the major improvements have already been taken care of! The AC, furnace, and water heater are approximately 3 years old, a NEW SEPTIC SYSTEM was installed in 2026, and the crawlspace has been professionally waterproofed and encapsulated. Some improvements even include transferable warranties for added peace of mind! Outside, over 3 acres of fenced property provide endless possibilities, whether you envision a hobby farm, space for animals, gardening, or simply enjoying the privacy and freedom of country living. Enjoy the convenience of Mt. Washington while coming home to your own peaceful retreat. UPDATED, MOVE-IN READY, AND PRICED TO SELL — don't miss this opportunity to have acreage, flexibility, and major improvements already completed!
For sale
$364,000
287 Oakridge Dr, Mount Washington, KY 40047
3beds
1,950sqft
Single Family Residence
Built in 1969
3.79 Acres Lot
$349,400 Zestimate®
$187/sqft
$-- HOA
What's special
Fully renovated all-brick ranchThoughtfully updated interior
- 1 day
- 370
- 17
Zillow last checked:
Listing updated:
Listed by:
Bobby Vormbrock 502-904-0494,
Knob & Key Realty, LLC,
Presley R Baker 502-777-8910
Source: Metro Search Inc. LLC DBA Apex MLS,MLS#: 1734168
Facts & features
Interior
Bedrooms & bathrooms
- Bedrooms: 3
- Bathrooms: 2
- Full bathrooms: 1
- 1/2 bathrooms: 1
Primary bedroom
- Level: First
Bedroom
- Level: First
Bedroom
- Level: First
Primary bathroom
- Level: First
Full bathroom
- Level: First
Dining area
- Level: First
Kitchen
- Description: Open Floorplan Living room & Kitchen. New cabinets, counters, stainless appliances, island
- Level: First
Laundry
- Level: First
Living room
- Description: Open Floorplan Living room & Kitchen
- Level: First
Mud room
- Level: First
Heating
- Electric
Cooling
- Central Air
Features
- Basement: None
- Has fireplace: No
Interior area
- Total structure area: 1,950
- Total interior livable area: 1,950 sqft
- Finished area above ground: 1,950
- Finished area below ground: 0
Property
Parking
- Total spaces: 2
- Parking features: Attached
- Attached garage spaces: 2
Features
- Stories: 1
- Fencing: Full,Farm
- Waterfront features: Creek
Lot
- Size: 3.79 Acres
- Features: Pond on Lot, Cleared, Dead End, Wooded
Details
- Additional structures: Outbuilding
- Parcel number: 063SE001007A
Construction
Type & style
- Home type: SingleFamily
- Architectural style: Ranch
- Property subtype: Single Family Residence
Materials
- Vinyl Siding, Brick Veneer, Brick
- Foundation: Crawl Space
- Roof: Shingle
Condition
- Year built: 1969
Utilities & green energy
- Sewer: Septic Tank
- Water: Public
- Utilities for property: Electricity Connected
Community & HOA
Community
- Subdivision: Edgewood Villas
HOA
- Has HOA: No
Location
- Region: Mount Washington
Financial & listing details
- Price per square foot: $187/sqft
- Tax assessed value: $225,800
- Annual tax amount: $2,831
- Date on market: 11/9/2026
- Electric utility on property: Yes
Estimated market value
$349,400
$332,000 - $367,000
$2,321/mo
Price history
| Date | Event | Price |
|---|---|---|
| 11/9/2026 | Listed for sale | $364,000-2.7%$187/sqft |
Source:  Metro Search Inc. LLC DBA Apex MLS #1734168 Report a problem | ||
| 11/9/2026 | Listing removed | $374,000$192/sqft |
Source: Metro Search Inc. LLC DBA Apex MLS #1729327 Report a problem | ||
| 9/17/2026 | Listed for sale | $374,000-1.6%$192/sqft |
Source: Metro Search Inc. LLC DBA Apex MLS #1729327 Report a problem | ||
| 9/16/2026 | Listing removed | $379,900$195/sqft |
Source: Metro Search Inc. LLC DBA Apex MLS #1720198 Report a problem | ||
| 8/8/2026 | Price change | $379,900-1.1%$195/sqft |
Source: Metro Search Inc. LLC DBA Apex MLS #1720198 Report a problem | ||
| 7/24/2026 | Price change | $384,000-2.5%$197/sqft |
Source: Metro Search Inc. LLC DBA Apex MLS #1720198 Report a problem | ||
| 6/23/2026 | Price change | $394,000-1.3%$202/sqft |
Source: Metro Search Inc. LLC DBA Apex MLS #1720198 Report a problem | ||
| 6/11/2026 | Listed for sale | $399,000+962.8%$205/sqft |
Source: Metro Search Inc. LLC DBA Apex MLS #1720198 Report a problem | ||
| 4/1/1996 | Sold | $37,543$19/sqft |
Source: Agent Provided Report a problem | ||
Public tax history
| Year | Property taxes | Tax assessment |
|---|---|---|
| 2025 | $2,831 -0.8% | $225,800 |
| 2024 | $2,854 +26.2% | $225,800 |
| 2023 | $2,261 -4% | $225,800 |
| 2022 | $2,356 -0.2% | $225,800 |
| 2021 | $2,360 | $225,800 |
| 2020 | -- | $225,800 |
| 2019 | $2,142 +22.1% | $225,800 +20.9% |
| 2018 | $1,755 +10.3% | $186,800 |
| 2017 | $1,591 | $186,800 |
| 2016 | $1,591 | $186,800 +24.6% |
| 2015 | $1,591 -14.3% | $149,900 -19.8% |
| 2014 | $1,857 | $186,800 |
| 2011 | -- | $186,800 |
| 2010 | -- | $186,800 |
| 2009 | -- | $186,800 |
| 2007 | -- | $186,800 +15.4% |
| 2006 | -- | $161,820 |
| 2005 | -- | $161,820 |
Find assessor info on the county website
Monthly payment
Est. payment
Payment breakdown
Explore the cost of this home by adjusting the details. Changes won't be saved.Climate risks
Neighborhood: 40047
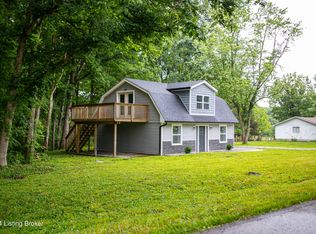
- $259,3004 bd1 ba1.2k sqft327 Oakridge Dr, Mount Washington, KY 40047Off Market
- $10,000-- bd-- ba-- sqft327 Oakridge Dr, Mount Washington, KY 40047Off Market
- $195,4003 bd1 ba816 sqft219 Oakridge Dr, Mount Washington, KY 40047Off Market
- $236,0003 bd2 ba1.2k sqft245 Oakridge Dr, Mount Washington, KY 40047Sold
Similar homes
- $290,0003 bd2 ba1.4k sqft245 Shelley Ct, Mount Washington, KY 40047For Sale
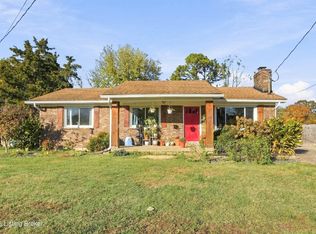
 MLS ID #1733898, Claire Schenk, Homepage Realty. Metro Search Inc. LLC DBA Apex MLS
- $350,0005 bd2 ba2.2k sqft197 Washington Ct, Mount Washington, KY 40047For Sale
 MLS ID #1732474, Taylor Kays, Real Estate Go To. Metro Search Inc. LLC DBA Apex MLS
- $515,0003 bd2 ba1.9k sqft360 Rockwood Ln, Mount Washington, KY 40047For Sale
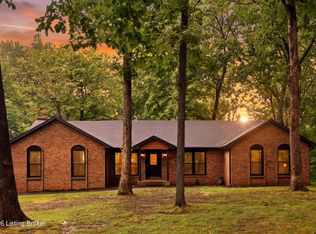 MLS ID #1728850, Tera Barnes, Aspire Real Estate Group. Metro Search Inc. LLC DBA Apex MLS
- $269,0003 bd1 ba1.3k sqft159 Harris Dr, Mount Washington, KY 40047For Sale
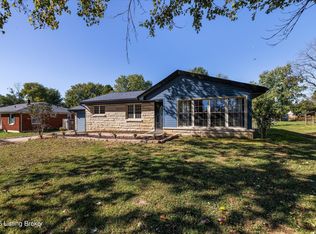 MLS ID #1731948, Anne Wegert, Keller Williams Collective. Metro Search Inc. LLC DBA Apex MLS
- $285,0003 bd2 ba1.9k sqft4100 Spyglass Ct, Louisville, KY 40229For SaleMLS ID #1733896, Miriam C Castano Reyes, ZHomes Real Estate. Metro Search Inc. LLC DBA Apex MLS
- $339,9003 bd2 ba1.6k sqft8022 Watterson Trl, Louisville, KY 40291For SaleMLS ID #1730988, Dave L Parks, BERKSHIRE HATHAWAY HomeServices, Parks & Weisberg Realtors. Metro Search Inc. LLC DBA Apex MLS
- $329,0004 bd2 ba2.2k sqft2709 Cranston Dr, Jeffersontown, KY 40299For SaleMLS ID #1733817, Emily Sackella, United Real Estate Louisville. Metro Search Inc. LLC DBA Apex MLS
- $390,0004 bd3 ba2.4k sqft142 Meadow Lake Dr, Taylorsville, KY 40071For SaleMLS ID #1733219, Michele Greer, Homepage Realty. Metro Search Inc. LLC DBA Apex MLS
- $369,0003 bd2 ba2.1k sqft2301 Langdon Dr, Rolling Hills, KY 40242For SaleMLS ID #1732184, Ellen Thimme, Thimme Company. Metro Search Inc. LLC DBA Apex MLS
- $339,0004 bd2 ba2.1k sqft319 N Watterson Trl, Middletown, KY 40243For SaleMLS ID #1733961, Jessica J Bourne, Polo Real Estate Group LLC. Metro Search Inc. LLC DBA Apex MLS
- $335,0003 bd2 ba2k sqft9218 Watterson Trl, Jeffersontown, KY 40299For SaleMLS ID #1732965, Michelle E Kurland, Homepage Realty. Metro Search Inc. LLC DBA Apex MLS
- $350,0004 bd2 ba1.9k sqft1227 Ormsby Ln, Lyndon, KY 40222For SaleMLS ID #1733710, Patty Allgeier, BERKSHIRE HATHAWAY HomeServices, Parks & Weisberg Realtors. Metro Search Inc. LLC DBA Apex MLS
- $375,9004 bd2 ba2.4k sqft132 Green Acres Rd, Taylorsville, KY 40071For SaleMLS ID #1714710, Kevin W Lewis, RE/MAX Premier Properties. Metro Search Inc. LLC DBA Apex MLS
- $295,0003 bd2 ba1.2k sqft745 Brooks School House Rd, Brooks, KY 40109For SaleMLS ID #1730159, Tiffany Siems, LPT Realty. Metro Search Inc. LLC DBA Apex MLS
- $375,0003 bd3 ba1.7k sqft11800 La Grange Rd, Louisville, KY 40223For SaleMLS ID #1733306, Andy Dabney, Semonin Realtors. Metro Search Inc. LLC DBA Apex MLS
- $324,9004 bd2 ba1.6k sqft601 John Henry Rd, Taylorsville, KY 40071For SaleMLS ID #1730825, Scott Radcliff, RE/MAX Premier Properties. Metro Search Inc. LLC DBA Apex MLS
- $365,0004 bd3 ba2.1k sqft8304 Fairmount Rd, Louisville, KY 40291For SaleMLS ID #1731244, Jessica Leisl, First Saturday Real Estate. Metro Search Inc. LLC DBA Apex MLS
- $350,0004 bd2 ba2k sqft2901 Miles Rd, Cambridge, KY 40220For SaleMLS ID #1732126, Jessica H O'Daniel, Nexthome Southern Charm. Metro Search Inc. LLC DBA Apex MLS
- $410,0003 bd3 ba2k sqft168 Maplewood Dr, Shepherdsville, KY 40165For SaleMLS ID #1727384, Floyd McCarty, simpler.realestate. Metro Search Inc. LLC DBA Apex MLS
