Imagine...It's Friday. You turn onto the cul-de-sac, pull up to the brick exterior of 408 Taurus Place, and you're home. Kick off your shoes on the replaced LVP flooring and start dinner. Before long, everyone's gathered around the dining room table with the Juliet balcony open to the evening air. Saturday starts with coffee in the breakfast area before heading downstairs and outside for a cornhole tournament in the fenced backyard and lunch on the large deck. By evening, everyone moves downstairs. The fireplace is on, the board games come off the built-in bookshelves, and the family room doors lead right outside when it's time for the hot tub. And yes, the hot tub stays. Friends staying for the weekend? The finished lower level also offers a fourth bedroom and full bathroom with walk-in shower, giving guests their own space while three additional bedrooms, hallway bathroom and primary bathroom are upstairs. Sunday morning, everyone gets to sleep in. That's one of the things that makes this multi-level layout work so well; room to come together and room to spread out. With 4 bedrooms, 3 full baths, 2,262 finished sq ft, a 2-car attached garage, fenced 0.29-acre yard, large deck and cul-de-sac location in desirable Middletown, 408 Taurus Place offers more space than you might expect, inside and out. ...And don't miss the large attic space for holiday storage! All just minutes from Middletown shopping, dining and convenient expressway access.
For sale
$370,000
408 Taurus Pl, Middletown, KY 40243
4beds
2,262sqft
Single Family Residence
Built in 1973
0.29 Acres Lot
$364,400 Zestimate®
$164/sqft
$-- HOA
What's special
Hot tubLarge deckBrick exteriorBreakfast areaBuilt-in bookshelvesFenced backyardReplaced lvp flooring
- 1 day
- 592
- 82
Likely to sell faster than
Zillow last checked:
Listing updated:
Listed by:
Angie Tonini-Rogers 502-210-8880,
Homepage Realty
Source: Metro Search Inc. LLC DBA Apex MLS,MLS#: 1731242
Facts & features
Interior
Bedrooms & bathrooms
- Bedrooms: 4
- Bathrooms: 3
- Full bathrooms: 3
Primary bedroom
- Description: with en-suite
- Level: Second
Bedroom
- Level: Second
Bedroom
- Level: Second
Bedroom
- Level: Basement
Primary bathroom
- Description: Walk-in shower
- Level: Second
Full bathroom
- Level: Second
Full bathroom
- Description: toilet & sink
- Level: Basement
Breakfast room
- Description: Window looking over back yard
- Level: First
Dining room
- Description: Juliet Balcony
- Level: First
Family room
- Description: Access to entertainment deck and hot tub
- Level: Basement
Kitchen
- Description: Open line of sight to family room
- Level: First
Laundry
- Description: shower & laundry
- Level: Basement
Living room
- Description: Great light from double windows
- Level: First
Heating
- Natural Gas
Cooling
- Central Air
Features
- Basement: Finished,Exterior Entry,Walkout Finished
- Number of fireplaces: 1
Interior area
- Total structure area: 1,496
- Total interior livable area: 2,262 sqft
- Finished area above ground: 1,496
- Finished area below ground: 766
Video & virtual tour
Property
Parking
- Total spaces: 2
- Parking features: Off Street, Attached, Entry Rear, Lower Level, Driveway
- Attached garage spaces: 2
- Has uncovered spaces: Yes
Features
- Stories: 3
- Patio & porch: Deck, Porch
- Exterior features: Balcony
- Has spa: Yes
- Spa features: Heated
- Fencing: Privacy,Full,Wood
Lot
- Size: 0.29 Acres
- Features: Cul-De-Sac
Details
- Parcel number: 162600180000
Construction
Type & style
- Home type: SingleFamily
- Property subtype: Single Family Residence
Materials
- Vinyl Siding, Wood Frame, Brick Veneer
- Foundation: Concrete Perimeter
- Roof: Shingle
Condition
- Year built: 1973
Utilities & green energy
- Water: Public
- Utilities for property: Electricity Connected, Natural Gas Connected
Community & HOA
Community
- Subdivision: Starview Estates
HOA
- Has HOA: No
Location
- Region: Middletown
Financial & listing details
- Price per square foot: $164/sqft
- Tax assessed value: $264,900
- Annual tax amount: $2,956
- Date on market: 10/8/2026
- Electric utility on property: Yes
Estimated market value
$364,400
$346,000 - $383,000
$2,282/mo
Price history
| Date | Event | Price |
|---|---|---|
| 10/8/2026 | Listed for sale | $370,000+39.7%$164/sqft |
Source:  Metro Search Inc. LLC DBA Apex MLS #1731242 Report a problem Metro Search Inc. LLC DBA Apex MLS #1731242 Report a problem | ||
| 9/25/2020 | Sold | $264,900-3.6%$117/sqft |
Source: Metro Search Inc. LLC DBA Apex MLS #1564548 Report a problem | ||
| 8/14/2020 | Pending sale | $274,900$122/sqft |
Source: Kentucky Select Properties #1564548 Report a problem | ||
| 8/11/2020 | Price change | $274,900-4.9%$122/sqft |
Source: Kentucky Select Properties #1564548 Report a problem | ||
| 7/17/2020 | Listed for sale | $289,000$128/sqft |
Source: Kentucky Select Properties #1564548 Report a problem | ||
Public tax history
| Year | Property taxes | Tax assessment |
|---|---|---|
| 2025 | $2,956 -1.9% | $264,900 |
| 2024 | $3,015 -1.7% | $264,900 |
| 2023 | $3,068 -0.3% | $264,900 |
| 2022 | $3,078 -6.3% | $264,900 |
| 2021 | $3,285 +51% | $264,900 +40.3% |
| 2020 | $2,175 | $188,820 |
| 2019 | $2,175 +3.3% | $188,820 |
| 2018 | $2,106 | $188,820 |
| 2017 | $2,106 +17.6% | $188,820 +5.5% |
| 2013 | $1,791 | $179,060 |
| 2011 | $1,791 | $179,060 |
| 2010 | $1,791 | $179,060 |
| 2009 | $1,791 | $179,060 +11.9% |
| 2007 | -- | $160,000 |
| 2006 | -- | $160,000 |
| 2005 | -- | $160,000 +14% |
| 2004 | -- | $140,410 |
Find assessor info on the county website
Monthly payment
Est. payment
Payment breakdown
Explore the cost of this home by adjusting the details. Changes won't be saved.Climate risks
Neighborhood: Middletown

Similar homes
- $375,0003 bd3 ba2.1k sqft11921 Berry Hill Rd, Douglass Hills, KY 40243For Sale
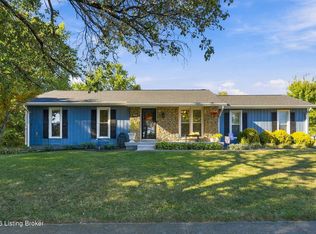
 MLS ID #1731292, Ashley S Parker, Parker & Klein Real Estate. Metro Search Inc. LLC DBA Apex MLS
 - $335,0003 bd3 ba1.8k sqft12411 Brookgreen Dr, Middletown, KY 40243For Sale
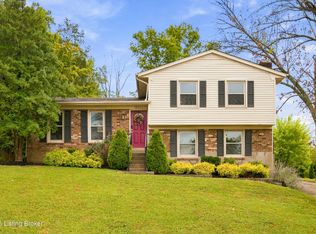 MLS ID #1731150, Matt McCall, Kentucky Select Properties. Metro Search Inc. LLC DBA Apex MLS
 - $399,9993 bd2 ba1.8k sqft616 Harris Ridge Rd, Louisville, KY 40223For Sale
 MLS ID #1731264, Sandy Piepmeyer, Parklands Realty. Metro Search Inc. LLC DBA Apex MLS
 - $--4 bd3 ba2.2k sqft12109 Greenvalley Dr, Douglass Hills, KY 40243AuctionXome
- $383,7954 bd3 ba2.5k sqft10701 Linn Station Rd, Louisville, KY 40223For SaleMLS ID #1731291, Maria C Perez, Real Estate Unlimited. Metro Search Inc. LLC DBA Apex MLS
- $359,0004 bd2 ba2k sqft11511 Carriage Rest Ct, Middletown, KY 40243For SaleMLS ID #1729128, Brad Long, 85W Real Estate. Metro Search Inc. LLC DBA Apex MLS
- $365,1003 bd2 ba1.7k sqft11706 Herrick Ln, Middletown, KY 40243For SaleMLS ID #1730276, Laurie A Wolberton, Housing Associates. Metro Search Inc. LLC DBA Apex MLS
- $390,0004 bd3 ba2k sqft10215 Radford Rd, Blue Ridge Manor, KY 40223For SaleMLS ID #1731387, Brad Long, 85W Real Estate. Metro Search Inc. LLC DBA Apex MLS
- $400,0004 bd3 ba2.7k sqft513 Moser Rd, Louisville, KY 40223For SaleMLS ID #1727704, Heather Spencer, Keller Williams Collective. Metro Search Inc. LLC DBA Apex MLS
- $429,0003 bd3 ba2.1k sqft13309 Crystal Cv, Louisville, KY 40223For SaleMLS ID #1731007, Phil Moffett, Edelen & Edelen REALTORS. Metro Search Inc. LLC DBA Apex MLS
- $411,0004 bd3 ba1.9k sqft14113 Victory Ridge Dr, Louisville, KY 40245For SaleMLS ID #1731443, Casey A Perkins, Real Estate Go To. Metro Search Inc. LLC DBA Apex MLS
- $375,0003 bd2 ba1.8k sqft300 Marengo Dr, Woodland Hills, KY 40243For SaleMLS ID #1725551, Judith Watson, Kentucky Select Properties. Metro Search Inc. LLC DBA Apex MLS
- $339,7503 bd3 ba1.9k sqft505 Westwood Dr, Woodland Hills, KY 40243For SaleMLS ID #1729516, Steve Canfield, Canfield Realty Group, LLC. Metro Search Inc. LLC DBA Apex MLS
- $359,9004 bd3 ba2.4k sqft13917 Aiken Rd, Louisville, KY 40245For SaleMLS ID #1729510, Jeremy Byers, RE/MAX Premier Properties. Metro Search Inc. LLC DBA Apex MLS
- $380,0004 bd2 ba1.8k sqft1102 Timber Oak Dr, Louisville, KY 40223For SaleMLS ID #1730591, Anna Marie Carver, White Picket Real Estate. Metro Search Inc. LLC DBA Apex MLS
- $449,0004 bd4 ba3k sqft14103 Victory Ridge Dr, Louisville, KY 40245For SaleMLS ID #1731343, Amy C Batcher, White Picket Real Estate. Metro Search Inc. LLC DBA Apex MLS
- $345,0003 bd2 ba1.7k sqft12009 Brookmoor Dr, Middletown, KY 40243For SaleMLS ID #1726108, Martin L Shuck, MLSCO Realty. Metro Search Inc. LLC DBA Apex MLS
- $400,0003 bd2 ba1.9k sqft11012 Finchley Rd, Douglass Hills, KY 40243For Sale
 MLS ID #26023717, Darienne Hensley, Keller Williams Legacy Group. Imagine MLS
 - $387,0004 bd3 ba2.8k sqft816 Foxwood Ave, Louisville, KY 40223For SaleMLS ID #1730279, Sam Stockard, The Stockard Group, LLC. Metro Search Inc. LLC DBA Apex MLS
