Nestled on the edge of Anchorage, this enchanting cottage offers a rare blend of historic character, timeless charm, and everyday comfort. Originally constructed in 1926, the home's earliest portion is believed to have served as a cook's cottage for a larger Anchorage estate, lending a unique sense of history and story that is seldom found today. A welcoming covered front porch sets the tone for the warmth and character found throughout. Inside, the original cottage has been thoughtfully expanded over the years, creating a home for modern livability. Hardwood floors, crown molding, French doors, fireplaces, and abundant natural light contribute to the home's inviting atmosphere. The great room serves as the heart of the home, featuring vaulted ceilings, a skylight, expansive windows, and a cozy fireplace. The spacious kitchen offers generous cabinetry, ample workspace, a center island, and an adjoining breakfast nook for casual dining. A formal dining room provides the perfect setting for gatherings and special occasions, while French doors open to a screened porch overlooking the private backyard. The primary suite is a true retreat, complete with a fireplace, dual closets, and an en-suite bath. Additional living spaces include a second bedroom, a comfortable den, a flexible room currently utilized as a bedroom, a second full bath, and a laundry room with storage. Outside, the expansive fenced yard feels like a private park. Mature trees create a setting that is both peaceful and picturesque. The screened porch offers the perfect place to enjoy morning coffee and unwind in the evening. An oversized two-car garage provides ample room for vehicles, hobbies, and storage. This one-of-a-kind property is a rare opportunity, offering the feel of Anchorage living without Anchorage city taxes in a timeless home to be treasured for years to come.
Under contract
$420,000
10818 Ward Ave, Louisville, KY 40223
2beds
1,983sqft
:
Get pre-qualified$2,754/mo
Single Family Residence
Built in 1926
0.47 Acres Lot
$412,800 Zestimate®
$212/sqft
$-- HOA
What's special
Cozy fireplaceTimeless charmExpansive fenced yardEn-suite bathSpacious kitchenHistoric characterGenerous cabinetry
- 34 days |
- 531 |
- 16 |
Zillow last checked:
Listing updated:
Listed by:
Joseph Sanders 502-593-9130,
Weichert Realtors - ABG
Source: Metro Search Inc. LLC DBA Apex MLS,MLS#: 1722665
Facts & features
Interior
Bedrooms & bathrooms
- Bedrooms: 2
- Bathrooms: 2
- Full bathrooms: 2
Bedroom
- Level: First
Bedroom
- Level: First
Full bathroom
- Level: First
Full bathroom
- Level: First
Den
- Level: First
Dining area
- Level: First
Foyer
- Level: First
Kitchen
- Level: First
Laundry
- Level: First
Living room
- Level: First
Other
- Level: First
Heating
- Natural Gas
Cooling
- Central Air
Features
- Basement: None
- Number of fireplaces: 3
Interior area
- Total structure area: 1,983
- Total interior livable area: 1,983 sqft
- Finished area above ground: 1,983
- Finished area below ground: 0
Property
Parking
- Total spaces: 2
- Parking features: Detached
- Garage spaces: 2
Features
- Stories: 1
- Patio & porch: Screened Porch, Deck, Patio, Porch
- Fencing: Other,Full,Wood
Lot
- Size: 0.47 Acres
Details
- Parcel number: 21002204880000
Construction
Type & style
- Home type: SingleFamily
- Architectural style: Other
- Property subtype: Single Family Residence
Materials
- Wood Frame
- Foundation: Crawl Space
- Roof: Shingle
Condition
- Year built: 1926
Utilities & green energy
- Sewer: Public Sewer
- Water: Public
- Utilities for property: Electricity Connected, Natural Gas Connected
Community & HOA
Community
- Subdivision: None
HOA
- Has HOA: No
Location
- Region: Louisville
Financial & listing details
- Price per square foot: $212/sqft
- Tax assessed value: $315,000
- Annual tax amount: $3,515
- Date on market: 7/20/2026
- Electric utility on property: Yes
Estimated market value
$412,800
$392,000 - $433,000
$2,835/mo
Price history
| Date | Event | Price |
|---|---|---|
| 7/21/2026 | Contingent | $420,000$212/sqft |
Source:  Metro Search Inc. LLC DBA Apex MLS #1722665 Report a problem Metro Search Inc. LLC DBA Apex MLS #1722665 Report a problem | ||
| 7/20/2026 | Listed for sale | $420,000$212/sqft |
Source: Metro Search Inc. LLC DBA Apex MLS #1722665 Report a problem | ||
| 7/15/2026 | Pending sale | $420,000$212/sqft |
Source: Metro Search Inc. LLC DBA Apex MLS #1722665 Report a problem | ||
| 7/14/2026 | Contingent | $420,000$212/sqft |
Source: Metro Search Inc. LLC DBA Apex MLS #1722665 Report a problem | ||
| 7/8/2026 | Listed for sale | $420,000+33.3%$212/sqft |
Source: Metro Search Inc. LLC DBA Apex MLS #1722665 Report a problem | ||
| 5/8/2024 | Sold | $315,000-4.5%$159/sqft |
Source: Metro Search Inc. LLC DBA Apex MLS #1653255 Report a problem | ||
| 4/29/2024 | Pending sale | $330,000$166/sqft |
Source: Metro Search Inc. LLC DBA Apex MLS #1653255 Report a problem | ||
| 4/8/2024 | Contingent | $330,000$166/sqft |
Source: Metro Search Inc. LLC DBA Apex MLS #1653255 Report a problem | ||
| 3/16/2024 | Listed for sale | $330,000-5.7%$166/sqft |
Source: Metro Search Inc. LLC DBA Apex MLS #1653255 Report a problem | ||
| 2/29/2024 | Contingent | $350,000$177/sqft |
Source: Metro Search Inc. LLC DBA Apex MLS #1653255 Report a problem | ||
| 2/24/2024 | Listed for sale | $350,000$177/sqft |
Source: Metro Search Inc. LLC DBA Apex MLS #1653255 Report a problem | ||
| 1/29/2024 | Contingent | $350,000$177/sqft |
Source: Metro Search Inc. LLC DBA Apex MLS #1653255 Report a problem | ||
| 1/24/2024 | Listed for sale | $350,000+48.9%$177/sqft |
Source: Metro Search Inc. LLC DBA Apex MLS #1653255 Report a problem | ||
| 3/1/2011 | Sold | $235,000-6%$119/sqft |
Source: Public Record Report a problem | ||
| 12/4/2010 | Listed for sale | $250,000$126/sqft |
Source: Semonin Realtors #1289177 Report a problem | ||
Public tax history
| Year | Property taxes | Tax assessment |
|---|---|---|
| 2025 | $3,515 +22.8% | $315,000 +25.3% |
| 2024 | $2,862 -1.7% | $251,460 |
| 2023 | $2,912 -0.3% | $251,460 |
| 2022 | $2,922 -0.9% | $251,460 +7% |
| 2021 | $2,949 +8.9% | $235,000 |
| 2020 | $2,707 | $235,000 |
| 2019 | $2,707 +3.3% | $235,000 |
| 2018 | $2,621 | $235,000 |
| 2017 | $2,621 +11.6% | $235,000 |
| 2013 | $2,350 +20.7% | $235,000 +20.7% |
| 2011 | $1,947 | $194,700 |
| 2010 | $1,947 | $194,700 |
| 2009 | $1,947 | $194,700 |
| 2007 | -- | $194,700 +7.6% |
| 2006 | -- | $181,000 |
| 2005 | -- | $181,000 |
| 2004 | -- | $181,000 |
Find assessor info on the county website
Monthly payment
Est. payment
Payment breakdown
Explore the cost of this home by adjusting the details. Changes won't be saved.Climate risks
Neighborhood: 40223
Nearby schools
GreatSchools rating
- 5/10Middletown Elementary SchoolGrades: PK-5Distance: 0.7 mi
- 8/10Crosby Middle SchoolGrades: 6-8Distance: 1.2 mi
- 5/10Eastern High SchoolGrades: 9-12Distance: 1.5 mi
- $287,1003 bd1 ba1.8k sqft10816 Ward Ave, Louisville, KY 40223Off Market
- $527,700-- bd2 ba3k sqft10812 Ward Ave, Louisville, KY 40223Off Market
- $988,200-- bd3 ba2.7k sqft900 Old Harrods Creek Rd, Anchorage, KY 40223Off Market
- $678,200-- bd3 ba3.3k sqft700 Talon Pl, Louisville, KY 40223Off Market
- $629,600-- bd2 ba3.7k sqft740 Old Harrods Creek Rd, Louisville, KY 40223Off Market
- $683,6004 bd4 ba3.4k sqft702 Talon Pl, Louisville, KY 40223Off Market
- $334,900-- bd2 ba1.7k sqft10810 Ward Ave, Louisville, KY 40223Off Market
- $779,7004 bd3 ba2.6k sqft11106 Beech Rd, Anchorage, KY 40223Off Market
A local agent can set up tours, give advice and negotiate with sellers.
Similar homes
- $450,0004 bd3 ba2k sqft10504 Larkhall Ct, Louisville, KY 40223For Sale
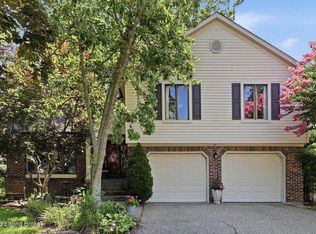
 MLS ID #1725540, Malcolm Burke, Nest Realty. Metro Search Inc. LLC DBA Apex MLS
 - $519,9005 bd4 ba2.7k sqft802 Foxgate Rd, Louisville, KY 40223For Sale
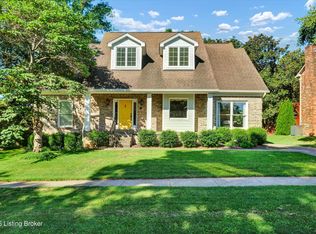 MLS ID #1725633, Mark Benitez, Rankin Realty. Metro Search Inc. LLC DBA Apex MLS
 - $379,9503 bd3 ba1.6k sqft10715 Sunderland Pl, Douglass Hills, KY 40243For Sale
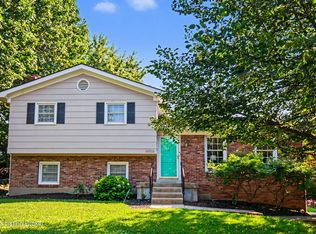 MLS ID #1725321, Chad Russell, Semonin Realtors. Metro Search Inc. LLC DBA Apex MLS
 - $349,9004 bd2 ba2k sqft9508 Chadbourn Ct, Louisville, KY 40223For Sale
 MLS ID #1725392, Jacob Gurney, Parkside Realty. Metro Search Inc. LLC DBA Apex MLS
 - $399,0003 bd2 ba1.6k sqft3717 Hillsboro Rd, Saint Matthews, KY 40207For SaleMLS ID #1725543, Jeffrey L Logsdon, DREAM J P Pirtle REALTORS. Metro Search Inc. LLC DBA Apex MLS
- $379,0004 bd2 ba2k sqft2901 Miles Rd, Cambridge, KY 40220For SaleMLS ID #1723047, Jessica H O'Daniel, Nexthome Southern Charm. Metro Search Inc. LLC DBA Apex MLS
- $415,0003 bd3 ba2.3k sqft2808 Arden Rd, Louisville, KY 40220For SaleMLS ID #1718829, Dee Amber Anderson, Lenihan Sotheby's Int'l Realty. Metro Search Inc. LLC DBA Apex MLS
- $410,0003 bd3 ba2.8k sqft1204 Carlimar Ln, Louisville, KY 40222For SaleMLS ID #1724265, Morgan Diebold, Skelton Company REALTORS. Metro Search Inc. LLC DBA Apex MLS
- $525,0004 bd3 ba2.6k sqft10206 Falling Tree Way, Louisville, KY 40223For SaleMLS ID #1724709, Paige Williams, United Real Estate Louisville. Metro Search Inc. LLC DBA Apex MLS
- $419,0004 bd4 ba2.8k sqft10600 Wildflower Woods Ct, Jeffersontown, KY 40299For SaleMLS ID #1724121, Alexandria D Grayson, Re/Max Five Star Properties. Metro Search Inc. LLC DBA Apex MLS
- $365,7003 bd1 ba1.5k sqft7204 Wesboro Rd, Louisville, KY 40222For SaleMLS ID #1724017, Jeremy Allen, Weichert Realtors-ABG. Metro Search Inc. LLC DBA Apex MLS
- $425,0003 bd2 ba1.5k sqft422 Fairlawn Rd, Saint Matthews, KY 40207For SaleMLS ID #1723480, Melanie Jones, Keller Williams Collective. Metro Search Inc. LLC DBA Apex MLS
- $355,0002 bd2 ba1.6k sqft170 McCready Ave, Louisville, KY 40206For SaleMLS ID #1725873, Allison D Bartholomew, Weichert Realtors-ABG. Metro Search Inc. LLC DBA Apex MLS
- $450,0003 bd1 ba1.9k sqft6123 W Highway 146, Crestwood, KY 40014For SaleMLS ID #1725412, Betty L Rodgers, Weichert Realtors-H. Barry Smith Co.. Metro Search Inc. LLC DBA Apex MLS
- $450,0003 bd3 ba1.8k sqft1927 Wrocklage Ave, Louisville, KY 40205For SaleMLS ID #1725713, Lee Hensley, Homepage Realty. Metro Search Inc. LLC DBA Apex MLS
- $399,9004 bd4 ba2.9k sqft11115 Oak Bend Ct, Louisville, KY 40241For SaleMLS ID #1722757, Brooke Viehmann, First Saturday Real Estate. Metro Search Inc. LLC DBA Apex MLS
- $549,9004 bd3 ba2.6k sqft10935 Old Harrods Woods Cir, Louisville, KY 40223For SaleMLS ID #1713995, David Meunier, simpler.realestate. Metro Search Inc. LLC DBA Apex MLS
- $449,0004 bd3 ba2.5k sqft11414 Whitney Hill Rd, Louisville, KY 40299For SaleMLS ID #1724010, Laura Rice & Associates, Lenihan Sotheby's Int'l Realty. Metro Search Inc. LLC DBA Apex MLS
- $525,0004 bd3 ba2.9k sqft1201 Crosstimbers Dr, Louisville, KY 40245For SaleMLS ID #1725930, Daniel Wolf, Semonin Realtors. Metro Search Inc. LLC DBA Apex MLS
- $399,0003 bd3 ba1.9k sqft1210 Beckley Hills Ct, Louisville, KY 40245For SaleMLS ID #1722749, Laura Rice & Associates, Lenihan Sotheby's Int'l Realty. Metro Search Inc. LLC DBA Apex MLS
