Back on market after pool repairs! Pool is open and fully functional! This spacious and beautifully updated 2-story home offers 4 bedrooms, 1.5 baths, and multiple living spaces designed for comfortable everyday living and entertaining. From the moment you arrive, you'll appreciate the covered front porch, fresh exterior paint, and inviting curb appeal. Step inside to a bright and welcoming living room filled with natural light from the beautiful bay window. Fresh interior paint and updated flooring throughout the main level create a clean, modern feel the moment you walk through the door. The updated eat-in kitchen is ready to impress with gorgeous quartz countertops, a stylish marble backsplash, and an newer appliance package including the range, microwave, refrigerator, and dishwasher Whether you're hosting family gatherings, pool parties, or enjoying a quiet night at home, this space offers the perfect blend of style and functionality. The separate family room with fireplace provides an additional cozy retreat and flexible living space for relaxing, entertaining guests, or movie nights. Upstairs, you'll find all 4 bedrooms along with the full bath, creating a practical layout with all sleeping spaces conveniently together on one level. Even better, the seller relocated the washer and dryer hookups upstairs with the bedrooms—no more carrying laundry up and down the stairs every day. Outside, the backyard offers plenty of room to relax, entertain, garden, SWIM, or play, complete with a covered patio and direct access from the home. Major updates including a brand new roof, fresh interior and exterior paint, updated finishes, and a completely refreshed kitchen make this home truly move-in ready. Located in one of Louisville's most convenient areas close to shopping, dining, parks, and expressways, this Lyndon gem is one you won't want to miss.
For sale
Price cut: $5K (8/27)
$325,900
9508 Chadbourn Ct, Louisville, KY 40223
4beds
2,043sqft
Single Family Residence
Built in 1969
7,405 Square Feet Lot
$321,800 Zestimate®
$160/sqft
$-- HOA
What's special
Updated finishesGorgeous quartz countertopsBrand new roofFresh interior paintFresh exterior paintCovered patioUpdated eat-in kitchen
- 23 days
- 2,125
- 196
Likely to sell faster than
Zillow last checked:
Listing updated:
Listed by:
Jacob Gurney 502-802-9949,
Parkside Realty
Source: Metro Search Inc. LLC DBA Apex MLS,MLS#: 1725392
Facts & features
Interior
Bedrooms & bathrooms
- Bedrooms: 4
- Bathrooms: 2
- Full bathrooms: 1
- 1/2 bathrooms: 1
Primary bedroom
- Level: Second
Bedroom
- Level: Second
Bedroom
- Level: Second
Bedroom
- Level: Second
Half bathroom
- Level: First
Full bathroom
- Level: Second
Family room
- Level: First
Kitchen
- Level: First
Living room
- Level: First
Heating
- Natural Gas
Cooling
- Central Air
Features
- Basement: None
- Number of fireplaces: 1
Interior area
- Total structure area: 2,043
- Total interior livable area: 2,043 sqft
- Finished area above ground: 2,043
- Finished area below ground: 0
Property
Parking
- Total spaces: 2
- Parking features: Detached, Driveway
- Garage spaces: 2
- Has uncovered spaces: Yes
Features
- Stories: 2
- Has private pool: Yes
- Pool features: In Ground
- Fencing: Chain Link
Lot
- Size: 7,405 Square Feet
Details
- Parcel number: 0
Construction
Type & style
- Home type: SingleFamily
- Architectural style: Traditional
- Property subtype: Single Family Residence
Materials
- Vinyl Siding, Wood Frame, Brick
- Foundation: Slab
- Roof: Shingle
Condition
- Year built: 1969
Utilities & green energy
- Sewer: Public Sewer
- Water: Public
- Utilities for property: Electricity Connected, Natural Gas Connected
Community & HOA
Community
- Subdivision: Meadowgate
HOA
- Has HOA: No
Location
- Region: Louisville
Financial & listing details
- Price per square foot: $160/sqft
- Tax assessed value: $259,000
- Annual tax amount: $2,916
- Date on market: 8/5/2026
- Electric utility on property: Yes
Estimated market value
$321,800
$306,000 - $338,000
$2,814/mo
Price history
| Date | Event | Price |
|---|---|---|
| 8/27/2026 | Price change | $325,900-1.5%$160/sqft |
Source:  Metro Search Inc. LLC DBA Apex MLS #1725392 Report a problem Metro Search Inc. LLC DBA Apex MLS #1725392 Report a problem | ||
| 8/23/2026 | Price change | $330,900-2.6%$162/sqft |
Source: Metro Search Inc. LLC DBA Apex MLS #1725392 Report a problem | ||
| 8/18/2026 | Price change | $339,900-2.9%$166/sqft |
Source: Metro Search Inc. LLC DBA Apex MLS #1725392 Report a problem | ||
| 8/5/2026 | Listed for sale | $349,900+6.4%$171/sqft |
Source: Metro Search Inc. LLC DBA Apex MLS #1725392 Report a problem | ||
| 6/27/2026 | Listing removed | $329,000$161/sqft |
Source: Metro Search Inc. LLC DBA Apex MLS #1716808 Report a problem | ||
| 6/15/2026 | Price change | $329,000-1.8%$161/sqft |
Source: Metro Search Inc. LLC DBA Apex MLS #1716808 Report a problem | ||
| 5/31/2026 | Price change | $334,900-4%$164/sqft |
Source: Metro Search Inc. LLC DBA Apex MLS #1716808 Report a problem | ||
| 5/8/2026 | Listed for sale | $349,000+34.7%$171/sqft |
Source: Metro Search Inc. LLC DBA Apex MLS #1716808 Report a problem | ||
| 4/15/2023 | Sold | $259,000$127/sqft |
Source: Metro Search Inc. LLC DBA Apex MLS #1632121 Report a problem | ||
| 3/15/2023 | Listing removed | -- |
Source: Zillow Rentals Report a problem | ||
| 3/14/2023 | Pending sale | $259,000$127/sqft |
Source: Metro Search Inc. LLC DBA Apex MLS #1632121 Report a problem | ||
| 3/10/2023 | Listed for sale | $259,000+49.7%$127/sqft |
Source: Metro Search Inc. LLC DBA Apex MLS #1632121 Report a problem | ||
| 2/9/2023 | Listed for rent | $2,000$1/sqft |
Source: Zillow Rentals Report a problem | ||
| 2/8/2023 | Listing removed | -- |
Source: Zillow Rentals Report a problem | ||
| 2/2/2023 | Listed for rent | $2,000$1/sqft |
Source: Zillow Rentals Report a problem | ||
| 12/16/2016 | Sold | $173,000-3.4%$85/sqft |
Source: Metro Search Inc. LLC DBA Apex MLS #1454355 Report a problem | ||
| 9/18/2016 | Pending sale | $179,000$88/sqft |
Source: Keller Williams - Louisville Highlands #1454355 Report a problem | ||
| 7/31/2016 | Listed for sale | $179,000$88/sqft |
Source: Keller Williams Realty- Louisville #1454355 Report a problem | ||
Public tax history
| Year | Property taxes | Tax assessment |
|---|---|---|
| 2025 | $2,916 +1% | $259,000 |
| 2024 | $2,888 +1.2% | $259,000 +4.2% |
| 2023 | $2,853 -0.3% | $248,550 |
| 2022 | $2,863 +32.9% | $248,550 +43.7% |
| 2021 | $2,154 +7.6% | $173,000 |
| 2020 | $2,002 | $173,000 |
| 2019 | $2,002 +3.3% | $173,000 |
| 2018 | $1,938 | $173,000 |
| 2017 | $1,938 +41% | $173,000 +25.8% |
| 2013 | $1,375 | $137,510 |
| 2011 | $1,375 | $137,510 |
| 2010 | $1,375 | $137,510 |
| 2009 | $1,375 | $137,510 |
| 2007 | -- | $137,510 |
| 2006 | -- | $137,510 |
| 2005 | -- | $137,510 +28.1% |
| 2004 | -- | $107,340 |
Find assessor info on the county website
Monthly payment
Est. payment
Payment breakdown
Explore the cost of this home by adjusting the details. Changes won't be saved.Climate risks
Neighborhood: Whipps Millgate


Similar homes
- $307,5003 bd2 ba1.7k sqft9306 Trentham Ln, Rolling Hills, KY 40242For Sale
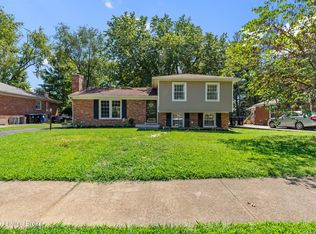
 MLS ID #1726706, Jackie Exum, Keller Williams Collective. Metro Search Inc. LLC DBA Apex MLS
 - $364,9994 bd2 ba1.8k sqft9224 Aylesbury Dr, Rolling Hills, KY 40242For Sale
 MLS ID #1726036, Shawne Mardis, Real Broker, LLC. Metro Search Inc. LLC DBA Apex MLS
 - $340,0004 bd3 ba1.9k sqft4517 Amerivan Ct, Jeffersontown, KY 40299For Sale
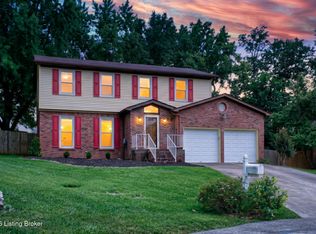 MLS ID #1727116, Penny D Tabor, RE/MAX Real Estate Champions. Metro Search Inc. LLC DBA Apex MLS
 - $365,0004 bd3 ba2k sqft7430 E Orchard Grass Blvd, Crestwood, KY 40014For Sale
 MLS ID #1727303, Jessica Hernandez, ZHomes Real Estate. Metro Search Inc. LLC DBA Apex MLS
 - $345,0004 bd2 ba2k sqft3102 Pomeroy Dr, Louisville, KY 40220For SaleMLS ID #1726351, Elizabeth A Park, White Picket Real Estate. Metro Search Inc. LLC DBA Apex MLS
- $319,9004 bd2 ba2k sqft6806 Wunderly Ct, Louisville, KY 40291For SaleMLS ID #1727055, Carlye Miller, Housing Associates. Metro Search Inc. LLC DBA Apex MLS
- $314,7004 bd2 ba1.7k sqft8724 Loch Lea Ln, Jeffersontown, KY 40299For SaleMLS ID #1725169, Sam J Schardein, DREAM J P Pirtle REALTORS. Metro Search Inc. LLC DBA Apex MLS
- $385,0003 bd2 ba1.7k sqft8613 Hickory Falls Ln, Pewee Valley, KY 40056For SaleMLS ID #1727555, Ashley Spillman, Homepage Realty. Metro Search Inc. LLC DBA Apex MLS
- $314,9003 bd2 ba2.1k sqft3902 Bristol Oaks Dr, Louisville, KY 40299For SaleMLS ID #1726201, Brooke A Newby, THRIVE Realty. Metro Search Inc. LLC DBA Apex MLS
- $389,9003 bd2 ba1.6k sqft3717 Hillsboro Rd, Saint Matthews, KY 40207For SaleMLS ID #1727505, Jeffrey L Logsdon, DREAM J P Pirtle REALTORS. Metro Search Inc. LLC DBA Apex MLS
- $327,5003 bd2 ba1.5k sqft6522 Dunnlea Dr, Pewee Valley, KY 40056For SaleMLS ID #1724138, Tanna Roberts, RE/MAX Results. Metro Search Inc. LLC DBA Apex MLS
- $309,9004 bd2 ba2.1k sqft10706 Blackwood Rd, Jeffersontown, KY 40299For SaleMLS ID #1715366, Michael Burlew, Weichert Realtors - ABG. Metro Search Inc. LLC DBA Apex MLS
- $365,7003 bd1 ba1.5k sqft7204 Wesboro Rd, Louisville, KY 40222For SaleMLS ID #1724017, Jeremy Allen, Weichert Realtors-ABG. Metro Search Inc. LLC DBA Apex MLS
- $379,0004 bd2 ba2k sqft2901 Miles Rd, Cambridge, KY 40220For SaleMLS ID #1723047, Jessica H O'Daniel, Nexthome Southern Charm. Metro Search Inc. LLC DBA Apex MLS
- $285,0004 bd2 ba1.5k sqft5112 Mediterranean Ct, Louisville, KY 40219For SaleMLS ID #1727336, Tiffany Welsh, Homepage Realty. Metro Search Inc. LLC DBA Apex MLS
- $290,0003 bd2 ba2.2k sqft3318 Hunsinger Ln, Louisville, KY 40220For SaleMLS ID #1725309, Mary D Taylor, simpler.realestate. Metro Search Inc. LLC DBA Apex MLS
- $335,0003 bd3 ba1.8k sqft10004 Creek View Estates Dr, Louisville, KY 40291For SaleMLS ID #1727408, Kyle Elmore, White Picket Real Estate. Metro Search Inc. LLC DBA Apex MLS
- $374,9004 bd3 ba1.9k sqft4600 Wooded Oak Cir, Louisville, KY 40245For SaleMLS ID #1724399, Shaun S Wallace, 1 Percent Lists Purple Door. Metro Search Inc. LLC DBA Apex MLS
- $343,9003 bd3 ba2.3k sqft6510 Ridge Cliff Rd, Hollow Creek, KY 40228For SaleMLS ID #1724412, Ashley Spillman, Homepage Realty. Metro Search Inc. LLC DBA Apex MLS
