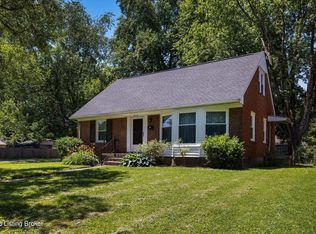
Move-in-ready ranch in prime location! The kitchen is bright and ready to work: white cabinetry, stainless electric range, dishwasher, and a window above the sink framing the fully fenced backyard. The formal dining room sits right off the kitchen and flows into the spacious living room. Down the hall and away from the action are 3 bedrooms and 2 full baths. The primary bedroom has tons of closet space, a vanity, and an updated full bath attached. The 2 additional bedrooms share their own full bath as well. Onto and into the basement: a 2nd living room with recessed lighting and bar are built for the kind of entertaining that doesn't end early. Game days, gatherings, a home theater setup: the space handles all of it. A separate lower-level room works as a workout room, home office, or additional storage. The utility area includes a washer and dryer plus a half bath. Outside, the concrete patio sits in a fenced backyard shaded by mature trees. It's the kind of space that turns into a Friday night habit. The wide driveway keeps parking simple. In Hikes Point, you're minutes from Brown Park along Beargrass Creek, Des Pres Park, and everything along the McMahan Plaza corridor. Easy access to the Watterson Expressway puts the rest of Louisville within easy reach. Don't let this be "the one that got away"!
For sale
Price cut: $5K (8/4)
$290,000
3318 Hunsinger Ln, Louisville, KY 40220
3beds
2,263sqft
Single Family Residence
Built in 1974
9,583 Square Feet Lot
$279,500 Zestimate®
$128/sqft
$-- HOA
What's special
White cabinetryWide drivewayStainless electric rangeRecessed lightingFormal dining room
- 19 days |
- 1,360 |
- 93 |
Likely to sell faster than
Zillow last checked:
Listing updated:
Listed by:
Mary D Taylor,
simpler.realestate,
Katrina L Blomquist 502-425-6000
Source: Metro Search Inc. LLC DBA Apex MLS,MLS#: 1725309
Facts & features
Interior
Bedrooms & bathrooms
- Bedrooms: 3
- Bathrooms: 2
- Full bathrooms: 2
Primary bedroom
- Level: First
Bedroom
- Level: First
Bedroom
- Level: First
Primary bathroom
- Level: First
Full bathroom
- Level: First
Half bathroom
- Level: Basement
Dining room
- Description: Formal
- Level: First
Family room
- Level: Basement
Kitchen
- Level: First
Laundry
- Level: Basement
Living room
- Level: First
Office
- Level: Basement
Heating
- Forced Air, Natural Gas
Cooling
- Central Air
Features
- Basement: Partially Finished,Finished
- Number of fireplaces: 1
Interior area
- Total structure area: 1,363
- Total interior livable area: 2,263 sqft
- Finished area above ground: 1,363
- Finished area below ground: 900
Property
Parking
- Parking features: Entry Front, Entry Rear, Driveway
- Has uncovered spaces: Yes
Features
- Stories: 1
- Patio & porch: Patio
- Fencing: Full,Wood,Chain Link
Lot
- Size: 9,583 Square Feet
Details
- Parcel number: 191800230000
Construction
Type & style
- Home type: SingleFamily
- Architectural style: Ranch
- Property subtype: Single Family Residence
Materials
- Brick Veneer
- Foundation: Concrete Perimeter
- Roof: Shingle
Condition
- Year built: 1974
Utilities & green energy
- Sewer: Public Sewer
- Water: Public
- Utilities for property: Electricity Connected, Natural Gas Connected
Community & HOA
Community
- Subdivision: Breckenridge Heights
HOA
- Has HOA: No
Location
- Region: Louisville
Financial & listing details
- Price per square foot: $128/sqft
- Tax assessed value: $270,550
- Annual tax amount: $3,087
- Date on market: 8/4/2026
- Electric utility on property: Yes
Estimated market value
$279,500
$266,000 - $293,000
$2,519/mo
Price history
| Date | Event | Price |
|---|---|---|
| 8/4/2026 | Price change | $290,000-1.7%$128/sqft |
Source:  Metro Search Inc. LLC DBA Apex MLS #1725309 Report a problem Metro Search Inc. LLC DBA Apex MLS #1725309 Report a problem | ||
| 7/8/2026 | Price change | $295,000-1.7%$130/sqft |
Source: Metro Search Inc. LLC DBA Apex MLS #1722683 Report a problem | ||
| 5/30/2026 | Price change | $300,000-4.8%$133/sqft |
Source: Metro Search Inc. LLC DBA Apex MLS #1718985 Report a problem | ||
| 5/7/2026 | Listed for sale | $315,000+57.1%$139/sqft |
Source: Metro Search Inc. LLC DBA Apex MLS #1716515 Report a problem | ||
| 5/15/2020 | Sold | $200,555-2.2%$89/sqft |
Source: Metro Search Inc. LLC DBA Apex MLS #1554339 Report a problem | ||
| 4/19/2020 | Pending sale | $205,000$91/sqft |
Source: Infinite Homes Realty #1554339 Report a problem | ||
| 3/25/2020 | Price change | $205,000-6.2%$91/sqft |
Source: Infinite Homes Realty #1554339 Report a problem | ||
| 3/17/2020 | Price change | $218,500-0.5%$97/sqft |
Source: Infinite Homes Realty #1554339 Report a problem | ||
| 3/12/2020 | Price change | $219,500-0.2%$97/sqft |
Source: Infinite Homes Realty #1554339 Report a problem | ||
| 3/5/2020 | Price change | $219,900-2.2%$97/sqft |
Source: Infinite Homes Realty #1554339 Report a problem | ||
| 3/4/2020 | Listed for sale | $224,900+61.8%$99/sqft |
Source: Infinite Homes Realty #1554339 Report a problem | ||
| 11/22/2016 | Listing removed | $139,000$61/sqft |
Source: Custom Select Realty #1461022 Report a problem | ||
| 10/21/2016 | Listed for sale | $139,000+5.3%$61/sqft |
Source: Custom Select Realty #1461022 Report a problem | ||
| 9/21/2009 | Sold | $132,000$58/sqft |
Source: Public Record Report a problem | ||
Public tax history
| Year | Property taxes | Tax assessment |
|---|---|---|
| 2025 | $3,087 +0.5% | $270,550 |
| 2024 | $3,071 +31.1% | $270,550 +34.9% |
| 2023 | $2,343 +1.4% | $200,560 |
| 2022 | $2,310 -7.5% | $200,560 |
| 2021 | $2,497 +7.5% | $200,560 -0.1% |
| 2020 | $2,322 | $200,700 |
| 2019 | $2,322 +3.3% | $200,700 |
| 2018 | $2,249 | $200,700 |
| 2017 | $2,249 +70.4% | $200,700 +52% |
| 2013 | $1,320 | $132,000 |
| 2011 | $1,320 | $132,000 |
| 2010 | $1,320 -7.7% | $132,000 -7.7% |
| 2009 | $1,430 | $142,960 |
| 2007 | -- | $142,960 |
| 2006 | -- | $142,960 |
| 2005 | -- | $142,960 +19.1% |
| 2004 | -- | $120,000 |
Find assessor info on the county website
Monthly payment
Est. payment
Payment breakdown
Explore the cost of this home by adjusting the details. Changes won't be saved.Climate risks
Neighborhood: Jeffersontown
Getting around
22 / 100
Car-DependentNearby schools
GreatSchools rating
- 3/10Klondike Elementary SchoolGrades: PK-5Distance: 1 mi
- 4/10Westport Middle SchoolGrades: 6-8Distance: 4.6 mi
- 2/10Jeffersontown High SchoolGrades: 9-12Distance: 2.2 mi
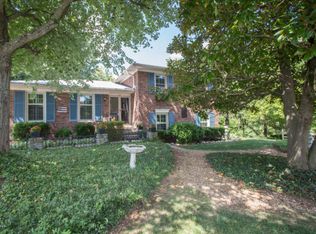
- $321,3004 bd2 ba2.4k sqft2521 Wyeth Ct, Louisville, KY 40220Off Market
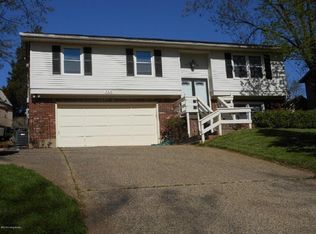
- $304,5004 bd2 ba1.6k sqft3316 Hunsinger Ln, Louisville, KY 40220Off Market
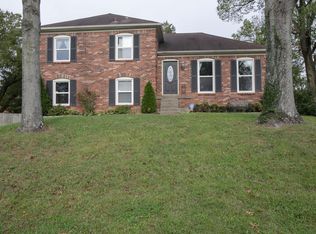
- $316,4004 bd2 ba1.7k sqft2515 Wyeth Ct, Louisville, KY 40220Off Market
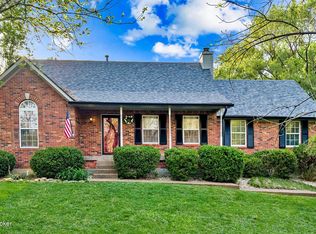
- $339,0004 bd2 ba1.9k sqft3314 Hunsinger Ln, Louisville, KY 40220Sold
- $336,4004 bd2 ba2k sqft2509 Wyeth Ct, Louisville, KY 40220Off Market
- $4,520-- bd-- ba-- sqftWyeth Ct, Louisville, KY 40220Off Market
- $301,9004 bd2 ba1.8k sqft2507 Wyeth Ct, Louisville, KY 40220Off Market
- $378,0003 bd3 ba2.4k sqft2522 Wyeth Ct, Louisville, KY 40220Sold
A local agent can set up tours, give advice and negotiate with sellers.
Similar homes
- $294,9004 bd2 ba2.2k sqft3241 Radiance Rd, Louisville, KY 40220For Sale

 MLS ID #1724263, Jessica J Bourne, Polo Real Estate Group LLC. Metro Search Inc. LLC DBA Apex MLS
 - $315,0003 bd2 ba1.7k sqft4021 Blossomwood Dr, Louisville, KY 40220For Sale
 MLS ID #1724937, Lori A Lopez, Exit Realty Choice. Metro Search Inc. LLC DBA Apex MLS
 - $345,0004 bd2 ba2k sqft3102 Pomeroy Dr, Louisville, KY 40220For Sale
 MLS ID #1726351, Elizabeth A Park, White Picket Real Estate. Metro Search Inc. LLC DBA Apex MLS
 - $275,0004 bd2 ba2.1k sqft3732 Glenmeade Rd, Louisville, KY 40218For Sale
 MLS ID #1726431, Larry Gatti, 85W Real Estate. Metro Search Inc. LLC DBA Apex MLS
 - $319,9004 bd2 ba2k sqft6806 Wunderly Ct, Louisville, KY 40291For SaleMLS ID #1727055, Carlye Miller, Housing Associates. Metro Search Inc. LLC DBA Apex MLS
- $314,9003 bd2 ba2.1k sqft3902 Bristol Oaks Dr, Louisville, KY 40299For SaleMLS ID #1726201, Brooke A Newby, THRIVE Realty. Metro Search Inc. LLC DBA Apex MLS
- $280,0003 bd1 ba1.7k sqft8803 William Penn Way, Louisville, KY 40228For SaleMLS ID #1726589, Shaun S Wallace, 1 Percent Lists Purple Door. Metro Search Inc. LLC DBA Apex MLS
- $329,0003 bd2 ba1.8k sqft17 Narwood Dr, Louisville, KY 40299For SaleMLS ID #1725957, Team Jane Hayes, Signature One Properties. Metro Search Inc. LLC DBA Apex MLS
- $259,7503 bd2 ba1.3k sqft7010 Bartlett Rd, Louisville, KY 40218For SaleMLS ID #1724311, Garrett Ackles, Semonin Realtors. Metro Search Inc. LLC DBA Apex MLS
- $307,5003 bd2 ba1.7k sqft9306 Trentham Ln, Rolling Hills, KY 40242For SaleMLS ID #1726706, Jackie Exum, Keller Williams Collective. Metro Search Inc. LLC DBA Apex MLS
- $325,0004 bd2 ba2.1k sqft5206 Cool Brook Rd, Louisville, KY 40291For SaleMLS ID #1724843, Caitlin S Griffee, White Picket Real Estate. Metro Search Inc. LLC DBA Apex MLS
- $319,0003 bd3 ba1.6k sqft10201 Bayport Rd, Jeffersontown, KY 40299For SaleMLS ID #1726264, The Jake Wardrip Realty Group, Homepage Realty. Metro Search Inc. LLC DBA Apex MLS
- $319,0004 bd2 ba1.8k sqft3112 Tremont Dr, Louisville, KY 40205For SaleMLS ID #1724599, Mary K Chandler, EnVesta. Metro Search Inc. LLC DBA Apex MLS
- $320,0003 bd2 ba1.9k sqft7401 Rambo Way, Louisville, KY 40228For Sale
 MLS ID #26016189, Sara Y Bentley, Keller Williams Commonwealth. Imagine MLS
 - $299,5003 bd2 ba1.8k sqft8010 Northern Spy Dr, Louisville, KY 40228For SaleMLS ID #26002649, Victoria Schumacher, RE/MAX Creative Realty. Imagine MLS
- $399,9994 bd4 ba2.5k sqft8905 Wooded Glen Rd, Louisville, KY 40220For SaleMLS ID #1720523, Jenney Martin Perez, Americus Realty Group. Metro Search Inc. LLC DBA Apex MLS
- $350,0004 bd3 ba1.9k sqft4517 Amerivan Ct, Jeffersontown, KY 40299For SaleMLS ID #1726271, Penny D Tabor, RE/MAX Real Estate Champions. Metro Search Inc. LLC DBA Apex MLS
- $343,9003 bd3 ba2.3k sqft6510 Ridge Cliff Rd, Hollow Creek, KY 40228For SaleMLS ID #1724412, Ashley Spillman, Homepage Realty. Metro Search Inc. LLC DBA Apex MLS
- $290,0003 bd2 ba1.7k sqft6708 Tamarind Ct, Louisville, KY 40219For SaleMLS ID #1721847, Maylin Rodriguez Ayala, ZHomes Real Estate. Metro Search Inc. LLC DBA Apex MLS
- $320,0003 bd2 ba1.3k sqft10305 Vantage Rd, Jeffersontown, KY 40299For SaleMLS ID #1719499, Dee Amber Anderson, Lenihan Sotheby's Int'l Realty. Metro Search Inc. LLC DBA Apex MLS
