Welcome to this beautifully maintained 4-bedroom, 2-bath home in Louisville, KY offering 1,993 square feet of comfortable living space and major recent updates. This charming brick home features a warm and functional layout with a cozy living room, fireplace, and abundant natural light. The kitchen and dining area provide a bright and inviting space for everyday living and entertaining, while the spacious bedrooms offer flexibility for family, guests, or a home office. The primary suite includes a generous walk-in closet, adding both comfort and storage. Step outside to enjoy the private backyard with a multi-level deck, perfect for relaxing or hosting gatherings. This home also offers valuable peace of mind with a roof, HVAC system, and water heater all approximately two years old. Conveniently located in Louisville near shopping, dining, and local amenities, this move-in ready home combines space, updates, and functionality in an established neighborhood setting.
Pending
Price cut: $5K (5/28)
$350,000
3314 Hunsinger Ln, Louisville, KY 40220
4beds
1,993sqft
:
Get pre-qualified$2,317/mo
Single Family Residence
Built in 1994
9,147 Square Feet Lot
$345,700 Zestimate®
$176/sqft
$-- HOA
What's special
Warm and functional layoutAbundant natural lightSpacious bedrooms
- 108 days |
- 501 |
- 22 |
Likely to sell faster than
Zillow last checked:
Listing updated:
Listed by:
Valerie Waldrop 405-657-9440,
Schuler Bauer Real Estate Services ERA Powered
Source: Metro Search Inc. LLC DBA Apex MLS,MLS#: 1714560
Facts & features
Interior
Bedrooms & bathrooms
- Bedrooms: 4
- Bathrooms: 2
- Full bathrooms: 2
Primary bedroom
- Level: Second
Bedroom
- Level: First
Bedroom
- Level: First
Bedroom
- Level: Second
Full bathroom
- Level: Second
Full bathroom
- Level: First
Kitchen
- Level: First
Living room
- Level: First
Heating
- Electric
Cooling
- Central Air
Features
- Basement: None
- Number of fireplaces: 1
Interior area
- Total structure area: 1,993
- Total interior livable area: 1,993 sqft
- Finished area above ground: 1,993
- Finished area below ground: 0
Property
Parking
- Total spaces: 2
- Parking features: Attached, Driveway
- Attached garage spaces: 2
- Has uncovered spaces: Yes
Features
- Stories: 2
- Patio & porch: Deck
- Fencing: Privacy
Lot
- Size: 9,147 Square Feet
Details
- Parcel number: 22191800250000
Construction
Type & style
- Home type: SingleFamily
- Architectural style: Cape Cod
- Property subtype: Single Family Residence
Materials
- Brick
- Foundation: Crawl Space
- Roof: Shingle
Condition
- Year built: 1994
Utilities & green energy
- Sewer: Public Sewer
- Water: Public
- Utilities for property: Electricity Connected
Community & HOA
Community
- Subdivision: Breckenridge Heights
HOA
- Has HOA: No
Location
- Region: Louisville
Financial & listing details
- Price per square foot: $176/sqft
- Tax assessed value: $266,370
- Annual tax amount: $3,023
- Date on market: 4/16/2026
- Electric utility on property: Yes
Estimated market value
$345,700
$328,000 - $363,000
$2,383/mo
Price history
| Date | Event | Price |
|---|---|---|
| 7/13/2026 | Pending sale | $350,000$176/sqft |
Source:  Metro Search Inc. LLC DBA Apex MLS #1714560 Report a problem Metro Search Inc. LLC DBA Apex MLS #1714560 Report a problem | ||
| 5/28/2026 | Price change | $350,000-1.4%$176/sqft |
Source: Metro Search Inc. LLC DBA Apex MLS #1714560 Report a problem | ||
| 5/14/2026 | Price change | $355,000-2.7%$178/sqft |
Source: Metro Search Inc. LLC DBA Apex MLS #1714560 Report a problem | ||
| 4/16/2026 | Price change | $365,000+38.3%$183/sqft |
Source: Metro Search Inc. LLC DBA Apex MLS #1714560 Report a problem | ||
| 11/25/2020 | Listed for sale | $264,000$132/sqft |
Source: Semonin REALTORS #1572974 Report a problem | ||
| 11/16/2020 | Pending sale | $264,000$132/sqft |
Source: Semonin REALTORS #1572974 Report a problem | ||
| 10/30/2020 | Listed for sale | $264,000+22.8%$132/sqft |
Source: Semonin REALTORS #1572974 Report a problem | ||
| 4/19/2017 | Sold | $215,000-2.2%$108/sqft |
Source: Metro Search Inc. LLC DBA Apex MLS #1467308 Report a problem | ||
| 2/9/2017 | Listed for sale | $219,900+29.7%$110/sqft |
Source: Busy Bee Realty #1467308 Report a problem | ||
| 3/19/2013 | Sold | $169,500$85/sqft |
Source: Metro Search Inc. LLC DBA Apex MLS #1352659 Report a problem | ||
Public tax history
| Year | Property taxes | Tax assessment |
|---|---|---|
| 2024 | $3,023 +24.6% | $266,370 +28.2% |
| 2023 | $2,427 +1.4% | $207,820 |
| 2022 | $2,394 -7.6% | $207,820 |
| 2021 | $2,591 +4.2% | $207,820 -3.3% |
| 2020 | $2,488 | $215,000 |
| 2019 | $2,488 +3.3% | $215,000 |
| 2018 | $2,409 | $215,000 +16.4% |
| 2017 | $2,409 +60% | $184,630 +22.6% |
| 2013 | $1,505 | $150,540 |
| 2011 | $1,505 | $150,540 |
| 2010 | $1,505 | $150,540 |
| 2009 | $1,505 | $150,540 |
| 2007 | -- | $150,540 |
| 2006 | -- | $150,540 |
| 2005 | -- | $150,540 +15.7% |
| 2004 | -- | $130,070 |
Find assessor info on the county website
Monthly payment
Est. payment
Payment breakdown
Explore the cost of this home by adjusting the details. Changes won't be saved.Climate risks
Neighborhood: Jeffersontown
Nearby schools
GreatSchools rating
- 3/10Klondike Elementary SchoolGrades: PK-5Distance: 1 mi
- 4/10Westport Middle SchoolGrades: 6-8Distance: 4.6 mi
- 2/10Jeffersontown High SchoolGrades: 9-12Distance: 2.2 mi
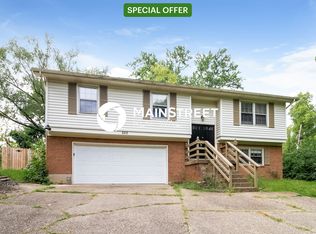
- $311,3004 bd2 ba1.7k sqft3312 Hunsinger Ln, Louisville, KY 40220Off Market
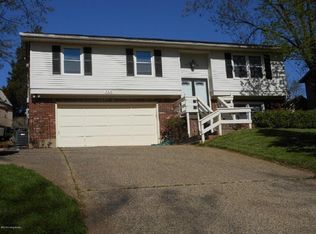
- $306,4004 bd2 ba1.6k sqft3316 Hunsinger Ln, Louisville, KY 40220Off Market
- $324,3003 bd2 ba1.3k sqft2505 Wyeth Ct, Louisville, KY 40220Off Market
- $299,300-- bd2 ba1.5k sqft2503 Wyeth Ct, Louisville, KY 40220Off Market
- $304,4004 bd2 ba1.8k sqft2507 Wyeth Ct, Louisville, KY 40220Off Market
- $295,0003 bd2 ba2.2k sqft3318 Hunsinger Ln, Louisville, KY 40220For Sale
- $338,1004 bd2 ba2k sqft2509 Wyeth Ct, Louisville, KY 40220Off Market
- $318,3004 bd2 ba1.7k sqft2515 Wyeth Ct, Louisville, KY 40220Off Market
A local agent can set up tours, give advice and negotiate with sellers.
Similar homes
- $284,9004 bd2 ba1.6k sqft2512 Browns Ln, Louisville, KY 40220For Sale

 MLS ID #1724114, Clara Campeau, First Saturday Real Estate. Metro Search Inc. LLC DBA Apex MLS
 - $373,5003 bd3 ba2.6k sqft3102 Binnacle Pl, Louisville, KY 40220For Sale
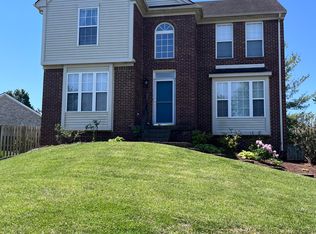 MLS ID #1716198, Hoss Tavak, United Real Estate Louisville. Metro Search Inc. LLC DBA Apex MLS
 - $359,9004 bd3 ba2.8k sqft6425 Labor Ln, Louisville, KY 40291For Sale
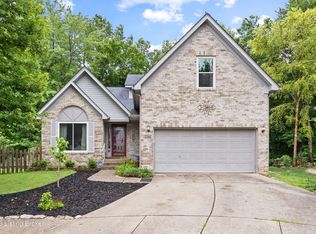 MLS ID #1721033, Shawna Smith, Real Broker, LLC. Metro Search Inc. LLC DBA Apex MLS
 - $340,0003 bd2 ba1.1k sqft10408 Vantage Rd, Jeffersontown, KY 40299For Sale
 MLS ID #1724462, Tammy M Ramsey, EXP Realty LLC. Metro Search Inc. LLC DBA Apex MLS
 - $297,0004 bd2 ba1.7k sqft9208 Lethborough Dr, Jeffersontown, KY 40299For SaleMLS ID #1724066, Mare N Muccigrosso, Knob & Key Realty, LLC. Metro Search Inc. LLC DBA Apex MLS
- $342,0004 bd3 ba2k sqft7113 Alma June Way, Louisville, KY 40228For SaleMLS ID #1714945, Althea Otis, simpler.realestate. Metro Search Inc. LLC DBA Apex MLS
- $340,0003 bd2 ba1.5k sqft11623 Walnut View Way, Louisville, KY 40299For SaleMLS ID #1722887, Rhonda Dazley, LPT Realty. Metro Search Inc. LLC DBA Apex MLS
- $349,9003 bd3 ba2.5k sqft8310 Delightful Ct, Louisville, KY 40291For SaleMLS ID #1720026, Roya Bedwell, First Saturday Real Estate. Metro Search Inc. LLC DBA Apex MLS
- $267,0004 bd1 ba1.3k sqft2507 Clearbrook Dr, Louisville, KY 40220For SaleMLS ID #1722426, Kelsey L Reneau, Red Edge Realty. Metro Search Inc. LLC DBA Apex MLS
- $360,0003 bd3 ba2.7k sqft7900 Laura Jean Ct, Louisville, KY 40291For SaleMLS ID #1719807, Kim Miller, Knob & Key Realty, LLC. Metro Search Inc. LLC DBA Apex MLS
- $385,0003 bd2 ba2.4k sqft11503 Halifax Dr, Louisville, KY 40245For SaleMLS ID #1724878, Noor M Ghazawi, EXP Realty LLC. Metro Search Inc. LLC DBA Apex MLS
- $269,7503 bd2 ba1.3k sqft7010 Bartlett Rd, Louisville, KY 40218For SaleMLS ID #1724311, Garrett Ackles, Semonin Realtors. Metro Search Inc. LLC DBA Apex MLS
- $385,0005 bd3 ba2.7k sqft10527 Leven Blvd, Louisville, KY 40229For SaleMLS ID #1724161, Autumn S Clemmons, Semonin Realtors. Metro Search Inc. LLC DBA Apex MLS
- $360,0003 bd2 ba1.8k sqft11114 Oak Bend Ct, Louisville, KY 40241For SaleMLS ID #1724254, Susan N Ulrich, BERKSHIRE HATHAWAY HomeServices, Parks & Weisberg Realtors. Metro Search Inc. LLC DBA Apex MLS
- $270,0003 bd2 ba1.9k sqft3511 Autumn Way, Louisville, KY 40218For SaleMLS ID #1724943, Stacey Borowick, Semonin Realtors. Metro Search Inc. LLC DBA Apex MLS
- $374,9004 bd3 ba1.9k sqft4600 Wooded Oak Cir, Louisville, KY 40245For SaleMLS ID #1724399, Shaun S Wallace, 1 Percent Lists Purple Door. Metro Search Inc. LLC DBA Apex MLS
- $320,0003 bd2 ba1.9k sqft7401 Rambo Way, Louisville, KY 40228For Sale
 MLS ID #26016189, Sara Y Bentley, Keller Williams Commonwealth. Imagine MLS
 - $359,0003 bd3 ba2k sqft7203 Ben Franklin Ct, Louisville, KY 40214For SaleMLS ID #1722999, Mark Hack, GreenTree Real Estate Services. Metro Search Inc. LLC DBA Apex MLS
- $415,0003 bd3 ba2.2k sqft3903 Bayonne Ct, Jeffersontown, KY 40299For SaleMLS ID #1721154, Meghan Smith, Kentucky Select Properties. Metro Search Inc. LLC DBA Apex MLS
- $410,0003 bd3 ba2.8k sqft1204 Carlimar Ln, Louisville, KY 40222For SaleMLS ID #1724265, Morgan Diebold, Skelton Company REALTORS. Metro Search Inc. LLC DBA Apex MLS
