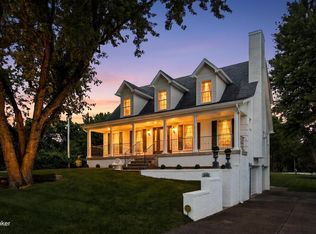
Welcome to this well maintained one-owner home! This one is truly a gem. You enter a stunning two-story Great Room with a double vaulted ceiling and gas fireplace featuring an open loft. Updated flooring and modern paint colors flow through the first floor. The heart of the home is the stunning, updated kitchen featuring beautiful cherry cabinetry, white quartz countertops extending up the backsplash and a suite of premium GE Cafe appliances. A dream kitchen! The open dining area provides space for a family table and allows so much light from the new sliding glass door. The doors lead to an expansive deck overlooking the large yard and an inground pool! An item that needs no introduction, a sparkling 16' x 36' pool ranging in depth from 3.5 feet to 9.5 feet, is such a fantastic feature! Your new home would be the place family & friends want to gather! Beyond the pool, a lush, wooded backdrop provides privacy and feels like a retreat in the middle of the neighborhood! The desirable first floor primary suite offers convenience and privacy. There are 4 bedrooms upstairs, one being an extra-large "bonus room" above the garage. In addition, there is a potential 6th bedroom waiting to be finished in the walk out basement! The large partially finished basement offers endless possibilities for entertaining and future expansion, the second gas fireplace is located here as well, creating a cozy space. The basement doors provide direct access to a covered patio area near the pool. Indoor and outdoor living blend seamlessly. This home has it all! Do not miss your opportunity to own such a well-loved, fantastic family home! Schedule your appointment today!
Pending
$385,000
10527 Leven Blvd, Louisville, KY 40229
5beds
2,744sqft
:
Get pre-qualified$2,562/mo
Single Family Residence
Built in 1997
0.3 Acres Lot
$-- Zestimate®
$140/sqft
$38/mo HOA
What's special
Gas fireplaceUpdated flooringModern paint colorsStunning updated kitchenBeautiful cherry cabinetryOpen loft
- 18 days |
- 2,175 |
- 209 |
Likely to sell faster than
Zillow last checked:
Listing updated:
Listed by:
Autumn S Clemmons 502-544-9709,
Semonin Realtors,
Thomas R Jordan 502-930-7821
Source: Metro Search Inc. LLC DBA Apex MLS,MLS#: 1724161
Facts & features
Interior
Bedrooms & bathrooms
- Bedrooms: 5
- Bathrooms: 3
- Full bathrooms: 2
- 1/2 bathrooms: 1
Primary bedroom
- Level: First
Bedroom
- Level: Second
Bedroom
- Level: Second
Bedroom
- Level: Second
Bedroom
- Level: Second
Primary bathroom
- Level: First
Full bathroom
- Level: Second
Half bathroom
- Level: Basement
Dining area
- Level: First
Family room
- Level: Basement
Great room
- Level: First
Kitchen
- Level: First
Laundry
- Level: First
Heating
- Natural Gas
Cooling
- Central Air
Features
- Basement: Walkout Part Fin
- Number of fireplaces: 1
Interior area
- Total structure area: 1,944
- Total interior livable area: 2,744 sqft
- Finished area above ground: 1,944
- Finished area below ground: 800
Property
Parking
- Total spaces: 2
- Parking features: Attached, Entry Front
- Attached garage spaces: 2
Features
- Stories: 2
- Patio & porch: Deck
- Has private pool: Yes
- Pool features: Association, In Ground
- Fencing: Privacy,Partial,Wood
Lot
- Size: 0.3 Acres
Details
- Parcel number: 23301301040000
Construction
Type & style
- Home type: SingleFamily
- Architectural style: Cape Cod
- Property subtype: Single Family Residence
Materials
- Wood Frame, Brick Veneer
- Foundation: Concrete Perimeter
- Roof: Shingle
Condition
- Year built: 1997
Utilities & green energy
- Sewer: Public Sewer
- Water: Public
- Utilities for property: Electricity Connected
Community & HOA
Community
- Subdivision: Cooper Farms
HOA
- Has HOA: Yes
- Amenities included: Clubhouse, Playground, Pool
- HOA fee: $450 annually
Location
- Region: Louisville
Financial & listing details
- Price per square foot: $140/sqft
- Tax assessed value: $261,870
- Annual tax amount: $2,972
- Date on market: 7/23/2026
- Electric utility on property: Yes
Estimated market value
Not available
Estimated sales range
Not available
Not available
Price history
| Date | Event | Price |
|---|---|---|
| 8/3/2026 | Pending sale | $385,000$140/sqft |
Source:  Metro Search Inc. LLC DBA Apex MLS #1724161 Report a problem Metro Search Inc. LLC DBA Apex MLS #1724161 Report a problem | ||
| 7/23/2026 | Listed for sale | $385,000+128.9%$140/sqft |
Source: Metro Search Inc. LLC DBA Apex MLS #1724161 Report a problem | ||
| 12/29/1997 | Sold | $168,170$61/sqft |
Source: Agent Provided Report a problem | ||
Public tax history
| Year | Property taxes | Tax assessment |
|---|---|---|
| 2024 | $2,972 -2.8% | $261,870 |
| 2023 | $3,059 -0.3% | $261,870 |
| 2022 | $3,069 +3.6% | $261,870 +11.8% |
| 2021 | $2,962 +7.5% | $234,140 |
| 2020 | $2,756 | $234,140 |
| 2019 | $2,756 +9.9% | $234,140 |
| 2018 | $2,506 | $234,140 |
| 2017 | $2,506 -1.7% | $234,140 -8.2% |
| 2013 | $2,550 | $254,950 |
| 2011 | $2,550 | $254,950 |
| 2010 | $2,550 | $254,950 |
| 2009 | $2,550 | $254,950 |
| 2007 | -- | $254,950 |
| 2006 | -- | $254,950 +20.4% |
| 2005 | -- | $211,770 |
| 2004 | -- | $211,770 |
Find assessor info on the county website
Monthly payment
Est. payment
Payment breakdown
Explore the cost of this home by adjusting the details. Changes won't be saved.Climate risks
Neighborhood: Okolona
Nearby schools
GreatSchools rating
- 5/10Laukhuf Elementary SchoolGrades: PK-5Distance: 1 mi
- 3/10Knight Middle SchoolGrades: 6-8Distance: 2.5 mi
- 1/10Southern High SchoolGrades: 9-12Distance: 3 mi
- $345,0003 bd2 ba1.7k sqft10529 Leven Blvd, Louisville, KY 40229Off Market

- $415,5003 bd4 ba2.4k sqft10525 Leven Blvd, Louisville, KY 40229Off Market
- $334,9003 bd2 ba2.2k sqft10531 Leven Blvd, Louisville, KY 40229Off Market

- $16,2400.46 acres10523 Leven Blvd, Louisville, KY 40229Off Market
- $330,3003 bd3 ba1.5k sqft10524 Leven Blvd, Louisville, KY 40229Off Market
- $323,4004 bd1 ba1.6k sqft10522 Leven Blvd, Louisville, KY 40229Off Market
- $347,5003 bd2 ba1.8k sqft10521 Leven Blvd, Louisville, KY 40229Off Market
- $270,0003 bd2 ba1.2k sqft6807 Lindsey Wade Ct, Louisville, KY 40229Sold
A local agent can set up tours, give advice and negotiate with sellers.
Similar homes
- $355,0003 bd2 ba1.7k sqft10700 Black Walnut Blvd, Louisville, KY 40229For Sale

 MLS ID #1725088, Ginger Kovacevic, Totally About Houses. Metro Search Inc. LLC DBA Apex MLS
 - $340,0004 bd2 ba1.7k sqft5006 Marjorie Dr, Louisville, KY 40229For Sale
 MLS ID #1725399, Casey Hibbs, Real Estate Pros of Kentucky. Metro Search Inc. LLC DBA Apex MLS
 - $385,9003 bd4 ba2.5k sqft10114 Glen Rose Ct, Louisville, KY 40229For Sale
 MLS ID #1719286, Carol Weber, Louisville Realty Group. Metro Search Inc. LLC DBA Apex MLS
 - $350,0004 bd3 ba2.1k sqft4714 Ridgeway Ct, Louisville, KY 40229For Sale
 MLS ID #1718802, Mary E Elsenbroek, Semonin Realtors. Metro Search Inc. LLC DBA Apex MLS
 - $315,0003 bd3 ba2k sqft6783 Brittany Oak Dr, Louisville, KY 40229For SaleMLS ID #1724365, Mary Ann Ritsch, 85W Real Estate. Metro Search Inc. LLC DBA Apex MLS
- $408,9004 bd3 ba2.2k sqft1039 Cobblestone Cir, Shepherdsville, KY 40165For SaleMLS ID #1724718, Grace M Sanders, United Real Estate Louisville. Metro Search Inc. LLC DBA Apex MLS
- $375,0004 bd4 ba3k sqft7109 Blazier Ct, Spring Mill, KY 40228For SaleMLS ID #1721948, Alicia B Brown, Semonin Realtors. Metro Search Inc. LLC DBA Apex MLS
- $435,0004 bd3 ba2.6k sqft8823 Gentlewind Way, Louisville, KY 40291For SaleMLS ID #1725328, Kathy Lewis, Semonin Realtors. Metro Search Inc. LLC DBA Apex MLS
- $410,0004 bd2 ba1.8k sqft574 Pine Creek Dr, Shepherdsville, KY 40165For SaleMLS ID #1725582, Gabrielle Dunaway, Totally About Houses. Metro Search Inc. LLC DBA Apex MLS
- $360,0003 bd3 ba2.7k sqft7900 Laura Jean Ct, Louisville, KY 40291For SaleMLS ID #1719807, Kim Miller, Knob & Key Realty, LLC. Metro Search Inc. LLC DBA Apex MLS
- $359,9004 bd3 ba2.8k sqft6425 Labor Ln, Louisville, KY 40291For SaleMLS ID #1721033, Shawna Smith, Real Broker, LLC. Metro Search Inc. LLC DBA Apex MLS
- $339,0005 bd2 ba2.3k sqft1200 Rudgate Cv, Louisville, KY 40214For SaleMLS ID #1725746, Ollie Jones, Ollie Brown Realtors, LLC. Metro Search Inc. LLC DBA Apex MLS
- $419,9003 bd3 ba3k sqft135 Lazy River North Pkwy, Shepherdsville, KY 40165For SaleMLS ID #1724033, Kevin R Stearman, Totally About Houses. Metro Search Inc. LLC DBA Apex MLS
- $385,0003 bd4 ba2.2k sqft4809 Red Dawn Dr, Louisville, KY 40216For SaleMLS ID #1724936, Daniel Pierce, EXP Realty LLC. Metro Search Inc. LLC DBA Apex MLS
- $379,9003 bd4 ba2.9k sqft6403 Autumn Oak Way, Louisville, KY 40272For SaleMLS ID #1724264, Kevin Peak, MINT Real Estate Group. Metro Search Inc. LLC DBA Apex MLS
- $342,0004 bd3 ba2k sqft7113 Alma June Way, Louisville, KY 40228For SaleMLS ID #1714945, Althea Otis, simpler.realestate. Metro Search Inc. LLC DBA Apex MLS
- $347,0003 bd2 ba2.7k sqft12501 Orell Station Pl, Louisville, KY 40272For SaleMLS ID #1725486, Stephanie Mason, simpler.realestate. Metro Search Inc. LLC DBA Apex MLS
- $379,9003 bd3 ba2.7k sqft7309 Spring Run Dr, Louisville, KY 40291For SaleMLS ID #1722153, Thomas R Jordan, Semonin Realtors. Metro Search Inc. LLC DBA Apex MLS
- $439,0003 bd3 ba2.6k sqft9308 Artis Way, Louisville, KY 40291For SaleMLS ID #1725195, Melody J Von Vreckin, Semonin Realtors. Metro Search Inc. LLC DBA Apex MLS
- $300,0004 bd3 ba2.8k sqft7718 Saint Bernard Ct, Louisville, KY 40291For SaleMLS ID #1722067, Hunter Gann, Weichert Realtors - ABG. Metro Search Inc. LLC DBA Apex MLS
