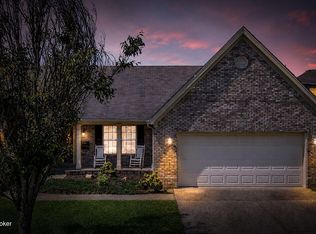
Beautiful home on a corner lot with outstanding curb appeal and a full-length front porch. Features includer a tres deck, private backyard and a 2-car garage. Spacious great room with fireplace, large kitchen with abundant cabinets and countertop space, dining area, and convenient half bath. Primary suite offers a fireplace, trey ceiling,jacuzzi tub, and separate shower. Upstairs features a loft with balcony access, full bath with walk-in shower, and bedroom with access to a large closet/storage area. Finished basement includes a kitchenette,bedroom,full bath,storage space/tornado shelter. A wonderful combination of comfort,space and functionality.
Pending
Price cut: $14.1K (7/18)
$385,900
10114 Glen Rose Ct, Louisville, KY 40229
3beds
2,591sqft
Single Family Residence
Built in 2006
0.26 Acres Lot
$384,500 Zestimate®
$149/sqft
$-- HOA
What's special
Loft with balcony accessConvenient half bathDining areaSeparate showerOutstanding curb appealFull-length front porchCorner lot
- 89 days
- 495
- 25
Zillow last checked:
Listing updated:
Listed by:
Carol Weber 502-821-1513,
Louisville Realty Group
Source: Metro Search Inc. LLC DBA Apex MLS,MLS#: 1719286
Facts & features
Interior
Bedrooms & bathrooms
- Bedrooms: 3
- Bathrooms: 4
- Full bathrooms: 3
- 1/2 bathrooms: 1
Primary bedroom
- Level: First
Bedroom
- Level: Second
Bedroom
- Description: egress
- Level: Basement
Primary bathroom
- Level: First
Half bathroom
- Level: First
Full bathroom
- Level: Second
Full bathroom
- Level: Basement
Dining area
- Level: First
Great room
- Level: First
Kitchen
- Level: First
Kitchen
- Level: Basement
Laundry
- Level: First
Loft
- Level: Second
Other
- Description: storage closet
- Level: Second
Other
- Description: storage/tornado shelter
- Level: Basement
Heating
- Forced Air, Natural Gas
Cooling
- Central Air
Features
- Basement: Finished
- Number of fireplaces: 2
Interior area
- Total structure area: 2,005
- Total interior livable area: 2,591 sqft
- Finished area above ground: 2,005
- Finished area below ground: 586
Property
Parking
- Total spaces: 2
- Parking features: Attached, Entry Side
- Attached garage spaces: 2
Features
- Stories: 2
- Patio & porch: Deck, Porch
Lot
- Size: 0.26 Acres
- Dimensions: 46 x 37 x 114 x 64 x 21 x 151
- Features: Corner Lot
Details
- Parcel number: 303700010000
Construction
Type & style
- Home type: SingleFamily
- Architectural style: Traditional
- Property subtype: Single Family Residence
Materials
- Brick Veneer
- Foundation: Concrete Perimeter
- Roof: Shingle
Condition
- Year built: 2006
Utilities & green energy
- Sewer: Public Sewer
- Water: Public
- Utilities for property: Electricity Connected
Community & HOA
Community
- Subdivision: Glen Rose Estate
HOA
- Has HOA: No
Location
- Region: Louisville
Financial & listing details
- Price per square foot: $149/sqft
- Tax assessed value: $330,160
- Annual tax amount: $3,123
- Date on market: 8/9/2026
- Electric utility on property: Yes
Estimated market value
$384,500
$365,000 - $404,000
$2,452/mo
Price history
| Date | Event | Price |
|---|---|---|
| 8/12/2026 | Pending sale | $385,900$149/sqft |
Source:  Metro Search Inc. LLC DBA Apex MLS #1719286 Report a problem Metro Search Inc. LLC DBA Apex MLS #1719286 Report a problem | ||
| 8/9/2026 | Listed for sale | $385,900$149/sqft |
Source: Metro Search Inc. LLC DBA Apex MLS #1719286 Report a problem | ||
| 8/1/2026 | Pending sale | $385,900$149/sqft |
Source: Metro Search Inc. LLC DBA Apex MLS #1719286 Report a problem | ||
| 7/18/2026 | Price change | $385,900-3.5%$149/sqft |
Source: Metro Search Inc. LLC DBA Apex MLS #1719286 Report a problem | ||
| 6/3/2026 | Listed for sale | $400,000+1211.5%$154/sqft |
Source: Metro Search Inc. LLC DBA Apex MLS #1719286 Report a problem | ||
| 12/22/2005 | Sold | $30,500+1.7%$12/sqft |
Source: Public Record Report a problem | ||
| 4/9/2002 | Sold | $30,000$12/sqft |
Source: Public Record Report a problem | ||
Public tax history
| Year | Property taxes | Tax assessment |
|---|---|---|
| 2025 | $3,123 +33.9% | $330,160 +31.1% |
| 2024 | $2,332 -2.8% | $251,820 |
| 2023 | $2,400 -3.1% | $251,820 |
| 2022 | $2,477 +22.6% | $251,820 +25.8% |
| 2021 | $2,020 +6.7% | $200,120 |
| 2020 | $1,893 | $200,120 |
| 2019 | $1,893 +8.8% | $200,120 |
| 2018 | $1,740 | $200,120 |
| 2017 | $1,740 -32.5% | $200,120 -22.4% |
| 2013 | $2,579 | $257,890 |
| 2011 | $2,579 | $257,890 |
| 2010 | $2,579 | $257,890 |
| 2009 | $2,579 | $257,890 |
| 2007 | -- | $257,890 +745.5% |
| 2006 | -- | $30,500 |
| 2005 | -- | $30,500 |
| 2004 | -- | $30,500 |
Find assessor info on the county website
Monthly payment
Est. payment
Payment breakdown
Explore the cost of this home by adjusting the details. Changes won't be saved.Climate risks
Neighborhood: Okolona
- $317,1004 bd3 ba1.5k sqft10112 Glen Rose Ct, Louisville, KY 40229Off Market
- $332,0003 bd2 ba1.8k sqft10110 Glen Rose Ct, Louisville, KY 40229Off Market
- $301,8003 bd2 ba1.7k sqft10115 Glen Rose Ct, Louisville, KY 40229Off Market
- $294,5003 bd3 ba1.8k sqft10113 Glen Rose Ct, Louisville, KY 40229Off Market
Similar homes
- $374,9003 bd2 ba2.2k sqft11911 Washington Green Rd, Louisville, KY 40229For Sale
 MLS ID #1727475, Craig Thomas, simpler.realestate. Metro Search Inc. LLC DBA Apex MLS
 - $339,0003 bd2 ba1.7k sqft10700 Black Walnut Blvd, Louisville, KY 40229For Sale
 MLS ID #1727385, Ginger Kovacevic, Totally About Houses. Metro Search Inc. LLC DBA Apex MLS
 - $350,0004 bd3 ba2.1k sqft4714 Ridgeway Ct, Louisville, KY 40229For Sale
 MLS ID #1718802, Mary E Elsenbroek, Semonin Realtors. Metro Search Inc. LLC DBA Apex MLS
 - $379,0003 bd2 ba2.7k sqft6904 Bellcrest Ct, Louisville, KY 40291For Sale
 MLS ID #1726429, Amanda Breslin Ray, Caperton Realty. Metro Search Inc. LLC DBA Apex MLS
 - $335,0003 bd3 ba1.8k sqft10004 Creek View Estates Dr, Louisville, KY 40291For SaleMLS ID #1727408, Kyle Elmore, White Picket Real Estate. Metro Search Inc. LLC DBA Apex MLS
- $399,9003 bd2 ba2.1k sqft650 Barbara Sue Ln, Mount Washington, KY 40047For SaleMLS ID #1727424, Wendi M Cornell, Brown Realty. Metro Search Inc. LLC DBA Apex MLS
- $319,9003 bd2 ba1.5k sqft11509 Creek Brook Dr, Louisville, KY 40229For SaleMLS ID #1722405, Tara M Hayden, Semonin Realtors. Metro Search Inc. LLC DBA Apex MLS
- $408,9004 bd3 ba2.2k sqft1039 Cobblestone Cir, Shepherdsville, KY 40165For SaleMLS ID #1724718, Grace M Sanders, United Real Estate Louisville. Metro Search Inc. LLC DBA Apex MLS
- $335,0004 bd3 ba2k sqft7113 Alma June Way, Louisville, KY 40228For SaleMLS ID #1726316, Mary Jarrett, EnVesta. Metro Search Inc. LLC DBA Apex MLS
- $395,0004 bd3 ba2.5k sqft2718 Windsor Forest Dr, Louisville, KY 40272For SaleMLS ID #1724230, Elizabeth Ohlmann, Schuler Bauer Real Estate Services ERA Powered. Metro Search Inc. LLC DBA Apex MLS
- $355,0003 bd1 ba1.5k sqft7204 Wesboro Rd, Louisville, KY 40222For SaleMLS ID #1727758, Jeremy Allen, Weichert Realtors-ABG. Metro Search Inc. LLC DBA Apex MLS
- $379,9003 bd3 ba2.7k sqft7309 Spring Run Dr, Louisville, KY 40291For SaleMLS ID #1722153, Thomas R Jordan, Semonin Realtors. Metro Search Inc. LLC DBA Apex MLS
- $364,9503 bd2 ba2.6k sqft10003 Silverwood Ln, Louisville, KY 40272For SaleMLS ID #1719204, Janice M Alvey, JAG Realty, Inc.. Metro Search Inc. LLC DBA Apex MLS
- $450,0004 bd2 ba1.9k sqft9601 Fern Creek Rd, Louisville, KY 40291For SaleMLS ID #1727523, Rhonda S Roberts, Keller Williams Collective. Metro Search Inc. LLC DBA Apex MLS
- $404,9004 bd4 ba2.8k sqft10600 Wildflower Woods Ct, Jeffersontown, KY 40299For SaleMLS ID #1724121, Alexandria D Grayson, Re/Max Five Star Properties. Metro Search Inc. LLC DBA Apex MLS
- $349,9003 bd3 ba1.6k sqft808 Foxwood Ave, Louisville, KY 40223For SaleMLS ID #1727657, Sara Carpenter, Schuler Bauer Real Estate Services ERA Powered. Metro Search Inc. LLC DBA Apex MLS
- $349,9002 bd3 ba2.7k sqft3604 Burkland Blvd, Shepherdsville, KY 40165For SaleMLS ID #1725925, Eric Scroggin, RE/MAX Results. Metro Search Inc. LLC DBA Apex MLS
- $435,0004 bd3 ba2.6k sqft8823 Gentlewind Way, Louisville, KY 40291For SaleMLS ID #1725328, Kathy Lewis, Semonin Realtors. Metro Search Inc. LLC DBA Apex MLS
- $320,0003 bd2 ba1.9k sqft7401 Rambo Way, Louisville, KY 40228For Sale
 MLS ID #26016189, Sara Y Bentley, Keller Williams Commonwealth. Imagine MLS
 - $347,0003 bd2 ba2.7k sqft12501 Orell Station Pl, Louisville, KY 40272For SaleMLS ID #1725486, Stephanie Mason, simpler.realestate. Metro Search Inc. LLC DBA Apex MLS
